The Team Burke take
This address is for sale in Portland, OR 97231. 5 bed, 3.1 bath, 3,705 sqft, 0.58 ac, Built 1913. Team Burke prices the house, not the city.
Elementary: Skyline; Middle: Skyline; High: Lincoln. Those names come from the listing. They are not a guarantee of attendance.
Also on this desk
The listing remarks
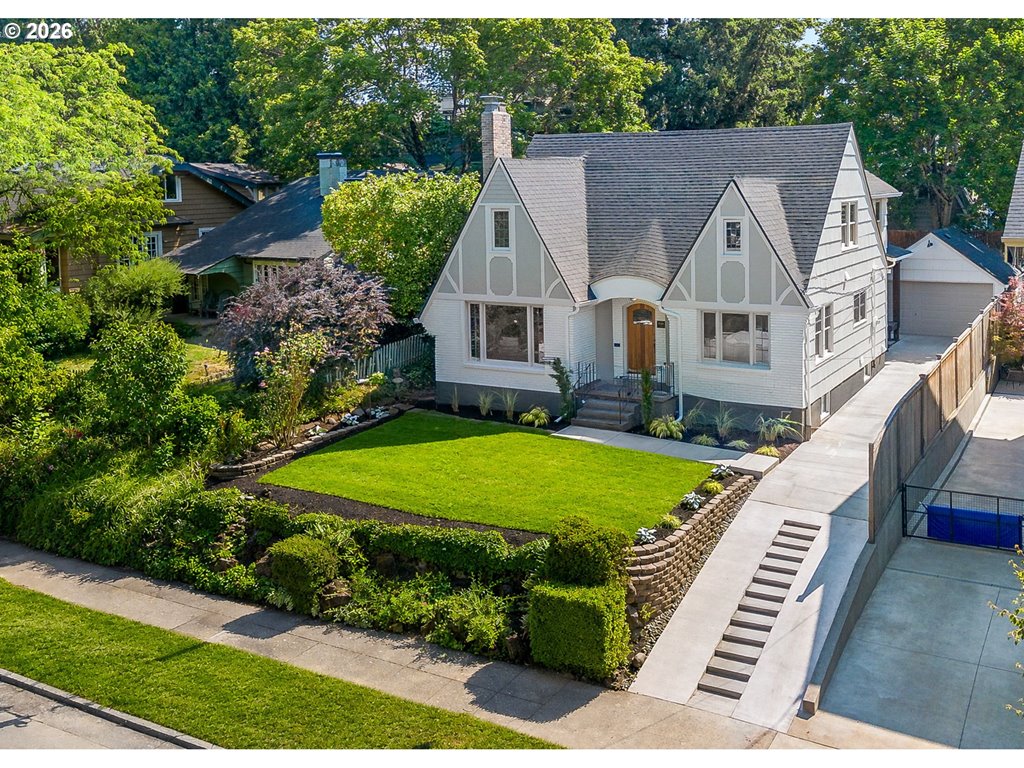
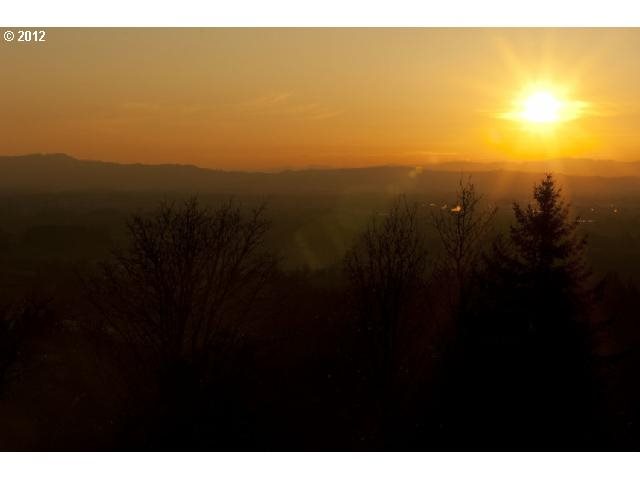
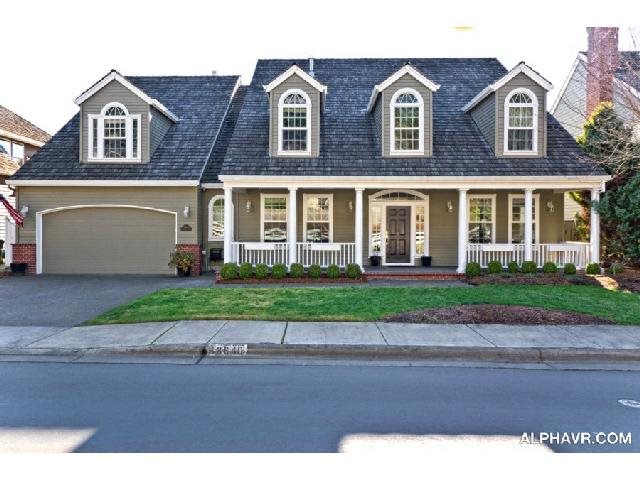
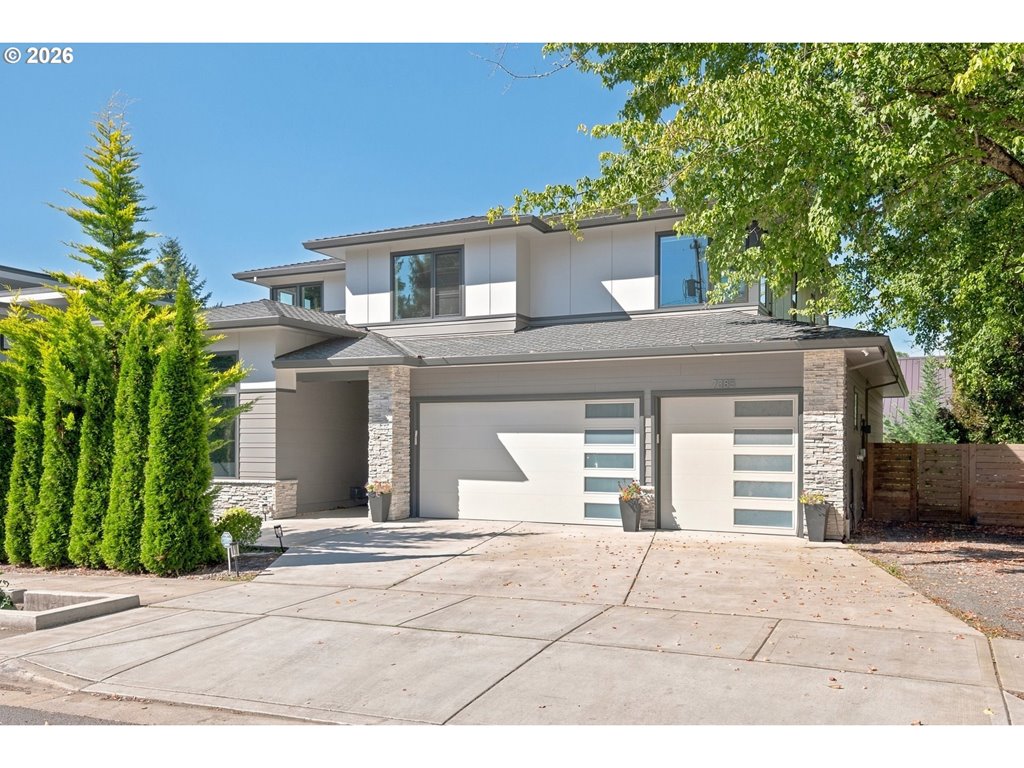
Some houses are built. This one was made — shaped over a century, then reimagined by a craftsman who understood that great materials and honest details are what a home is really made of. Down a secluded driveway in a private, wooded setting with views of Mt St Helens and the Willamette River, this 3,700-square-foot home rewards slowing down: morning light crossing the European beech floors, the change of seasons through every window, fall evenings on the cedar deck with a sunset glow on the mountain & the river gliding below.The main level sets the tone: a kitchen with rich mahogany and copper counters, custom clear-grain cabinetry, a Wolf gas cooktop, Viking oven & heated slate floors flowing into an expansive dining room with walls of forest view windows & hardwood floors, a welcoming living room that spills onto a wrap-around cedar deck framing those mountain and river views. Two bedrooms, one ensuite & a powder room complete this level. Upstairs, the primary suite is a perfect sanctuary. A private sitting room leads to a spa-inspired bath — walk-in shower, heated floors, teak cabinetry — plus a 25-foot double-door walk-in closet, plus laundry hook-up. The lower level features a media room, two bedrooms with custom built-in dressers, & a full bath with dual sinks, sandstone counters, heated floors, and a glass tile wall walk-in shower. A lower cedar deck opens to a grassy, tree-shaded yard perfect for warm summer evenings. A well deserved mention to the attached garage: featuring custom arched wood carriage doors with hand-forged iron hinges, copious built-in storage for all your toys & a pull-through to a rear parking pad, and deck; garage opens to a mudroom with a hammered copper sink & storage for all the gear you need for Northwest living. Served by highly sought after schools, minutes from HWY 30, St. John’s, NW Portland, and a scenic drive to the Sunset Corridor. Homes like this aren't built anymore. This one was. [Home Energy Score = 2. HES Report at https://rpt.greenbuildingregistry.com/hes/OR10249187]
Listing snapshot
- Type
- Single Family Residence
- Status
- Active (ACT)
- Year built
- 1913
- Lot
- 0.58 ac
- Garage
- 1 space
- Stories
- 3
- Water
- Public Water
- Sewer
- Public Sewer
- Heat
- Forced Air90
- Roof
- Composition
- Terms
- Cash,Conventional
- Price / sqft
- $297
- Property tax
- $9,774 (2025)
- County
- Multnomah
- Subdivision
- GLEN HARBOR/LINNTON
- Zoning
- R10
- Condition
- Restored
- MLS®
- 417996484
Interior
- Hardwood Floors,Heated Tile Floor,Laundry,Marble,Reclaimed Material,Slate Flooring,Tile Floor,Wallto Wall Carpet,Washer Dryer
Appliances
- Builtin Oven,Builtin Range,Cooktop,Dishwasher,Free Standing Refrigerator,Gas Appliances,Microwave,Pantry,Range Hood,Stainless Steel Appliance,Tile
Heating & cooling
- Forced Air90
Basement
- Daylight,Finished
Exterior
- Covered Deck,Deck,Gas Hookup,On Site Stormwater Management,RVBoat Storage,Tool Shed,Yard
Construction
- Concrete Perimeter
- Composition
Lot & view
- Secluded,Sloped,Trees
Parking
- Off Street,Parking Pad
Utilities
- Public Water
- Public Sewer
- Gravel,Paved
Security
- Entry,Security System
Style
- Craftsman,Custom Style
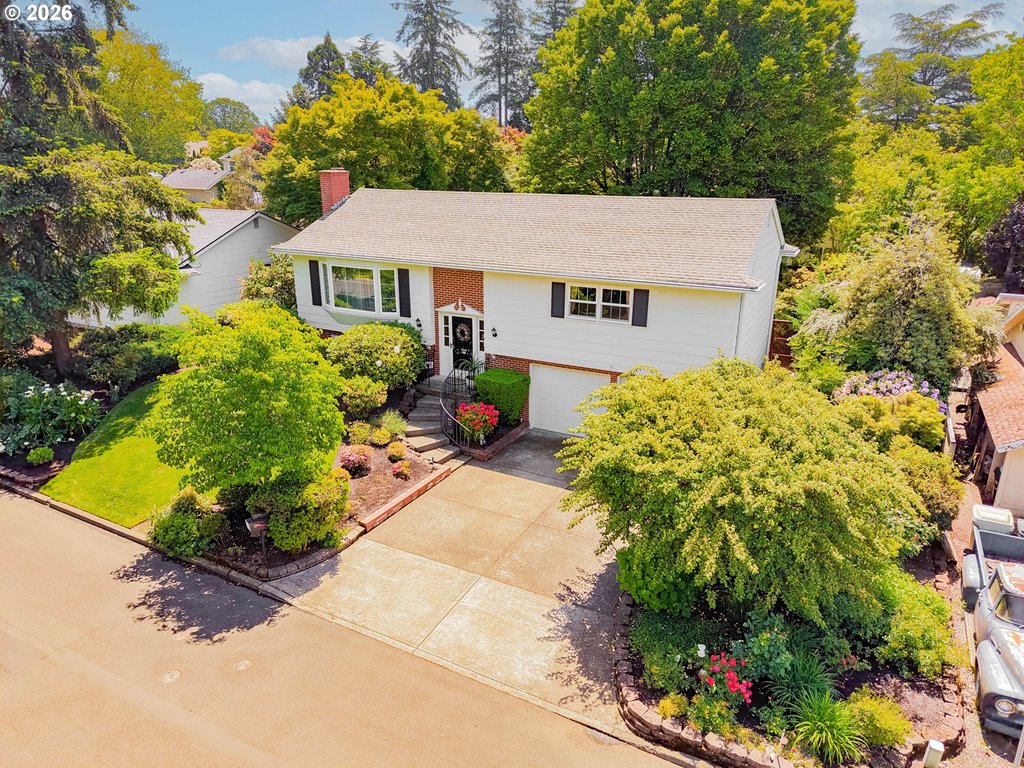
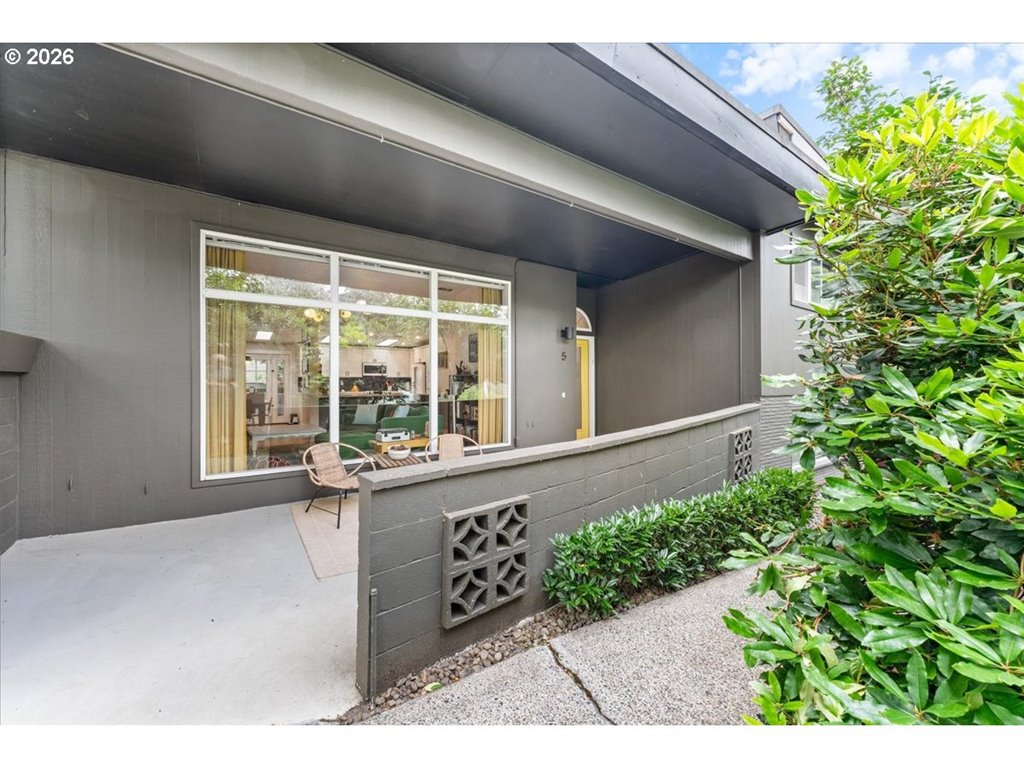
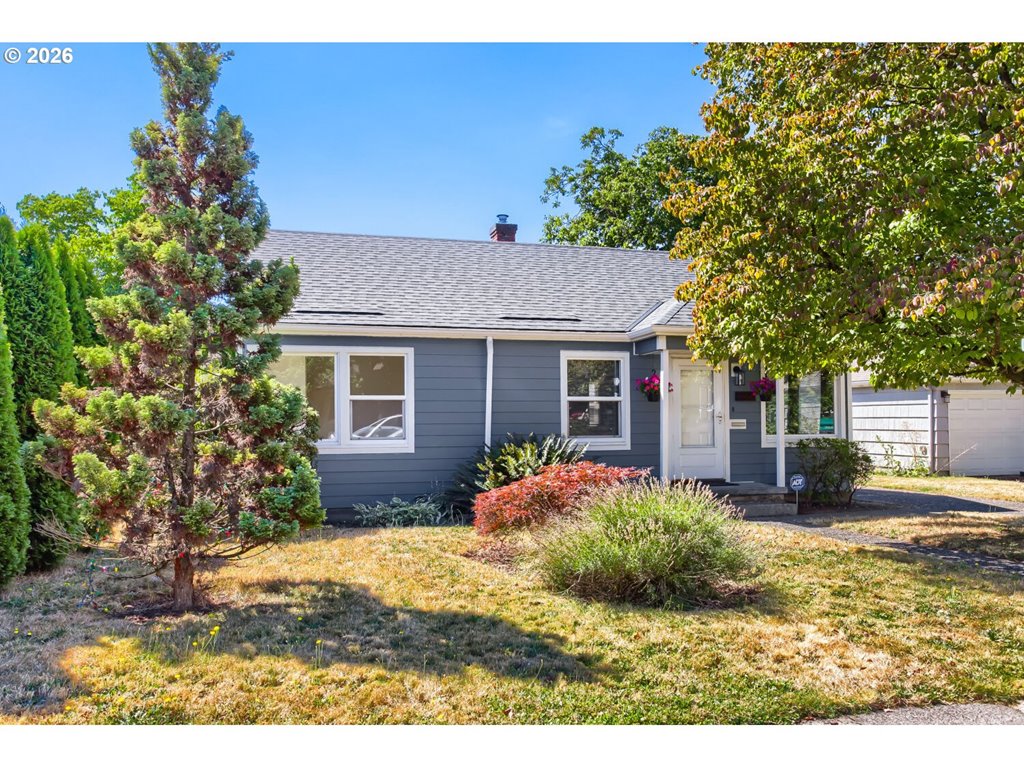
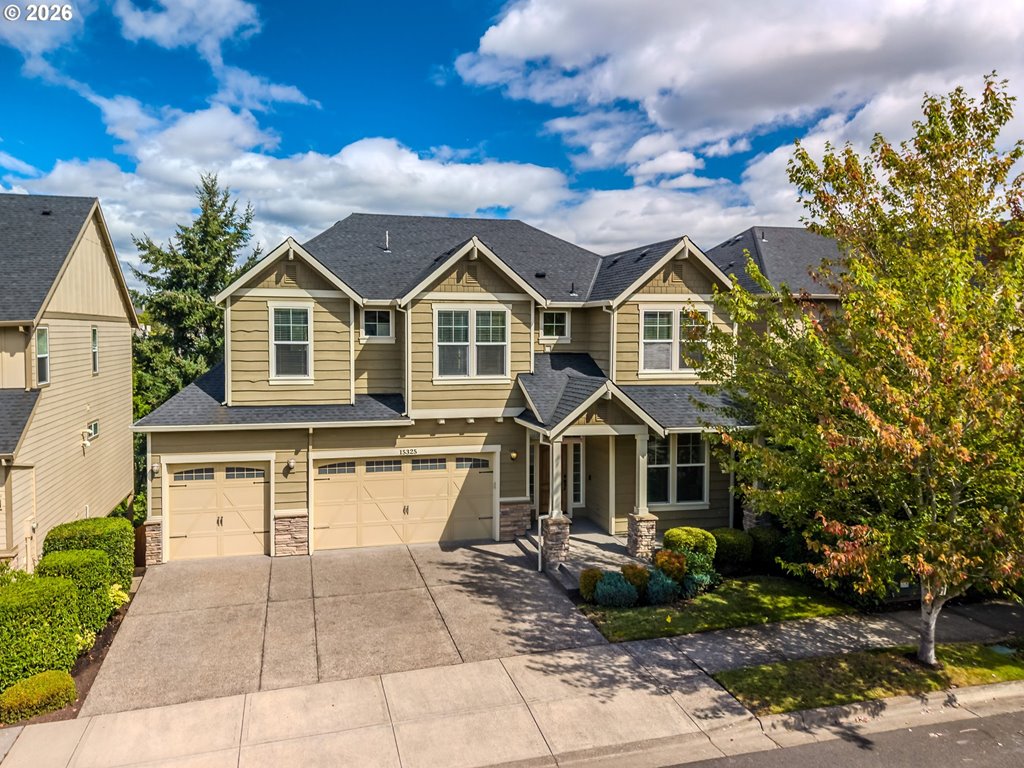
The house, in pictures
Schools on the listing
These school names come from the RMLS listing. They are not a guarantee of attendance. Confirm the address with the district.
Elementary
Skyline
Middle
Skyline
High
Lincoln
Listing courtesy of Susan Loop, Windermere Community Realty · 503-249-1706 · RMLS

Listing courtesy of Susan Loop, Windermere Community Realty · 503-249-1706. IDX information is provided exclusively for consumers' personal, non-commercial use, that it may not be used for any purpose other than to identify prospective properties consumers may be interested in purchasing, and that the data is deemed reliable but is not guaranteed accurate by RMLS. The content relating to real estate for sale on this web site comes in part from the IDX program of the RMLS of Portland, Oregon. Real estate listings held by brokerage firms other than Triple Oaks Realty are marked with the RMLS logo, and detailed information about these properties includes the names of the listing brokers. Listing content is copyright © 2026 RMLS, Portland, Oregon. All information provided is deemed reliable but is not guaranteed and should be independently verified.
This content last updated on Sep 15, 2026, 7:42 PM. Some properties which appear for sale on this web site may subsequently have sold or may no longer be available. Provided by Triple Oaks Realty.
Questions about this house
Is 9505 NW GERMANTOWN RD, Portland, OR 97231 still for sale?+
This house is listed as active on RMLS. Confirm it is still available before you tour.
What neighborhood is this Portland house in?+
Portland, OR 97231. Tour the block; a zip is not a neighborhood.
How should I read this list price?+
Last three solds on this street type, same bed count, same condition. A zip median is not this house. Call Team Burke for the comps.
Who should I call about this house?+
Team Burke at Triple Oaks Realty. Call 541-968-0423. We will tell you whether to tour, write, or walk.