The property
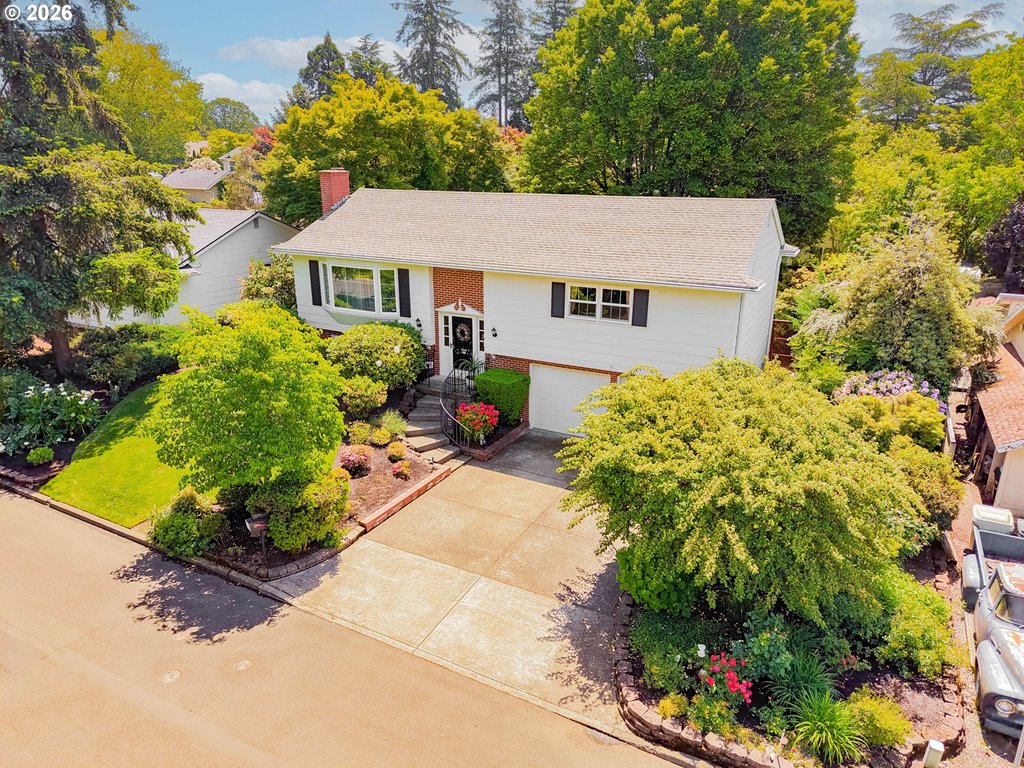
Welcome to this meticulously maintained Noyes Development home located in one of Bethany’s most desirable neighborhoods. Designed with 10-foot ceilings on the main level and 9-foot ceilings upstairs, the open and functional layout is filled with rich modern finishes, warm hardwood flooring, built-in sound, and abundant natural light.Great Room with soaring ceilings and dramatic floor-to-ceiling windows frame serene greenspace views.Chef's Kitchenis equipped with double ovens, stainless steel appliances, a butler’s pantry, and an oversized island with a breakfast bar. The formal dining room is highlighted by elegant crown molding, plus a sunny breakfast nook with slider access to the deck.A main-floor bedroom/den adjacent to a full bathroom offers an ideal setup for guests, a home office, or a main-level bedroom. Upstairs: A spacious primary bedroom featuring a luxurious ensuite bath with a soaking tub, walk-in shower, and a generous walk-in closet. Three additional versatile bedrooms served by a second full bath complete with a bright skylight.A dedicated laundry room is strategically located near the bedrooms for everyday ease. A expansive lower-level family room featuring a cozy fireplace, an additional bedroom, and a full bath—perfect for a media room, gym, or multi-generational living. Ideally situated with quick access to top-rated schools, neighborhood parks, local shopping, Downtown Portland, Highway 26, Intel, and Nike.
Listing snapshot
- Type
- Single Family Residence
- Status
- Active (ACT)
- Year built
- 2013
- Lot
- 0.12 ac
- Garage
- 3 spaces
- Stories
- 3
- Fireplaces
- 2
- Water
- Public Water
- Sewer
- Public Sewer
- Heat
- Forced Air95Plus
- Cooling
- Central Air
- Roof
- Composition
- Terms
- Cash,Conventional
- Price / sqft
- $276
- Property tax
- $12,688 (2025)
- HOA
- $202 / quarterly
- County
- Washington
- Subdivision
- Bronson Farm
- Condition
- Resale
- MLS®
- 710113252
Interior
- Ceiling Fan,Engineered Hardwood,Garage Door Opener,Granite,Hardwood Floors,High Ceilings,Laundry,Plumbed For Central Vacuum,Skylight,Soaking Tub,Sound System,Tile Floor
Appliances
- Builtin Oven,Butlers Pantry,Dishwasher,Disposal,Double Oven,Granite,Instant Hot Water,Island,Microwave,Range Hood,Stainless Steel Appliance,Wine Cooler
Heating & cooling
- Forced Air95Plus
- Central Air
Fireplace
- Gas
Basement
- Crawl Space,Daylight,Partially Finished
Exterior
- Deck,Fenced,Patio,Porch,Sprinkler,Tool Shed,Yard
Construction
- Concrete Perimeter
- Composition
Lot & view
- Gentle Sloping,Green Belt
Parking
- Driveway,On Street
Utilities
- Public Water
- Public Sewer
- Paved
Style
- Contemporary
The house, in pictures
Schools on the listing
These school names come from the RMLS listing. They are not a guarantee of attendance. Confirm the address with the district.
Elementary
Oak Hills
Middle
Tumwater
High
Sunset
Listing courtesy of Kathie Xu, Pete Anderson Realty Group · 503-626-6700 · RMLS

Listing courtesy of Kathie Xu, Pete Anderson Realty Group · 503-626-6700. IDX information is provided exclusively for consumers' personal, non-commercial use, that it may not be used for any purpose other than to identify prospective properties consumers may be interested in purchasing, and that the data is deemed reliable but is not guaranteed accurate by RMLS. The content relating to real estate for sale on this web site comes in part from the IDX program of the RMLS of Portland, Oregon. Real estate listings held by brokerage firms other than Triple Oaks Realty are marked with the RMLS logo, and detailed information about these properties includes the names of the listing brokers. Listing content is copyright © 2026 RMLS, Portland, Oregon. All information provided is deemed reliable but is not guaranteed and should be independently verified.
This content last updated on Sep 15, 2026, 7:57 PM. Some properties which appear for sale on this web site may subsequently have sold or may no longer be available. Provided by Triple Oaks Realty.
More in this market