The property
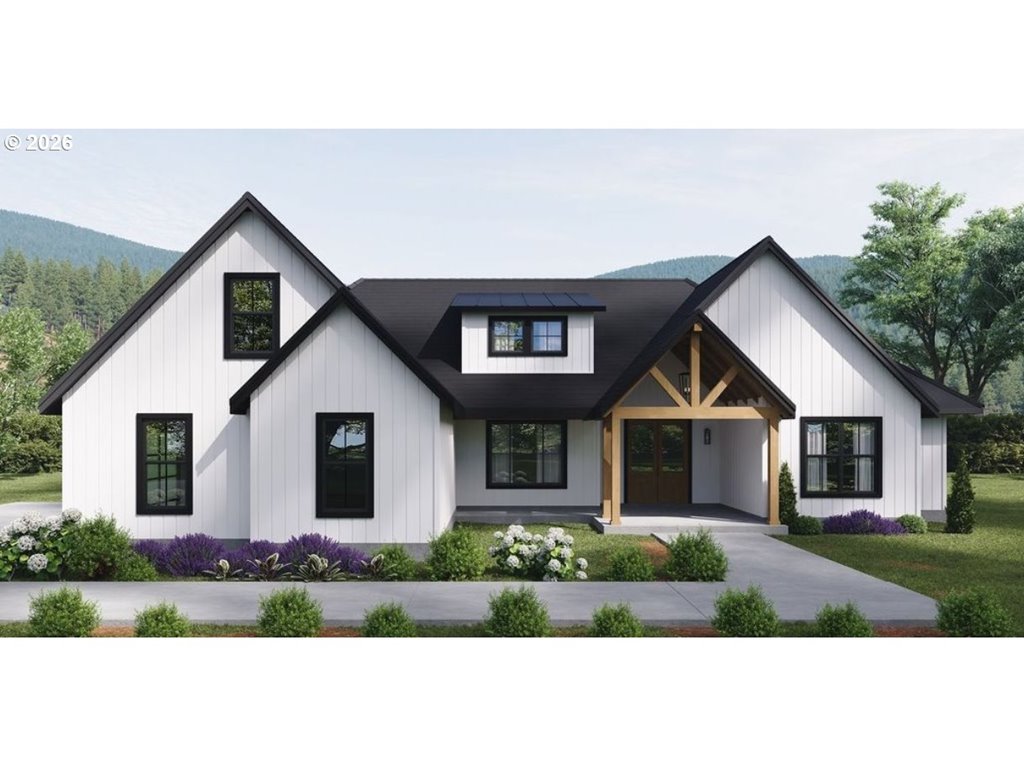
Welcome to the Views—an extraordinary home set on 20 private acres in a gated community that combines timeless design and panoramic views. First floor offers a seamless flow with walls of windows that flood the home with natural light and frame unobstructed views of the valley and surrounding hills. Gourmet kitchen is thoughtfully designed with extensive cabinetry, a walk-in pantry, large center island, a full dining room with deck access that has an attached gazebo that creates the perfect indoor/outdoor connection for entertaining. Family room with soaring ceilings and dramatic fireplace centerpiece. Main-level living includes a luxurious primary suite with dual vanities, soaking tub, walk-in shower, and oversized walk-in closet, a spacious laundry room that connects directly to a one-car garage for ease of use. The upper level features an ensuite bedroom, a den with custom built-ins, Jack-and-Jill bath, and an additional bedroom for flexible living. Lower level offers a bonus room, bathroom, storage, and oversized two-car garage with additional workshop and storage capacity. Outdoor living is elevated with tranquil waterfall, garden area, entertaining space, room to expand and peaceful spaces to enjoy nature. A rare opportunity to own a property that blends timeless design, modern comfort, and a lifestyle of privacy, space, and breathtaking views. Don’t miss this one - schedule your showing today.
Listing snapshot
- Type
- Single Family Residence
- Status
- Active (ACT)
- Year built
- 1999
- Lot
- 20 ac
- Garage
- 3 spaces
- Stories
- 3
- Fireplaces
- 2
- Water
- Well
- Sewer
- Septic Tank
- Heat
- Forced Air
- Cooling
- Central Air
- Roof
- Composition
- Terms
- Cash,Conventional
- Price / sqft
- $220
- Property tax
- $8,482 (2025)
- HOA
- $1,500 / annually
- County
- Lane
- Zoning
- ML
- Condition
- Resale
- MLS®
- 768918865
Price history
- Original listApr 17, 2026
- $1,295,000
- Previous listNov 29, 2025
- $1,195,000
- Current listSep 13, 2026
- $1,145,000
Interior
- Floor3rd,Ceiling Fan,Heated Tile Floor,High Ceilings,Laundry,Skylight
Appliances
- Builtin Oven,Cook Island,Dishwasher,Disposal,Free Standing Refrigerator,Granite,Microwave,Pantry
Heating & cooling
- Forced Air
- Central Air
Fireplace
- Gas,Wood Burning
Basement
- Daylight,Finished,Storage Space
Exterior
- Deck,Garden,Sprinkler,Water Feature,Yard
Construction
- Composition
Lot & view
- Gated,Private,Sloped,Trees
Parking
- Driveway
Utilities
- Well
- Septic Tank
- Paved
Style
- Custom Style
The house, in pictures
Listing courtesy of Stacy Haugen and Jon Burke, Triple Oaks Realty LLC · 541-915-3888 · RMLS

Listing courtesy of Stacy Haugen and Jon Burke, Triple Oaks Realty LLC · 541-915-3888. IDX information is provided exclusively for consumers' personal, non-commercial use, that it may not be used for any purpose other than to identify prospective properties consumers may be interested in purchasing, and that the data is deemed reliable but is not guaranteed accurate by RMLS. The content relating to real estate for sale on this web site comes in part from the IDX program of the RMLS of Portland, Oregon. Real estate listings held by brokerage firms other than Triple Oaks Realty are marked with the RMLS logo, and detailed information about these properties includes the names of the listing brokers. Listing content is copyright © 2026 RMLS, Portland, Oregon. All information provided is deemed reliable but is not guaranteed and should be independently verified.
This content last updated on Sep 13, 2026, 7:12 AM. Some properties which appear for sale on this web site may subsequently have sold or may no longer be available. Provided by Triple Oaks Realty.
More in this market