The property
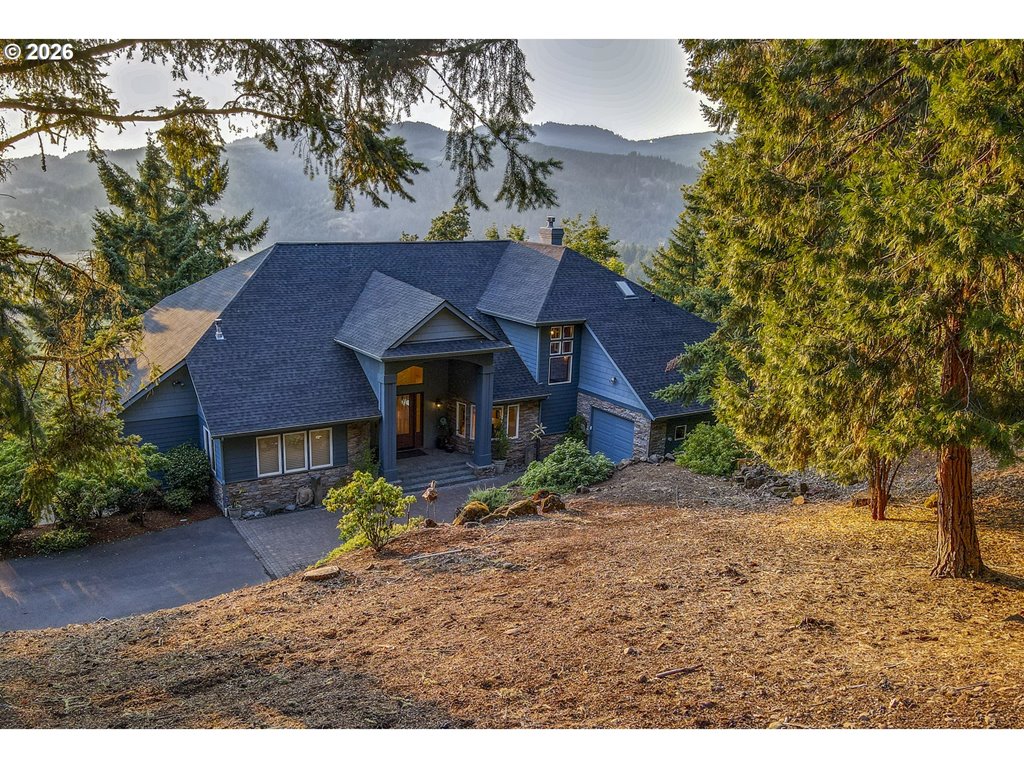
Experience the opportunity to build your dream home with Adair Homes on this beautiful vacant parcel. This proposed custom build offers 2,968 sq ft with 4 bedrooms, 4.5 bathrooms, formal dining, and a spacious bonus/play room designed with both luxury and functionality in mind. The thoughtfully designed floor plan features vaulted ceilings, 9’ plate height, walk-in closets in every bedroom, and a stunning 12’ OXXO sliding glass door creating seamless indoor/outdoor living. The gourmet kitchen includes double built-in ovens, 36” cooktop, under-cabinet hood, dishwasher, and built-in microwave. Exterior finishes include James Hardie siding, architectural shingles with standing seam metal roof accents, Milgard vinyl windows with black exterior and white interior, covered patio, concrete porch/patio, plus heat pump and furnace system. Additional features include a 460 sq ft garage and 565 sq ft of covered porch and patio space.Estimated price range of $950,000–$1,150,000 includes the land, site preparation, and build package through Adair Homes. Property is currently vacant land and ready to bring your vision to life. pricing, and customization options.
Listing snapshot
- Type
- Single Family Residence
- Status
- Active (ACT)
- List price range
- $950,000 – $1,150,000
- List price
- $1,150,000
- Year built
- 2026
- Lot
- 5.7 ac
- Garage
- 2 spaces
- Stories
- 2
- Fireplaces
- 1
- Water
- Community
- Sewer
- Standard Septic
- Heat
- Forced Air95Plus
- Cooling
- Heat Pump
- Roof
- Composition
- Terms
- Cash,Conventional,VALoan
- Price / sqft
- $387
- Property tax
- $2,100
- HOA
- $500 / annually
- New construction
- Yes
- County
- Lane
- Zoning
- RR5
- Condition
- Under Construction
- MLS®
- 676111687
Price history
- Original listMay 5, 2026
- $1,050,000
- Current listSep 13, 2026
- $1,150,000
Interior
- Garage Door Opener,High Ceilings,Laundry,Luxury Vinyl Plank
Appliances
- Builtin Oven,Cooktop,Dishwasher,Double Oven,Island,Quartz
Heating & cooling
- Forced Air95Plus
- Heat Pump
Fireplace
- Propane
Basement
- Crawl Space
Exterior
- Covered Patio,Porch,Yard
Construction
- Stem Wall
- Composition
Lot & view
- Private,Sloped,Trees,Wooded
Parking
- Driveway
Utilities
- Community
- Standard Septic
- Gravel
Style
- Custom Style
The house, in pictures
Listing courtesy of Angela Burrell, Triple Oaks Realty LLC · 541-517-4038 · RMLS

Listing courtesy of Angela Burrell, Triple Oaks Realty LLC · 541-517-4038. IDX information is provided exclusively for consumers' personal, non-commercial use, that it may not be used for any purpose other than to identify prospective properties consumers may be interested in purchasing, and that the data is deemed reliable but is not guaranteed accurate by RMLS. The content relating to real estate for sale on this web site comes in part from the IDX program of the RMLS of Portland, Oregon. Real estate listings held by brokerage firms other than Triple Oaks Realty are marked with the RMLS logo, and detailed information about these properties includes the names of the listing brokers. Listing content is copyright © 2026 RMLS, Portland, Oregon. All information provided is deemed reliable but is not guaranteed and should be independently verified.
This content last updated on Sep 13, 2026, 7:12 AM. Some properties which appear for sale on this web site may subsequently have sold or may no longer be available. Provided by Triple Oaks Realty.
More in this market