The property
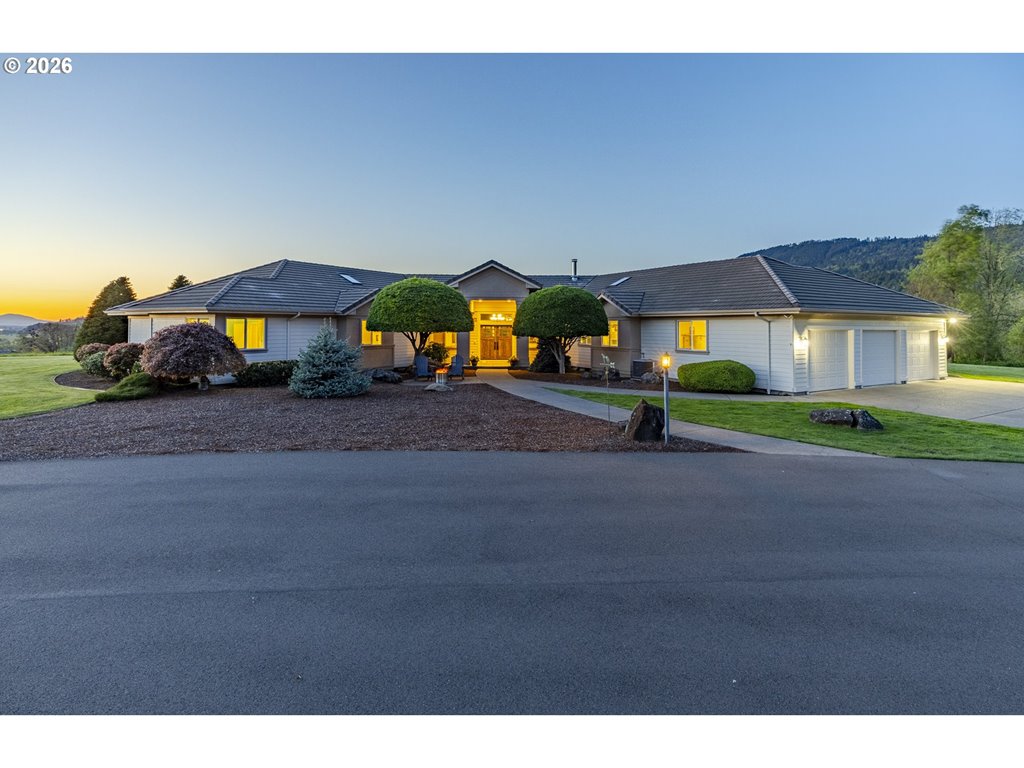
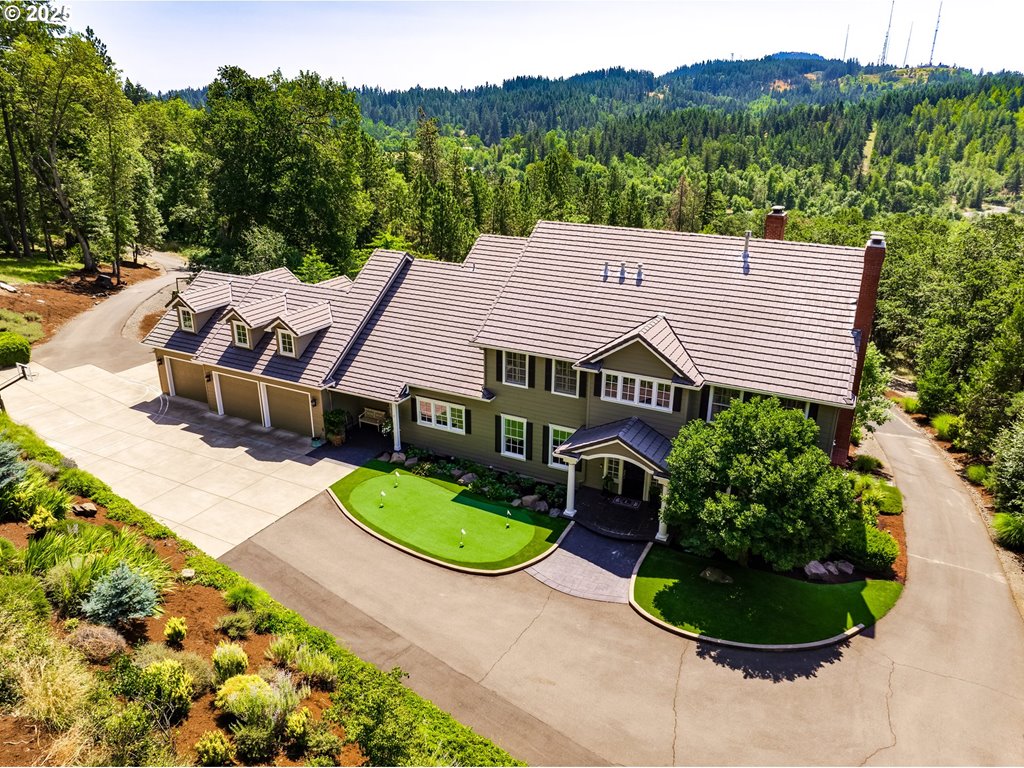
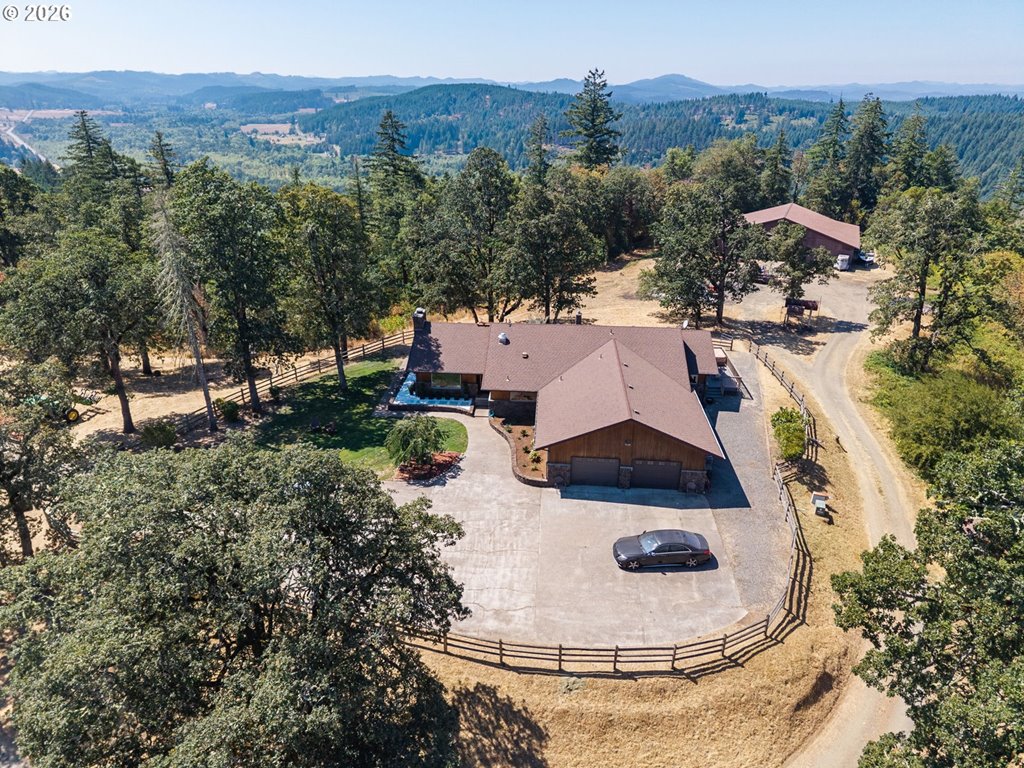
Extensively transformed in 2026, this 5-bedroom, 4-bath Southwest Eugene home offers more than 4,000 square feet of beautifully updated living space on over half an acre across two tax lots. The redesigned kitchen features quartz countertops, premium KitchenAid appliances, dual ovens, gas cooking and a spacious island cooktop. A flexible three-level floor plan includes formal living and dining rooms, a comfortable family room, dedicated home theater and a main-level guest suite with full bath. Additional improvements include remodeled bathrooms, updated flooring, fixtures and interior finishes. New Trex decking and a built-in outdoor kitchen extend the living space into a private, landscaped setting with mature trees and filtered views. An attached two-car garage, fenced yard, abundant storage and multiple gathering spaces complete this distinctive, move-in-ready home.
Listing snapshot
- Type
- Single Family Residence
- Status
- Active (ACT)
- Year built
- 1989
- Lot
- 0.37 ac
- Garage
- 2 spaces
- Stories
- 3
- Fireplaces
- 1
- Water
- Public Water
- Sewer
- Public Sewer
- Heat
- Forced Air
- Cooling
- Central Air
- Roof
- Composition
- Terms
- Cash,Conventional,VALoan
- Price / sqft
- $312
- Property tax
- $12,933 (2025)
- County
- Lane
- Condition
- Updated Remodeled
- MLS®
- 662682084
Price history
- Original listJul 28, 2026
- $1,350,000
- Current listSep 13, 2026
- $1,250,000
Interior
- Floor3rd,Central Vacuum,Garage Door Opener,Hardwood Floors,High Ceilings,High Speed Internet,Home Theater,Laundry,Luxury Vinyl Tile,Quartz,Skylight,Soaking Tub,Sound System,Vaulted Ceiling,Wallto Wall Carpet
Appliances
- Builtin Oven,Builtin Range,Cook Island,Cooktop,Dishwasher,Disposal,Double Oven,Free Standing Refrigerator,Gas Appliances,Island,Microwave,Pantry,Quartz,Stainless Steel Appliance
Heating & cooling
- Forced Air
- Central Air
Fireplace
- Gas
Basement
- Crawl Space
Exterior
- Builtin Barbecue,Deck,Fenced,Yard
Construction
- Concrete Perimeter,Pillar Post Pier
- Composition
Lot & view
- Sloped,Trees
Parking
- Driveway,On Street
Utilities
- Public Water
- Public Sewer
- Paved
Style
- Stories2,Custom Style
The house, in pictures
Listing courtesy of Brent Cole, Triple Oaks Realty LLC · 541-556-5093 · RMLS

Listing courtesy of Brent Cole, Triple Oaks Realty LLC · 541-556-5093. IDX information is provided exclusively for consumers' personal, non-commercial use, that it may not be used for any purpose other than to identify prospective properties consumers may be interested in purchasing, and that the data is deemed reliable but is not guaranteed accurate by RMLS. The content relating to real estate for sale on this web site comes in part from the IDX program of the RMLS of Portland, Oregon. Real estate listings held by brokerage firms other than Triple Oaks Realty are marked with the RMLS logo, and detailed information about these properties includes the names of the listing brokers. Listing content is copyright © 2026 RMLS, Portland, Oregon. All information provided is deemed reliable but is not guaranteed and should be independently verified.
This content last updated on Sep 13, 2026, 7:12 AM. Some properties which appear for sale on this web site may subsequently have sold or may no longer be available. Provided by Triple Oaks Realty.
More in this market