The property
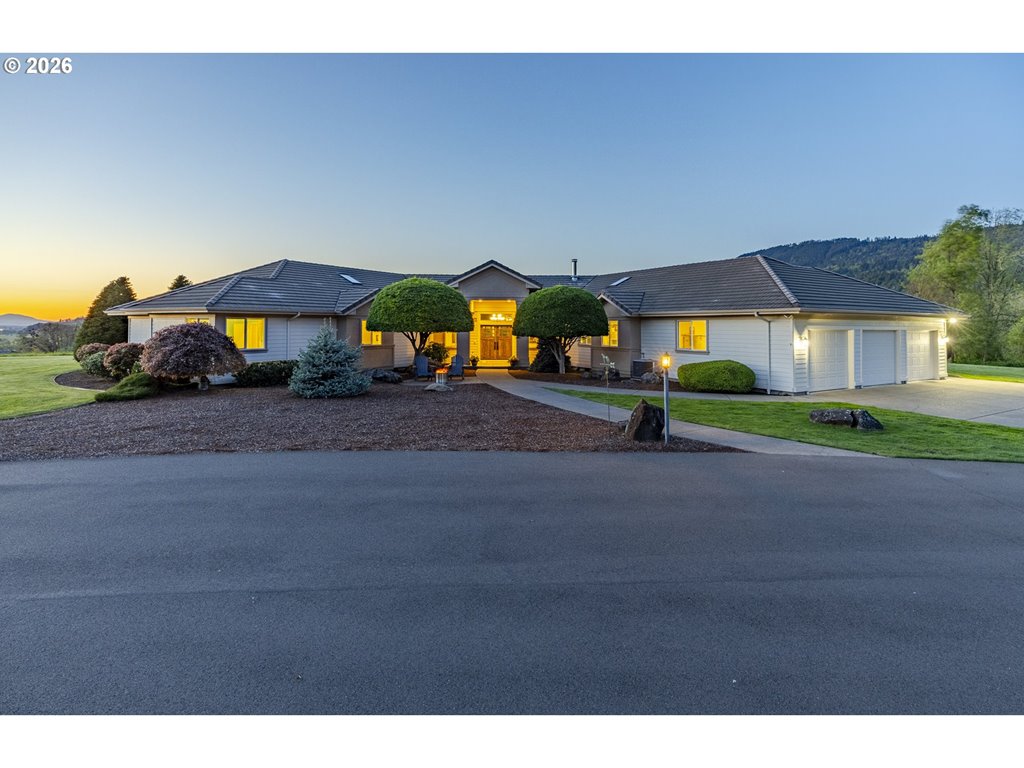
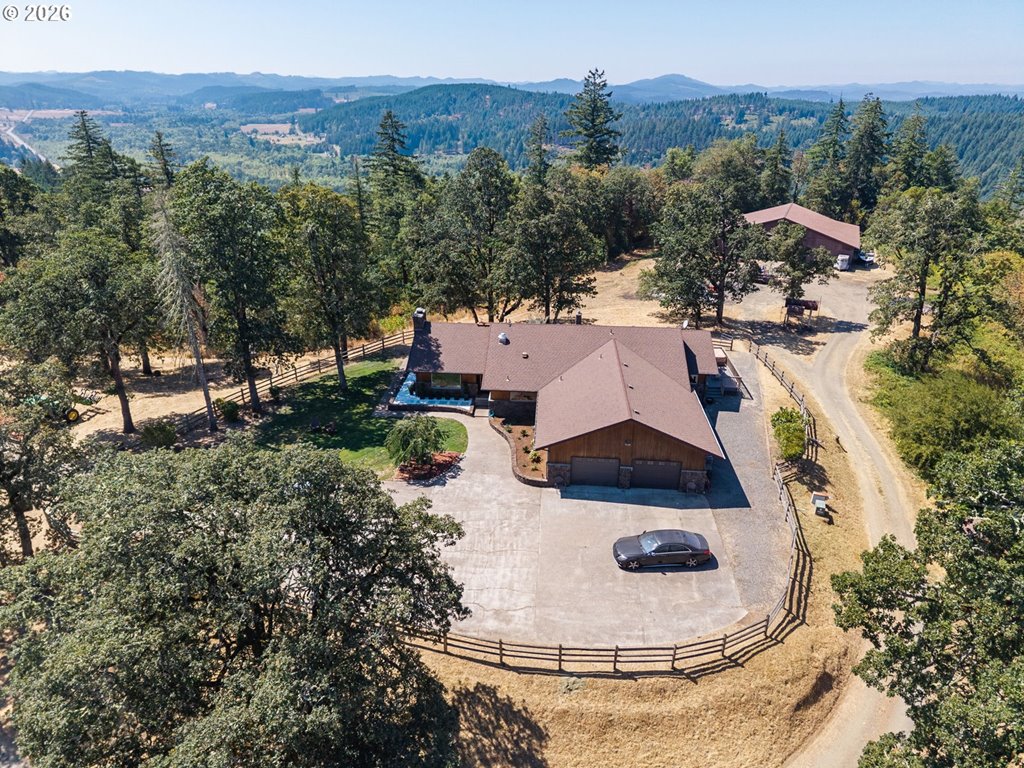
Welcome to this Greg Roberts with Koala Construction custom estate set on 5 private acres. Designed with timeless style and high-end finishes throughout, this meticulously maintained home offers the perfect blend of luxury, comfort, and functionality—all just minutes from restaurants, shops, and town amenities. From the moment you enter through the private gated driveway, you’ll notice the care and craftsmanship that define this property. Inside, the home is light and bright with high ceilings and expansive views from nearly every window. The chef’s kitchen features premium appliances, a spacious dining area with outdoor access, and a smart layout that connects seamlessly to the mudroom, laundry room, and family room. Enjoy the cozy den or card room, ideal for relaxing or entertaining guests, along with a formal living and dining rooms that add a touch of elegance. Upstairs, the primary suite offers a peaceful retreat with a private patio, luxurious ensuite bathroom, steam shower, walk-in closet, and fireplace. There are also four additional bedrooms, two full bathrooms, and an oversized bonus room—perfect for a home office, playroom, or guest space. Downstairs, the walk-out basement is an entertainer’s dream. It includes heated floors, family room, full bathroom, separate laundry room, wine room, workout area, and direct access to the backyard and pool. Step outside to your private outdoor oasis—complete with a heated 20x40 pool with fountains and hidden cover, hot tub, turf putting green, covered entertaining area, and gas-plumbed outdoor fire pit and tiki torches. Additional features include oversized three car garage with plenty of storage, RV/boat parking, wired for generator, central vac, and dual furnaces. This property offers rare privacy in the middle of town, with all the benefits of luxury living in a peaceful setting. Don’t miss the chance to make this one-of-a-kind estate your forever home.
Listing snapshot
- Type
- Single Family Residence
- Status
- Active (ACT)
- Year built
- 2004
- Lot
- 5 ac
- Garage
- 3 spaces
- Stories
- 3
- Fireplaces
- 4
- Water
- Public Water
- Sewer
- Septic Tank
- Heat
- Forced Air,Zoned
- Cooling
- Central Air
- Roof
- Tile
- Terms
- Cash,Conventional
- Price / sqft
- $320
- Property tax
- $17,256 (2025)
- County
- Lane
- Zoning
- RR5
- Condition
- Resale
- MLS®
- 694368019
Price history
- Original listNov 7, 2025
- $2,795,000
- Previous list
- $2,599,000
- Current listSep 14, 2026
- $2,495,000
Interior
- Central Vacuum,Granite,Heated Tile Floor,High Ceilings,Laundry,Marble,Sound System,Wainscoting,Wallto Wall Carpet,Wood Floors
Appliances
- Builtin Range,Builtin Refrigerator,Dishwasher,Double Oven,Granite,Instant Hot Water,Island,Pantry
Heating & cooling
- Forced Air,Zoned
- Central Air
Fireplace
- Gas
Basement
- Daylight,Finished
Exterior
- Builtin Hot Tub,Covered Deck,Covered Patio,Deck,Fenced,Fire Pit,Gazebo,In Ground Pool,Porch,Private Road,RVHookup,RVParking,Yard
Construction
- Concrete Perimeter,Slab
- Tile
Lot & view
- Private,Sloped,Trees
Parking
- Driveway,Parking Pad
Utilities
- Public Water
- Septic Tank
- Paved
Security
- Entry,Security Gate,Security Lights
Style
- Custom Style
The house, in pictures
Listing courtesy of Jon Burke and Stacy Haugen, Triple Oaks Realty LLC · 541-968-0423 · RMLS

Listing courtesy of Jon Burke and Stacy Haugen, Triple Oaks Realty LLC · 541-968-0423. IDX information is provided exclusively for consumers' personal, non-commercial use, that it may not be used for any purpose other than to identify prospective properties consumers may be interested in purchasing, and that the data is deemed reliable but is not guaranteed accurate by RMLS. The content relating to real estate for sale on this web site comes in part from the IDX program of the RMLS of Portland, Oregon. Real estate listings held by brokerage firms other than Triple Oaks Realty are marked with the RMLS logo, and detailed information about these properties includes the names of the listing brokers. Listing content is copyright © 2026 RMLS, Portland, Oregon. All information provided is deemed reliable but is not guaranteed and should be independently verified.
This content last updated on Sep 14, 2026, 7:19 AM. Some properties which appear for sale on this web site may subsequently have sold or may no longer be available. Provided by Triple Oaks Realty.
More in this market