The property
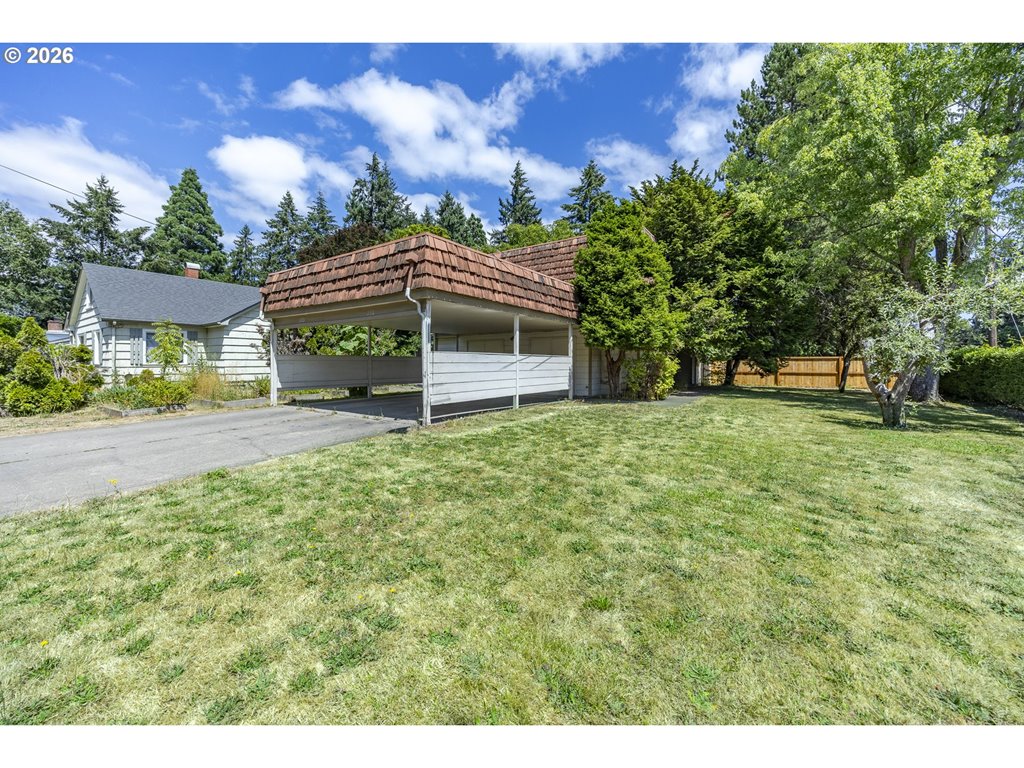
Tucked away on a quiet cul-de-sac, 2466 Erin Way is full of charm and ready to welcome you home! With both a living room and a separate family room, there's plenty of space to spread out, entertain, or simply enjoy a cozy night in. The inviting fireplace adds warmth and character, creating the perfect spot to curl up and unwind. The cute, charming kitchen features a lovely garden window that brings in natural light and offers the perfect place for your favorite plants or fresh herbs. It's those little details that make a house feel like home! Step outside and you'll find a wonderful backyard with room to entertain, garden, play, or relax on a sunny afternoon. Whether you're hosting a summer barbecue or enjoying a quiet morning with your coffee, this outdoor space is one you'll appreciate year-round. The location is hard to beat, with nearby schools, parks, shopping, and dining just minutes away. Enjoy the peaceful setting of a cul-de-sac while still being close to everything Eugene has to offer. With its charming details, flexible living spaces, and fantastic backyard, this is a home you'll want to see for yourself!
Listing snapshot
- Type
- Single Family Residence
- Status
- Active (ACT)
- Year built
- 1978
- Lot
- 0.21 ac
- Garage
- 2 spaces
- Stories
- 1
- Fireplaces
- 1
- Water
- Public Water
- Sewer
- Public Sewer
- Heat
- Forced Air95Plus
- Cooling
- Central Air
- Roof
- Composition
- Terms
- Cash,Conventional,FHA,VALoan
- Price / sqft
- $344
- Property tax
- $5,626 (2025)
- County
- Lane
- Condition
- Resale
- MLS®
- 655199713
Interior
- Ceiling Fan,Laminate Flooring,Vaulted Ceiling,Wallto Wall Carpet,Washer Dryer
Appliances
- Dishwasher,Disposal,ENERGYSTARQualified Appliances,Free Standing Range,Free Standing Refrigerator,Quartz,Range Hood,Stainless Steel Appliance
Heating & cooling
- Forced Air95Plus
- Central Air
Fireplace
- Wood Burning
Basement
- Crawl Space
Exterior
- Patio,Tool Shed,Yard
Construction
- Concrete Perimeter
- Composition
Lot & view
- Cul de sac,Level,Trees
Parking
- Driveway
Utilities
- Public Water
- Public Sewer
Style
- Stories1,Ranch
The house, in pictures
Listing courtesy of Luke Puskedra and Shawna Locken, Triple Oaks Realty LLC · 801-866-5636 · RMLS

Listing courtesy of Luke Puskedra and Shawna Locken, Triple Oaks Realty LLC · 801-866-5636. IDX information is provided exclusively for consumers' personal, non-commercial use, that it may not be used for any purpose other than to identify prospective properties consumers may be interested in purchasing, and that the data is deemed reliable but is not guaranteed accurate by RMLS. The content relating to real estate for sale on this web site comes in part from the IDX program of the RMLS of Portland, Oregon. Real estate listings held by brokerage firms other than Triple Oaks Realty are marked with the RMLS logo, and detailed information about these properties includes the names of the listing brokers. Listing content is copyright © 2026 RMLS, Portland, Oregon. All information provided is deemed reliable but is not guaranteed and should be independently verified.
This content last updated on Sep 17, 2026, 11:54 PM. Some properties which appear for sale on this web site may subsequently have sold or may no longer be available. Provided by Triple Oaks Realty.
More in this market