The property
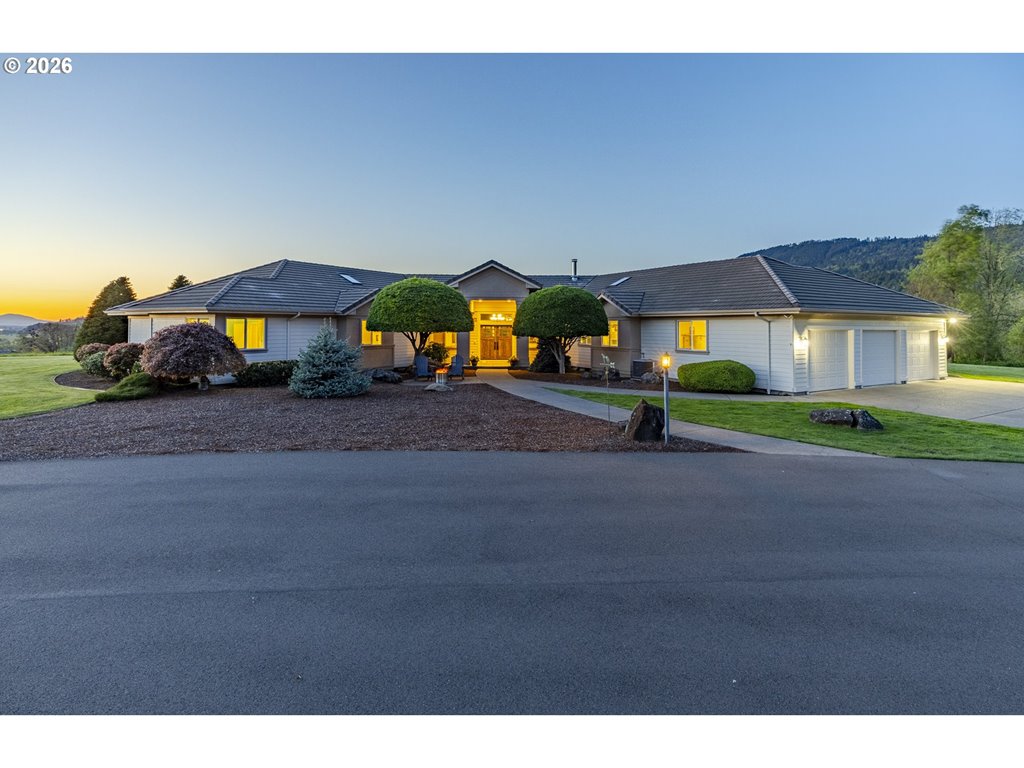
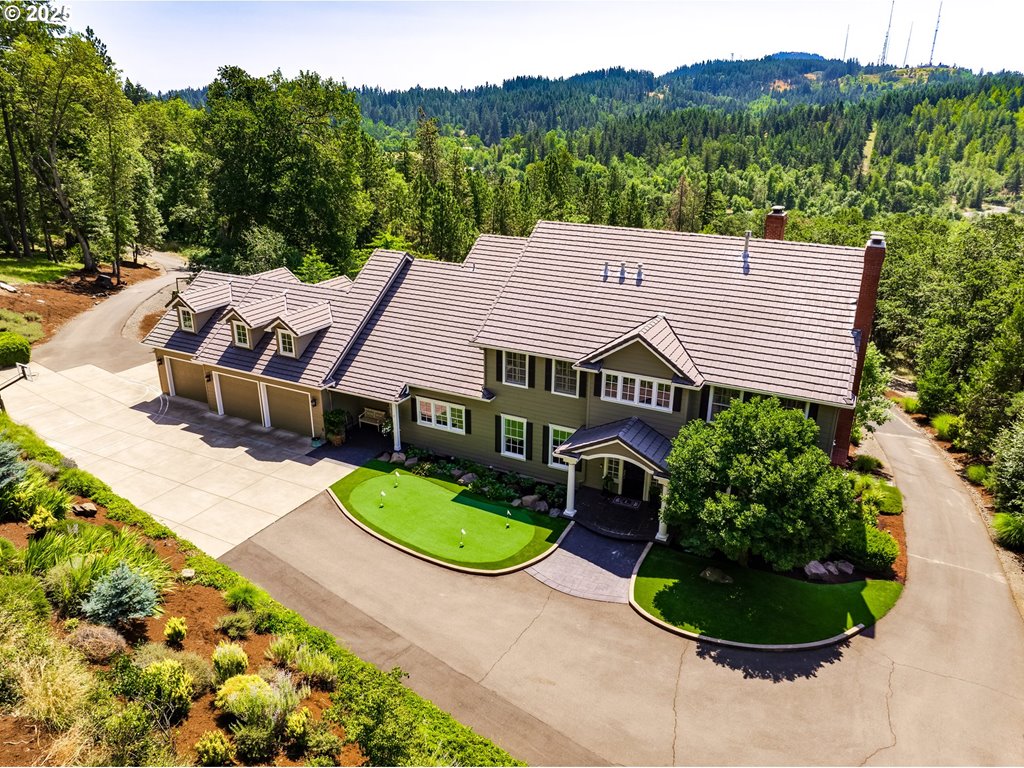
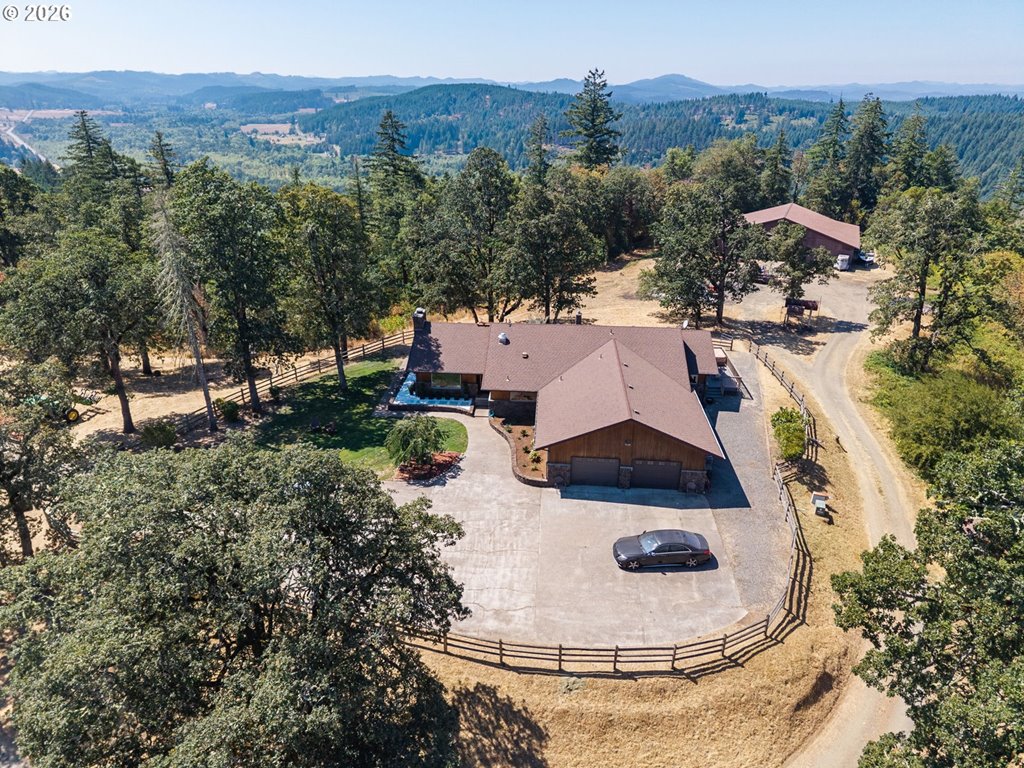
Stunning, meticulously maintained contemporary 5 bedroom plus office, 4 bathroom home in the SW Hills, set on 2.95 private, in-town acres behind a gated entry. Enjoy expansive territorial Western, sunset views in a serene, park-like setting. Open-concept living with a dramatic wall of windows showcasing the views from the moment you enter. The gourmet kitchen features a 6-burner gas range with double ovens, plus a convection wall oven, built in microwave, pot filler, large island, pantry, and coffee bar, and opens seamlessly to an expansive dining area and family room with 14 ft coffered ceilings, and gas fireplace. Sliding doors lead to covered deck with skylights, creating effortless indoor-outdoor living. The primary suite includes a walk-in closet, deck access, and a spa-like bath with dual sinks, large walk-in shower, bench seating, and abundant storage. An adjacent office with built-ins offers flexibility for work or fitness space. Spacious laundry and mudroom connect to a 6-car garage complete with new epoxy flooring perfect for indoor activities and RV accessible. The lower level features a large great room with hardwood floors, gas fireplace, built-ins, desk space, and a cozy reading nook. Four additional bedrooms all include walk-in closets and built-ins, with two Jack-and-Jill bathrooms. A second laundry hookup adds convenience. Sliding doors open to a lower deck with hot tub and access to a gas fire pit. High ceilings, generous spaces, and thoughtful upgrades throughout make this exceptional home truly move-in ready. Experience the privacy, comfort, and breathtaking views this one-of-a-kind property offers—schedule your private tour today.
Listing snapshot
- Type
- Single Family Residence
- Status
- Sold (SLD)
- Year built
- 2018
- Lot
- 3 ac
- Garage
- 6 spaces
- Stories
- 2
- Fireplaces
- 2
- Water
- Public Water
- Sewer
- Public Sewer
- Heat
- Forced Air
- Cooling
- Central Air
- Roof
- Composition
- Terms
- Cash,Conventional
- Price / sqft
- $396
- Property tax
- $15,888 (2025)
- County
- Lane
- Zoning
- R-1
- Condition
- Resale
- MLS®
- 206630709
Price history
- Original listApr 9, 2026
- $1,497,000
- Current listMay 3, 2026
- $1,582,000
- SoldMay 1, 2026
- $1,582,000
Interior
- Heated Tile Floor,High Ceilings,Laundry,Quartz,Reclaimed Material,Sprinkler,Tile Floor,Vaulted Ceiling,Wood Floors
Appliances
- Builtin Refrigerator,Convection Oven,Dishwasher,Disposal,Double Oven,Free Standing Range,Gas Appliances,Island,Pantry,Quartz,Wine Cooler
Heating & cooling
- Forced Air
- Central Air
Fireplace
- Gas
Exterior
- Covered Deck,Covered Patio,Fenced,Fire Pit,Free Standing Hot Tub,Garden,RVParking,RVBoat Storage,Sprinkler,Yard
Construction
- Composition
Lot & view
- Gated,Private,Sloped
Parking
- RVAccess Parking,Secured
Utilities
- Public Water
- Public Sewer
- Paved
Style
- Stories2,Custom Style
Listing courtesy of Stacy Haugen and Jon Burke, Triple Oaks Realty LLC · 541-915-3888 · RMLS

Listing courtesy of Stacy Haugen and Jon Burke, Triple Oaks Realty LLC · 541-915-3888. IDX information is provided exclusively for consumers' personal, non-commercial use, that it may not be used for any purpose other than to identify prospective properties consumers may be interested in purchasing, and that the data is deemed reliable but is not guaranteed accurate by RMLS. The content relating to real estate for sale on this web site comes in part from the IDX program of the RMLS of Portland, Oregon. Real estate listings held by brokerage firms other than Triple Oaks Realty are marked with the RMLS logo, and detailed information about these properties includes the names of the listing brokers. Listing content is copyright © 2026 RMLS, Portland, Oregon. All information provided is deemed reliable but is not guaranteed and should be independently verified.
This content last updated on May 3, 2026, 4:54 AM. Some properties which appear for sale on this web site may subsequently have sold or may no longer be available. Provided by Triple Oaks Realty.
More in this market