The property
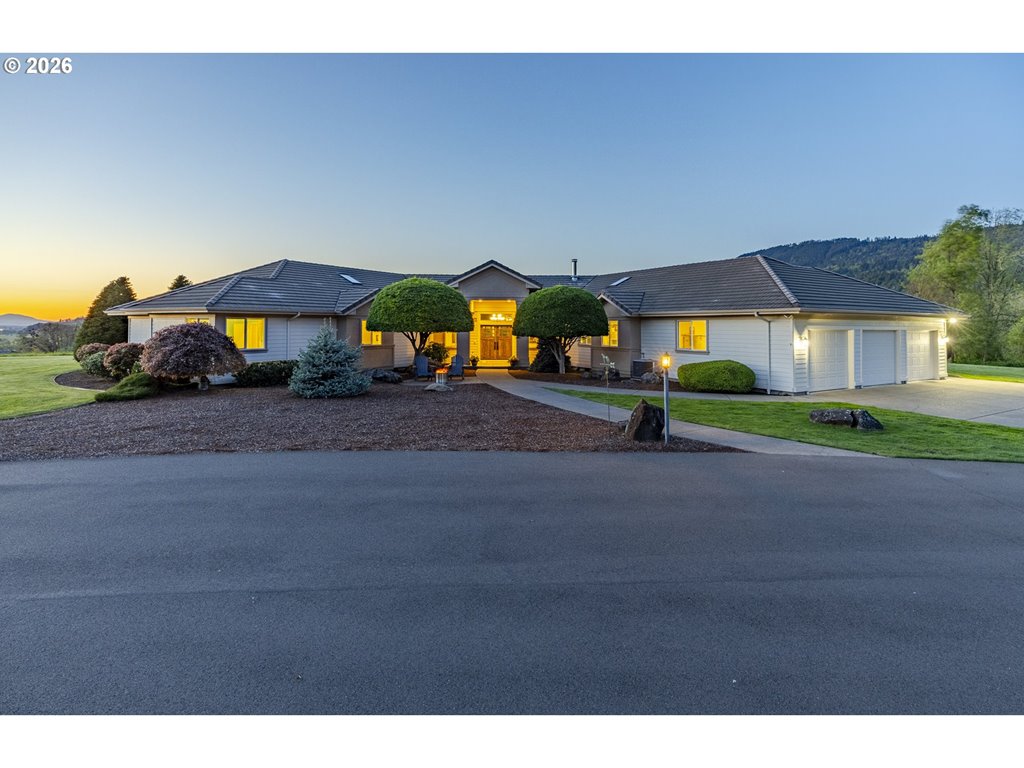
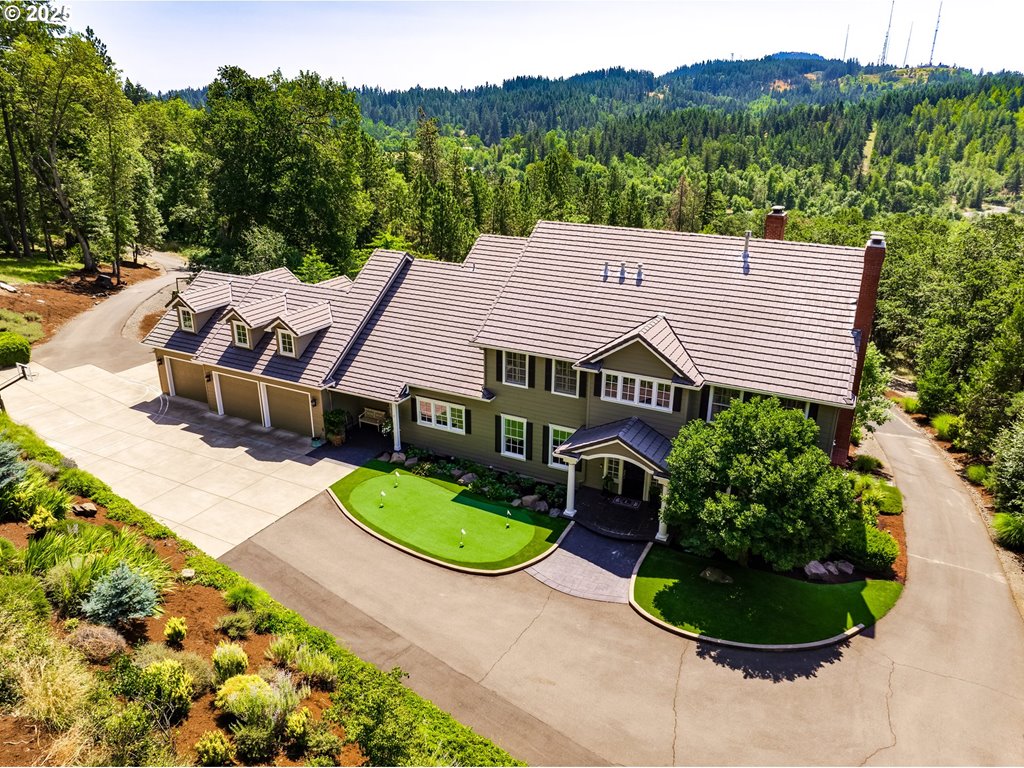
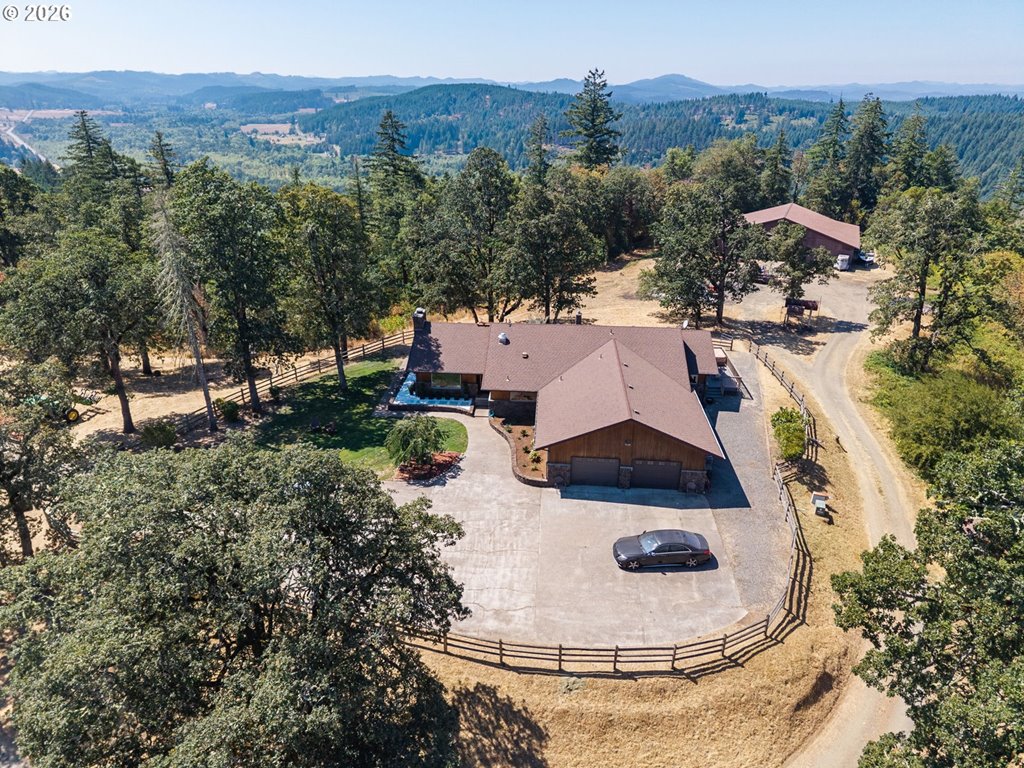
Tucked away on a private driveway and set on .71 acres, this inviting property offers a rare blend of privacy, space, and natural beauty—all within town and with views of Spencer Butte. Surrounded by a park-like setting, the home welcomes you with a charming front porch complete with a swing. Inside, distinctive architectural details shine throughout. The home opens to a stunning living room featuring a wall of windows, exposed beamed ceilings, and rich hardwood floors that bring warmth and character to the space. The formal dining room flows into a thoughtfully designed kitchen with an eat-at island, as well as a cozy bay window dining nook. The family room, anchored by a fireplace, opens into a spacious sunroom with tile flooring and direct access to the deck—ideal for entertaining or enjoying indoor-outdoor living year-round. A convenient main-level laundry room offers built-in desk space and abundant storage. Upstairs, a versatile loft with built-in bookcases and desk provides the perfect space for a home office, reading retreat, or workout area. The ensuite primary bedroom features vaulted ceilings and a walk-in closet, while two additional bedrooms each offer their own unique charm with built-ins, skylights, vaulted ceilings, and walk-in closets. Outdoors, the expansive property invites exploration and boarders the Ridgeline Trail system. Not only do you have an attached two car garage there is an additional detached two-car garage that includes a dedicated workspace, adding flexibility for hobbies or storage. Carefully updated while preserving its original character, this home beautifully blends timeless design with modern comfort—truly welcoming the outdoors in.
Listing snapshot
- Type
- Single Family Residence
- Status
- Sold (SLD)
- Year built
- 1984
- Lot
- 0.76 ac
- Garage
- 4 spaces
- Stories
- 2
- Fireplaces
- 1
- Water
- Public Water
- Sewer
- Public Sewer
- Heat
- Forced Air
- Cooling
- Central Air
- Roof
- Composition
- Terms
- Cash,Conventional
- Price / sqft
- $338
- Property tax
- $10,566 (2025)
- County
- Lane
- Condition
- Resale
- MLS®
- 390793892
Price history
- Original listApr 18, 2026
- $1,098,000
- Previous listJul 3, 2026
- $1,048,000
- Current listJul 3, 2026
- $925,000
- SoldJul 2, 2026
- $925,000
Interior
- Hardwood Floors,Laundry,Skylight,Tile Floor,Vaulted Ceiling,Wallto Wall Carpet,Washer Dryer
Appliances
- Cook Island,Dishwasher,Disposal,Free Standing Refrigerator,Microwave
Heating & cooling
- Forced Air
- Central Air
Fireplace
- Gas
Exterior
- Deck,Porch,Sprinkler,Yard
Construction
- Composition
Lot & view
- Gentle Sloping,Trees
Parking
- Driveway,On Street
Utilities
- Public Water
- Public Sewer
- Paved
Style
- Stories2,Custom Style
Listing courtesy of Stacy Haugen and Jon Burke, Triple Oaks Realty LLC · 541-915-3888 · RMLS

Listing courtesy of Stacy Haugen and Jon Burke, Triple Oaks Realty LLC · 541-915-3888. IDX information is provided exclusively for consumers' personal, non-commercial use, that it may not be used for any purpose other than to identify prospective properties consumers may be interested in purchasing, and that the data is deemed reliable but is not guaranteed accurate by RMLS. The content relating to real estate for sale on this web site comes in part from the IDX program of the RMLS of Portland, Oregon. Real estate listings held by brokerage firms other than Triple Oaks Realty are marked with the RMLS logo, and detailed information about these properties includes the names of the listing brokers. Listing content is copyright © 2026 RMLS, Portland, Oregon. All information provided is deemed reliable but is not guaranteed and should be independently verified.
This content last updated on Jul 3, 2026, 3:44 AM. Some properties which appear for sale on this web site may subsequently have sold or may no longer be available. Provided by Triple Oaks Realty.
More in this market