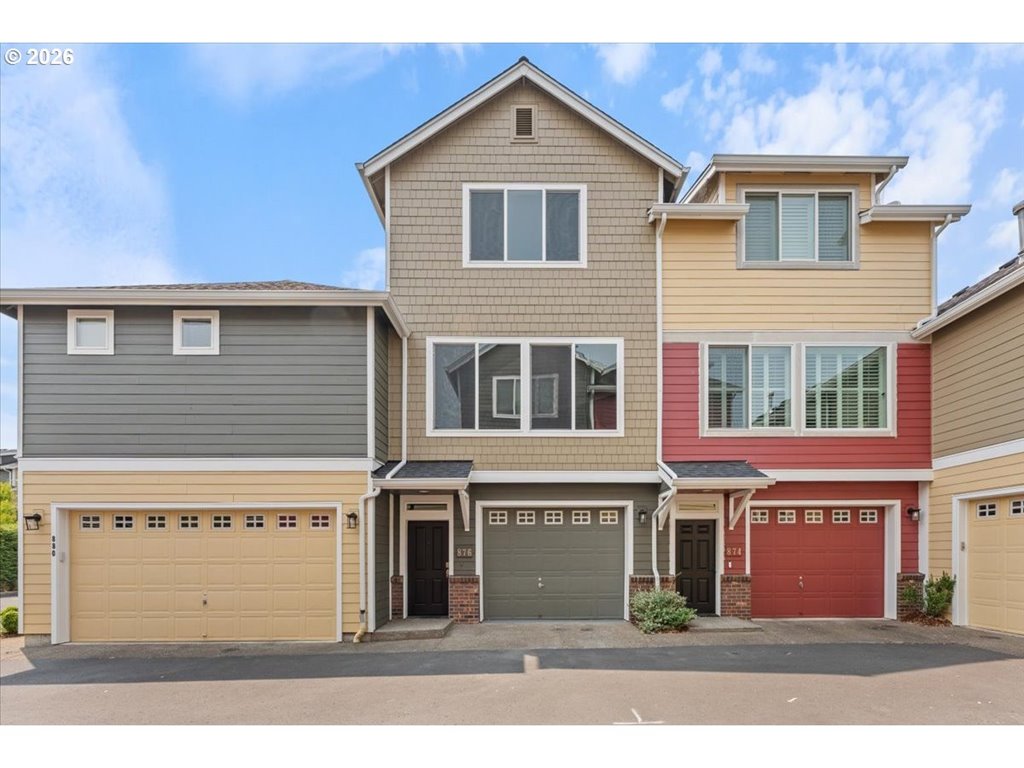
The Team Burke take
This address is for sale in Gresham, OR 97080. 3 bed, 2.1 bath, 4,015 sqft, 0.18 ac, Built 2004. Team Burke prices the house, not the city.
Elementary: East Gresham; Middle: Dexter McCarty; High: Gresham. Those names come from the listing. They are not a guarantee of attendance.
Also on this desk
The listing remarks
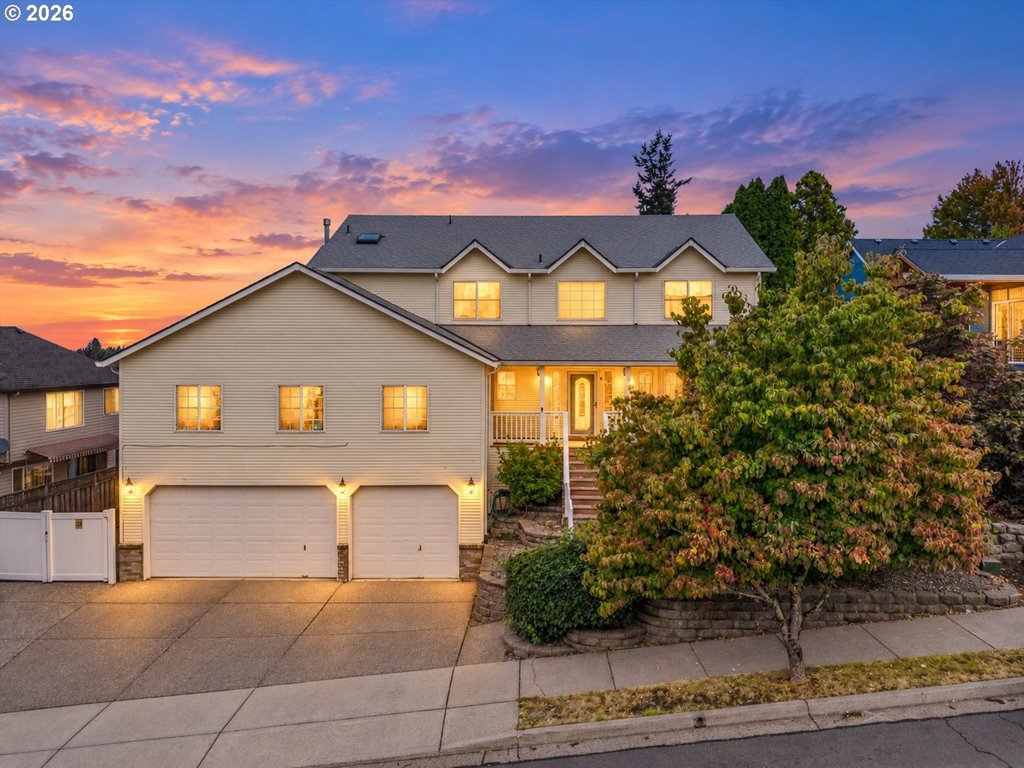
Experience refined living in this exquisite custom-built home, where timeless craftsmanship, exceptional design, and an abundance of natural light come together in over 4,015 square feet of beautiful living space. Dual living areas are laid out within this remarkable home along with it being designed for both elegant entertaining and comfortable everyday living, with soaring high ceilings throughout and walls of windows filling every room with natural light, it creates an atmosphere that is both warm and inviting. The heart of the home is a stunning chef's kitchen featuring rich cherry cabinetry, a center island that provides an eating bar, along with a formal dining room that features a well-appointed butler's pantry complete with a secondary sink—perfect for effortless entertaining. The kitchen flows seamlessly into the impressive Great Room with Gas Fireplace and access to an extensive 850 SF Deck that overlooks Greenspace. This residence offers three spacious bedrooms, 2.5 Baths and an office/den with access to a deck. Primary Bedroom is on the Main Level with bathroom suite that offers double sinks, jetted Tub, a spacious walk-in Closet, along with slider to private deck that overlooks the Greenspace. The lower level offers a Game/Party/Bonus Room along with an additional Family room with another Gas Fireplace and access to the covered Patio. An additional flex room offers endless possibilities like a craft studio, creative workspace, fitness room, or private retreat. The 3 decks provide the perfect backdrop for morning coffee, sunset gatherings or simply enjoying the beauty of nature in complete privacy. Other amenities include dual Furnaces, central AC, a built-in sound system, central vacuum and an oversized 2-car garage. This home is designed for those who appreciate quality, craftsmanship, and an elevated lifestyle. The Carrier Furnace and AC unit are new in 2025. All decks were just recently cleaned. Sale to include the Pool table in Game Room.
Listing snapshot
- Type
- Single Family Residence
- Status
- Active (ACT)
- Year built
- 2004
- Lot
- 0.18 ac
- Garage
- 2 spaces
- Stories
- 3
- Fireplaces
- 2
- Water
- Public Water
- Sewer
- Public Sewer
- Heat
- Forced Air
- Cooling
- Central Air
- Roof
- Composition
- Terms
- Cash,Conventional,FHA,VALoan
- Price / sqft
- $228
- Property tax
- $9,697 (2025)
- County
- Multnomah
- Condition
- Resale
- MLS®
- 355741266
Price history
- Original listAug 4, 2026
- $930,000
- Current listSep 13, 2026
- $917,000
Interior
- Ceiling Fan,Central Vacuum,Engineered Hardwood,Garage Door Opener,High Ceilings,Jetted Tub,Laundry,Soaking Tub,Sound System,Tile Floor,Wallto Wall Carpet,Washer Dryer
Appliances
- Builtin Oven,Butlers Pantry,Dishwasher,Disposal,Double Oven,Free Standing Refrigerator,Gas Appliances,Island,Microwave,Stainless Steel Appliance
Heating & cooling
- Forced Air
- Central Air
Fireplace
- Gas
Basement
- Daylight,Finished
Exterior
- Covered Patio,Deck,Sprinkler,Yard
Construction
- Slab
- Composition
Lot & view
- Green Belt
Parking
- Driveway,On Street
Utilities
- Public Water
- Public Sewer
- Paved
Security
- Security System
Style
- Contemporary,Custom Style
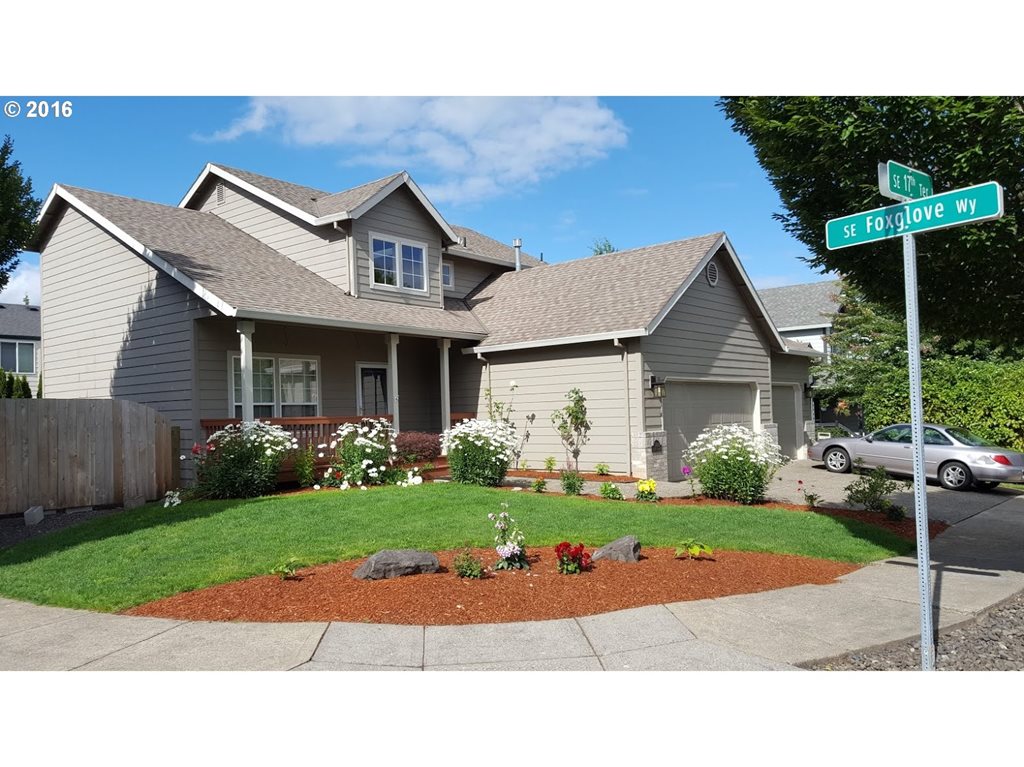
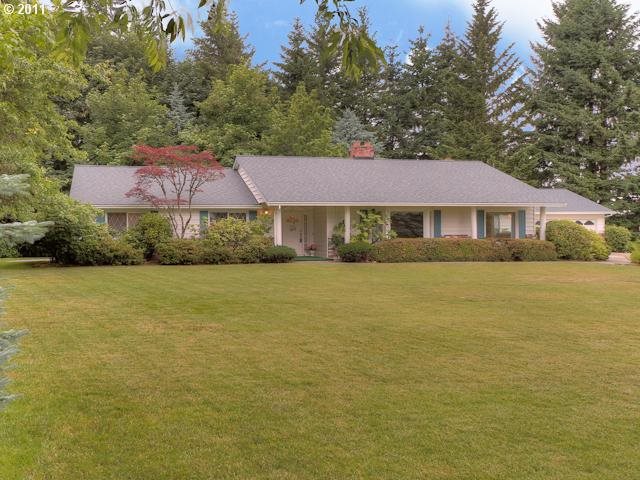
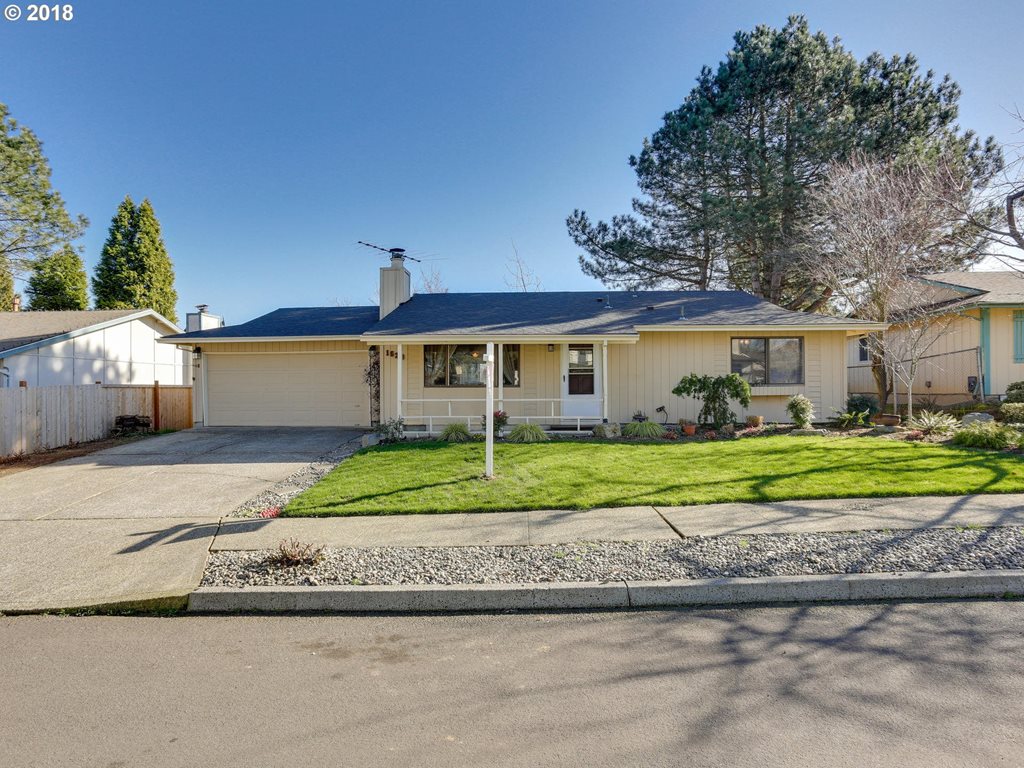
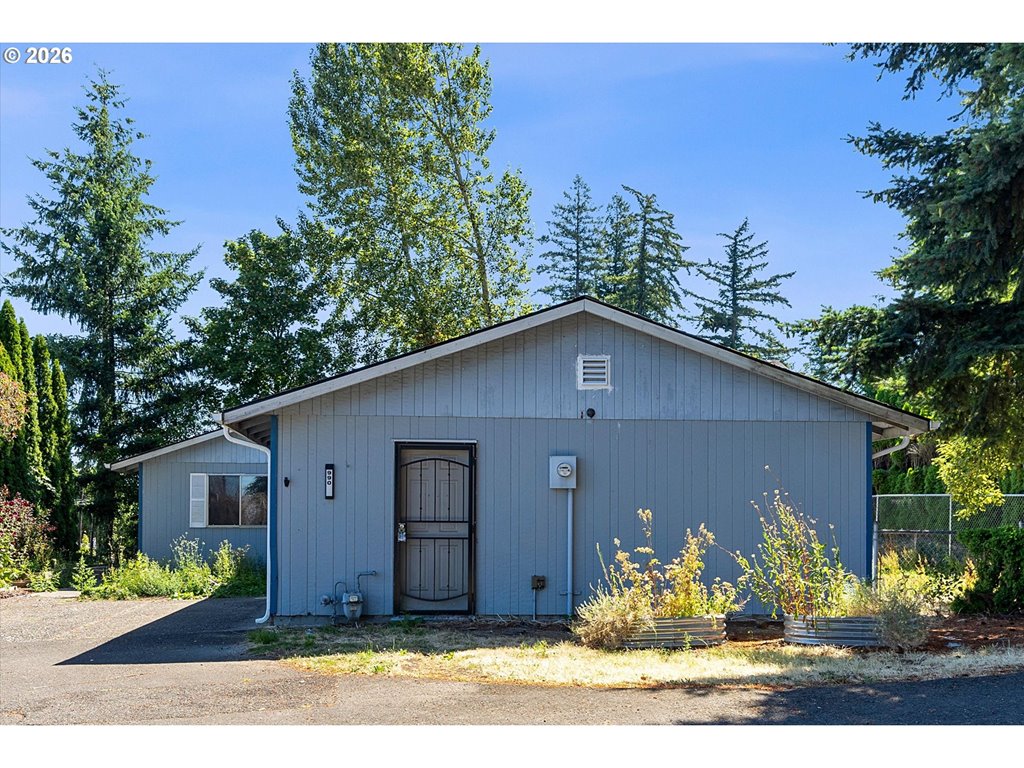
The house, in pictures
Schools on the listing
These school names come from the RMLS listing. They are not a guarantee of attendance. Confirm the address with the district.
Elementary
East Gresham
Middle
Dexter McCarty
High
Gresham
Listing courtesy of Debra Thomas, RE/MAX Advantage Group · 503-855-3298 · RMLS

Listing courtesy of Debra Thomas, RE/MAX Advantage Group · 503-855-3298. IDX information is provided exclusively for consumers' personal, non-commercial use, that it may not be used for any purpose other than to identify prospective properties consumers may be interested in purchasing, and that the data is deemed reliable but is not guaranteed accurate by RMLS. The content relating to real estate for sale on this web site comes in part from the IDX program of the RMLS of Portland, Oregon. Real estate listings held by brokerage firms other than Triple Oaks Realty are marked with the RMLS logo, and detailed information about these properties includes the names of the listing brokers. Listing content is copyright © 2026 RMLS, Portland, Oregon. All information provided is deemed reliable but is not guaranteed and should be independently verified.
This content last updated on Sep 13, 2026, 9:28 PM. Some properties which appear for sale on this web site may subsequently have sold or may no longer be available. Provided by Triple Oaks Realty.
Questions about this house
Is 2427 SE ELLIOTT DR, Gresham, OR 97080 still for sale?+
This house is listed as active on RMLS. Confirm it is still available before you tour.
What neighborhood is this Gresham house in?+
Gresham, OR 97080. Tour the block; a zip is not a neighborhood.
How should I read this list price?+
Last three solds on this street type, same bed count, same condition. A zip median is not this house. Call Team Burke for the comps.
Who should I call about this house?+
Team Burke at Triple Oaks Realty. Call 541-968-0423. We will tell you whether to tour, write, or walk.