The property
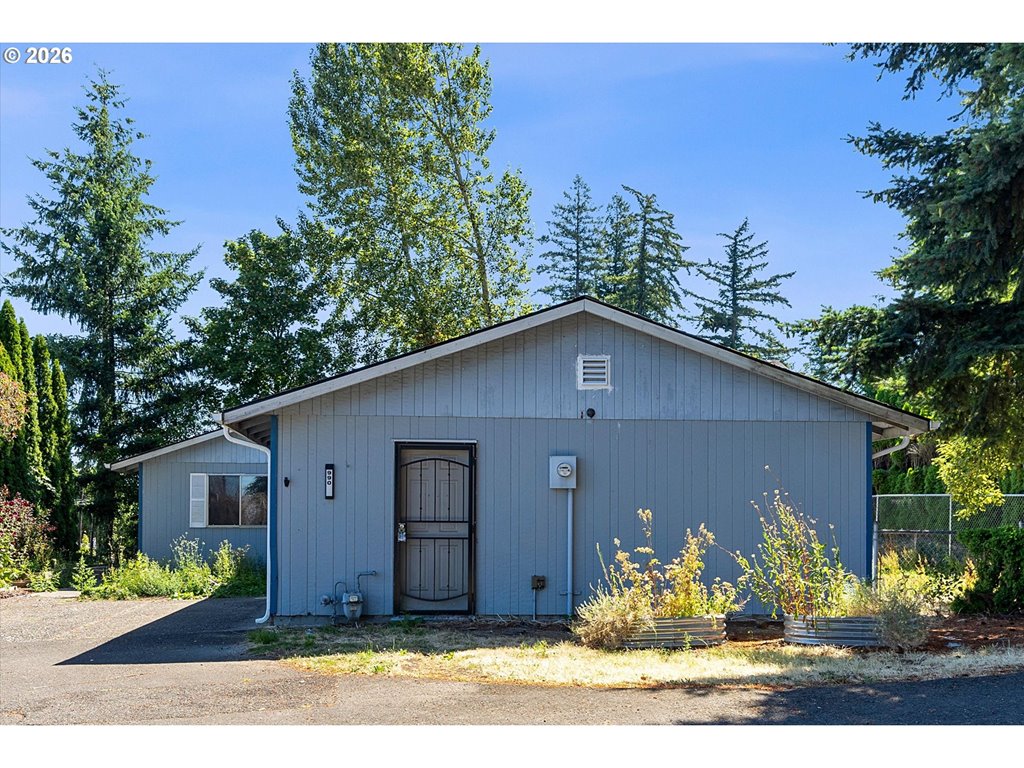
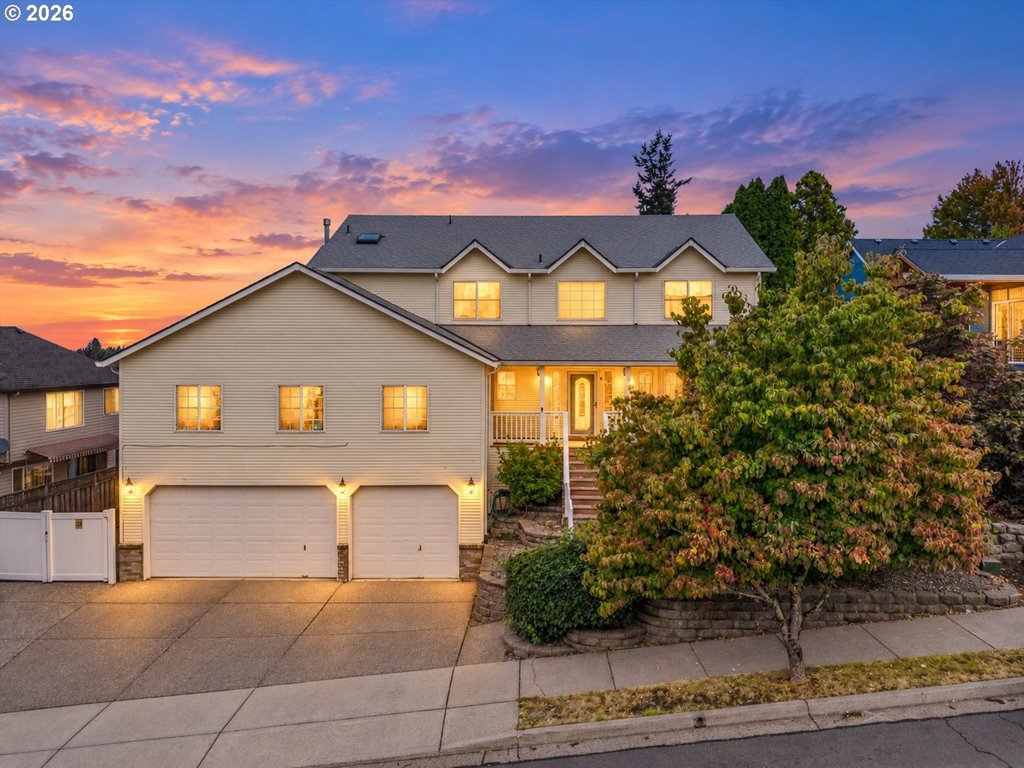
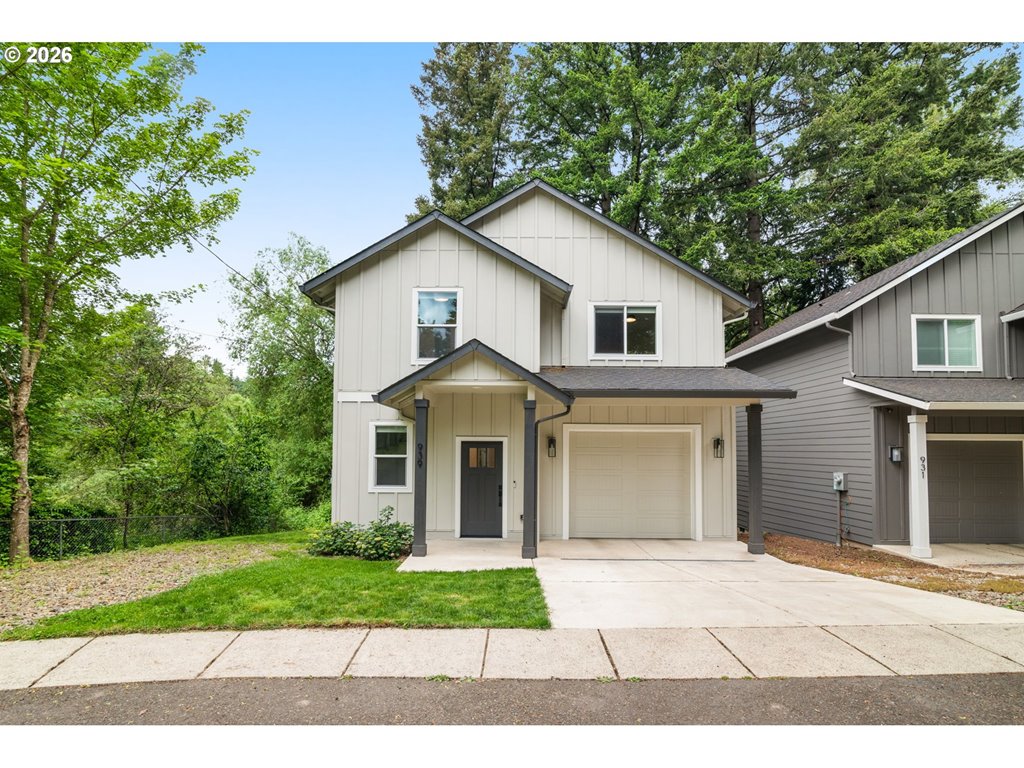
Beautifully updated & remodeled tri-level home offering the perfect blend of style, comfort, & modern efficiency. The light-filled interior features vaulted ceilings, an updated kitchen with contemporary finishes, & a remodeled primary suite designed for everyday comfort. The spacious lower-level family room provides flexible living space for entertaining, relaxing, or a home office. Major updates include a new roof, new electrical panel, & a modern solar system for improved energy efficiency & lower utility costs. Step outside to enjoy the fully fenced, private backyard—perfect for entertaining, gardening, pets, or simply unwinding in your own outdoor space with 400+ sqft composite deck & concrete patio. The yard is irrigated & the driveway has been widened for utility parking & will fit a small boat or utility trailer. With numerous updates already completed, this move-in-ready home offers peace of mind & exceptional value. Conveniently located near shopping, schools, parks, and everyday amenities, this is a home you won’t want to miss. Sale includes a newer 27-panel solar system that is owned and has averaged approximately 1,000 kWh of electricity production per month, comparable to the average monthly electricity usage of an Oregon home. Enjoy the potential for significant energy savings while benefiting from an efficient, move-in-ready home.
Listing snapshot
- Type
- Single Family Residence
- Status
- Pending (PEN)
- Year built
- 1978
- Lot
- 0.23 ac
- Garage
- 2 spaces
- Stories
- 3
- Fireplaces
- 2
- Water
- Public Water
- Sewer
- Public Sewer
- Heat
- Forced Air
- Cooling
- Central Air
- Roof
- Composition
- Terms
- Cash,Conventional,FHA,VALoan
- Price / sqft
- $212
- Property tax
- $6,452 (2025)
- County
- Multnomah
- Condition
- Updated Remodeled
- MLS®
- 566076473
Price history
- Original listAug 18, 2026
- $569,950
- Current listSep 15, 2026
- $549,999
Interior
- Garage Door Opener,Laminate Flooring,Passive Solar,Vaulted Ceiling,Wallto Wall Carpet
Appliances
- Builtin Oven,Builtin Range,Dishwasher,Disposal,Free Standing Refrigerator,Granite,Microwave,Pantry,Stainless Steel Appliance,Tile
Heating & cooling
- Forced Air
- Central Air
Fireplace
- Stove,Wood Burning
Basement
- Crawl Space,Daylight,Finished
Exterior
- Deck,Fenced,Porch,Sprinkler,Tool Shed,Yard
Construction
- Concrete Perimeter
- Composition
Lot & view
- Level,Secluded,Solar,Trees
Parking
- Driveway,RVAccess Parking
Utilities
- Public Water
- Public Sewer
- Paved
Style
- Tri Level
The house, in pictures
Schools on the listing
These school names come from the RMLS listing. They are not a guarantee of attendance. Confirm the address with the district.
Elementary
Hollydale
Middle
Dexter McCarty
High
Gresham
Listing courtesy of G.W. Hartley, John L. Scott Sandy · 503-807-4940 · RMLS

Listing courtesy of G.W. Hartley, John L. Scott Sandy · 503-807-4940. IDX information is provided exclusively for consumers' personal, non-commercial use, that it may not be used for any purpose other than to identify prospective properties consumers may be interested in purchasing, and that the data is deemed reliable but is not guaranteed accurate by RMLS. The content relating to real estate for sale on this web site comes in part from the IDX program of the RMLS of Portland, Oregon. Real estate listings held by brokerage firms other than Triple Oaks Realty are marked with the RMLS logo, and detailed information about these properties includes the names of the listing brokers. Listing content is copyright © 2026 RMLS, Portland, Oregon. All information provided is deemed reliable but is not guaranteed and should be independently verified.
This content last updated on Sep 15, 2026, 7:14 PM. Some properties which appear for sale on this web site may subsequently have sold or may no longer be available. Provided by Triple Oaks Realty.
More in this market