The property
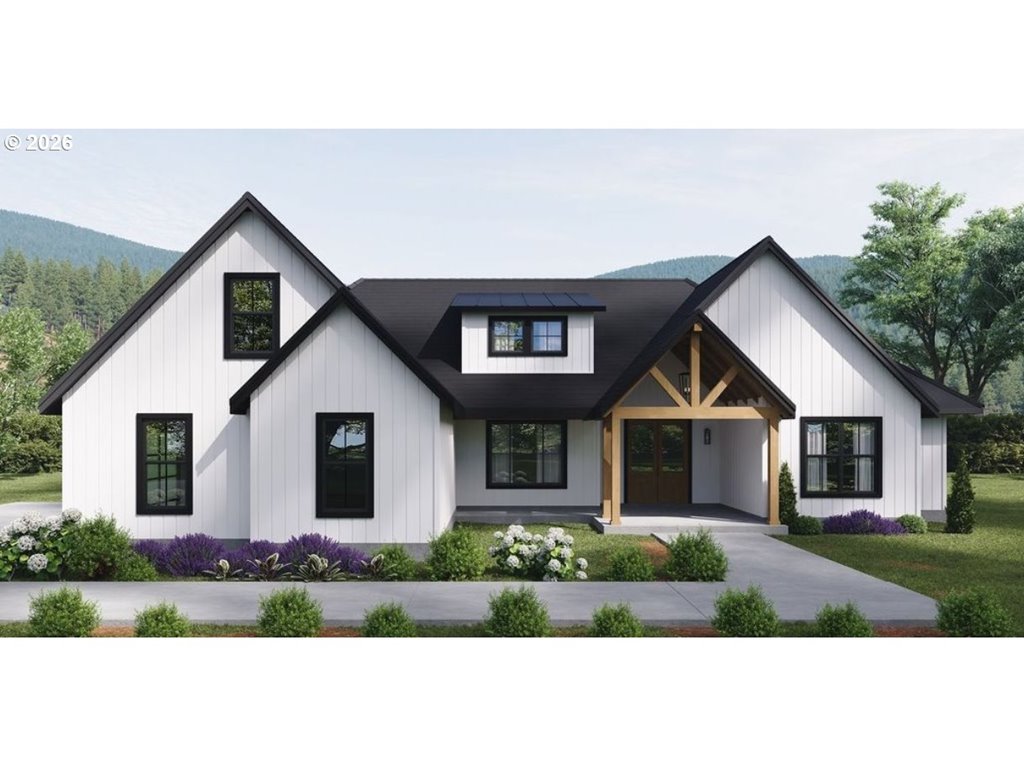
A beautiful home with so many appealing features, such as the expansive vaulted ceilings, birch hardwood flooring, large windows that provide an abundant amount of natural light and perfectly frame the stunning mountain views. The open concept living, dining and kitchen area is perfect for entertaining, with the large kitchen island being the perfect place to gather! You will love the farm sink, gas range, quartz counters, farm sink and custom barn style door for the pantry. Other key features of this home are the primary suite and all other bedrooms on the main floor, indoor utility room, solid fir panel doors, and massive bonus room upstairs. This could just be the one... don't miss it!
Listing snapshot
- Type
- Single Family Residence
- Status
- Active (ACT)
- Year built
- 2017
- Lot
- 0.14 ac
- Garage
- 2 spaces
- Stories
- 2
- Water
- Public Water
- Sewer
- Public Sewer
- Heat
- Forced Air
- Cooling
- Heat Pump
- Roof
- Composition
- Terms
- Cash,Conventional,FHA,State GILoan,VALoan
- Price / sqft
- $257
- Property tax
- $4,433 (2025)
- County
- Lane
- Condition
- Resale
- MLS®
- 539846154
Interior
- Garage Door Opener,Hardwood Floors,Laundry,Quartz,Tile Floor,Wallto Wall Carpet,Wood Floors
Appliances
- Dishwasher,Disposal,Free Standing Gas Range,Free Standing Refrigerator,Island,Pantry,Quartz,Range Hood,Stainless Steel Appliance,Tile
Heating & cooling
- Forced Air
- Heat Pump
Basement
- Crawl Space
Exterior
- Deck,Porch,Raised Beds,Yard
Construction
- Concrete Perimeter
- Composition
Lot & view
- Level
Parking
- Driveway,On Street
Utilities
- Public Water
- Public Sewer
- Paved
Security
- Sidewalk
Style
- Craftsman
The house, in pictures
Listing courtesy of Kaci Spoor, John L. Scott Eugene · 541-687-1415 · RMLS

Listing courtesy of Kaci Spoor, John L. Scott Eugene · 541-687-1415. IDX information is provided exclusively for consumers' personal, non-commercial use, that it may not be used for any purpose other than to identify prospective properties consumers may be interested in purchasing, and that the data is deemed reliable but is not guaranteed accurate by RMLS. The content relating to real estate for sale on this web site comes in part from the IDX program of the RMLS of Portland, Oregon. Real estate listings held by brokerage firms other than Triple Oaks Realty are marked with the RMLS logo, and detailed information about these properties includes the names of the listing brokers. Listing content is copyright © 2026 RMLS, Portland, Oregon. All information provided is deemed reliable but is not guaranteed and should be independently verified.
This content last updated on Sep 12, 2026, 12:59 AM. Some properties which appear for sale on this web site may subsequently have sold or may no longer be available. Provided by Triple Oaks Realty.
More in this market