The Team Burke take
This address is for sale in Portland, OR 97231. 4 bed, 4.3 bath, 7,248 sqft, 1 ac, Built 1999. Team Burke prices the house, not the city.
Elementary: Skyline; Middle: Skyline; High: Lincoln. Those names come from the listing. They are not a guarantee of attendance.
Also on this desk
The listing remarks
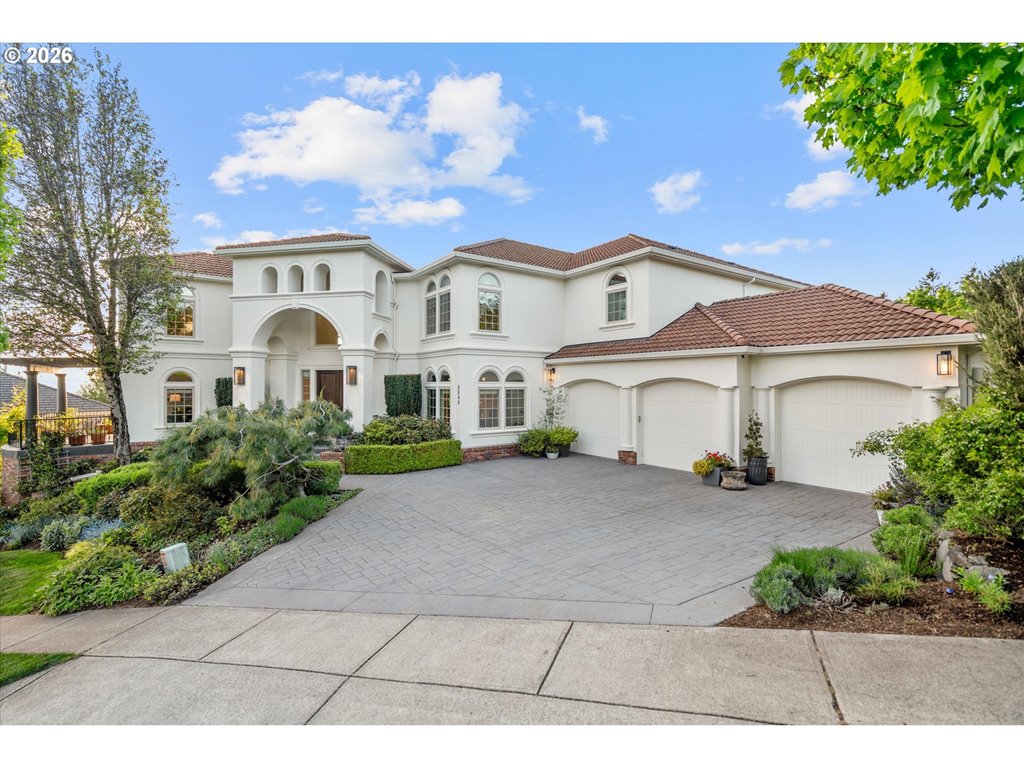
Stately Georgian Estate on a Rare Level Acre in the West Hills nestled on a quiet dead-end street, this extraordinary 7,040-square-foot home was custom built as a featured home in the 1998 Street of Dreams—an unmistakable testament to its craftsmanship and design. Just 20 minutes from the dining and shops of NW 23rd, it offers a rare combination of privacy, prestige, and convenience.From the moment you arrive, the home’s stately presence and timeless symmetry make a lasting impression. Inside, a breathtaking double staircase foyer welcomes you with soaring ceilings, rich woodwork, and impeccable custom millwork that carries throughout the home. Expansive Brazilian cherry hardwood floors, slab stone finishes, and walls of windows flood the interiors with natural light while showcasing serene views of formal gardens and Forest Park. Designed for both grand entertaining and everyday living, the home's upper level features four spacious bedroom suites, each offering comfort and privacy. The primary has a gas fireplace, walk in closet, and large bathroom with a shower and tub. The main level includes a sophisticated office library wrapped in warm wood paneling and built-in shelving, fireplace and a private veranda—plus a hidden staircase that leads directly to the primary suite, adding a unique/functional touch of intrigue.The home is an entertainer’s dream, featuring a temperature-controlled 1,100-bottle wine cellar, a large billiards room w/ wet bar, and a media room with surround sound. Other flexible spaces include a generous bonus room currently used as a sewing studio and a dedicated potting/planting room for gardening enthusiasts.Outdoors, the property truly shines with expansive patio spaces designed for living, all surrounded by a lush, private garden setting that feels worlds away. A massive four-car garage and an abundance of thoughtfully designed storage throughout the home ensure both practicality and ease of living. [Home Energy Score = 3. HES Report at https://rpt.greenbuildingregistry.com/hes/OR10071625]
Listing snapshot
- Type
- Single Family Residence
- Status
- Pending (PEN)
- Year built
- 1999
- Lot
- 1 ac
- Garage
- 4 spaces
- Stories
- 3
- Fireplaces
- 4
- Water
- Public Water
- Sewer
- Sand Filtered
- Heat
- Forced Air
- Cooling
- Central Air
- Roof
- Tile
- Terms
- Cash,Conventional
- Price / sqft
- $248
- Property tax
- $33,607 (2025)
- HOA
- $167 / quarterly
- County
- Multnomah
- Zoning
- RFR
- Condition
- Resale
- MLS®
- 229483568
Interior
- Central Vacuum,Garage Door Opener,Granite,Hardwood Floors,High Ceilings,Home Theater,Intercom,Laundry,Skylight,Soaking Tub,Tile Floor,Vaulted Ceiling,Wainscoting,Wallto Wall Carpet,Washer Dryer
Appliances
- Appliance Garage,Butlers Pantry,Convection Oven,Dishwasher,Disposal,Free Standing Gas Range,Free Standing Refrigerator,Gas Appliances,Granite,Indoor Grill,Instant Hot Water,Island,Pantry,Range Hood,Solid Surface Countertop,Stainless Steel Appliance,Tile
Heating & cooling
- Forced Air
- Central Air
Fireplace
- Gas,Insert,Wood Burning
Basement
- Crawl Space,Partial Basement
Exterior
- Garden,Gas Hookup,Patio,Porch,Public Road,Security Lights,Sprinkler,Yard
Construction
- Concrete Perimeter
- Tile
Lot & view
- Level,Private,Public Road,Trees
Parking
- Driveway,Off Street
Utilities
- Public Water
- Sand Filtered
- Paved
Security
- Security System Owned,Sidewalk
Style
- Georgian,Traditional
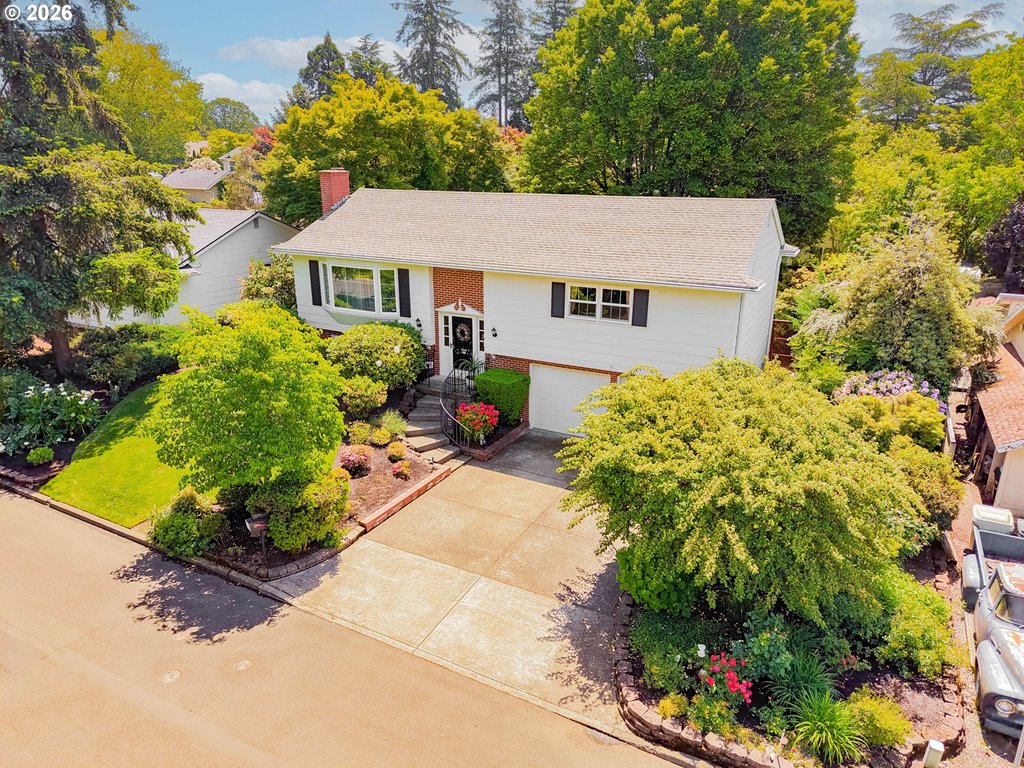
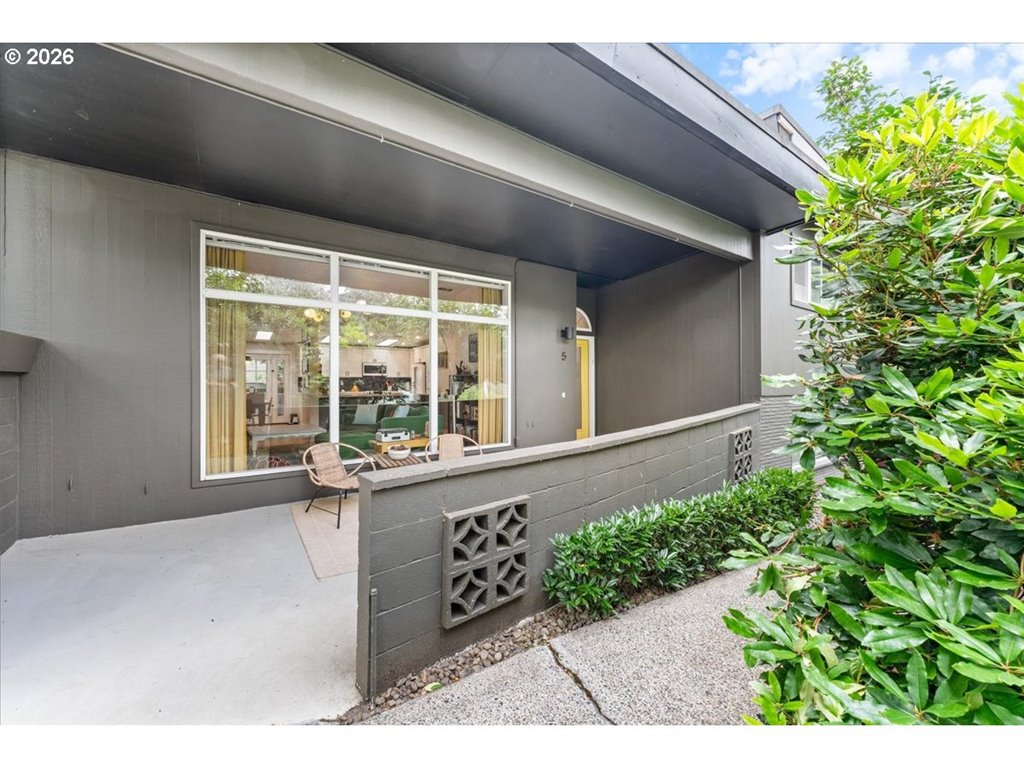
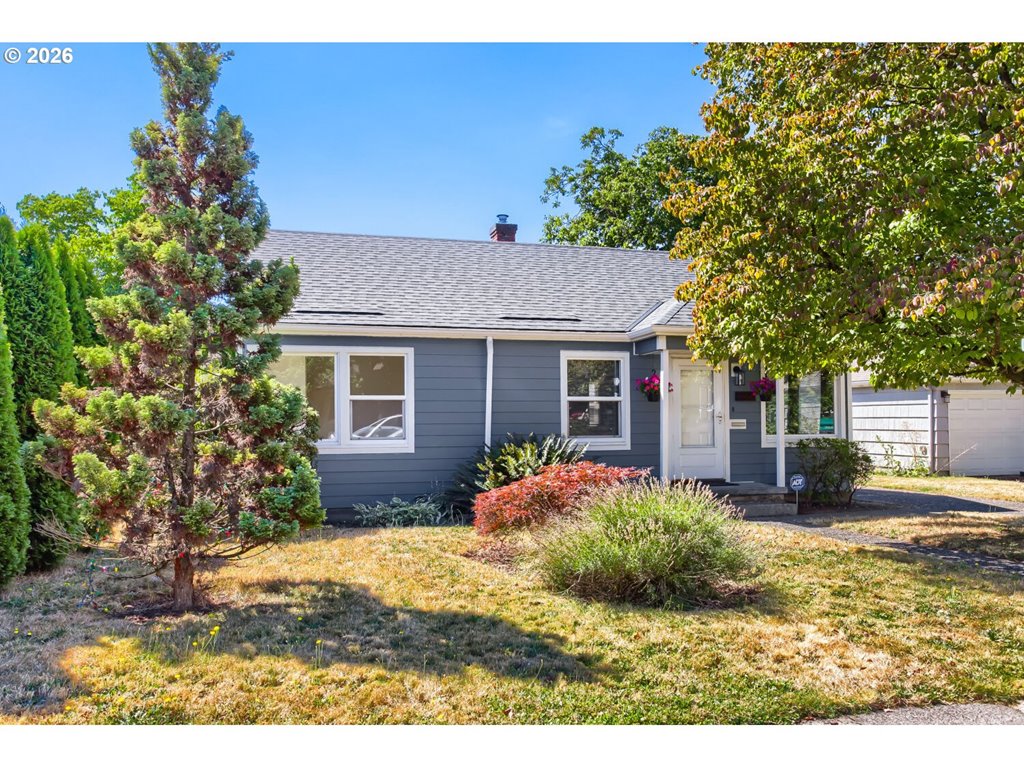
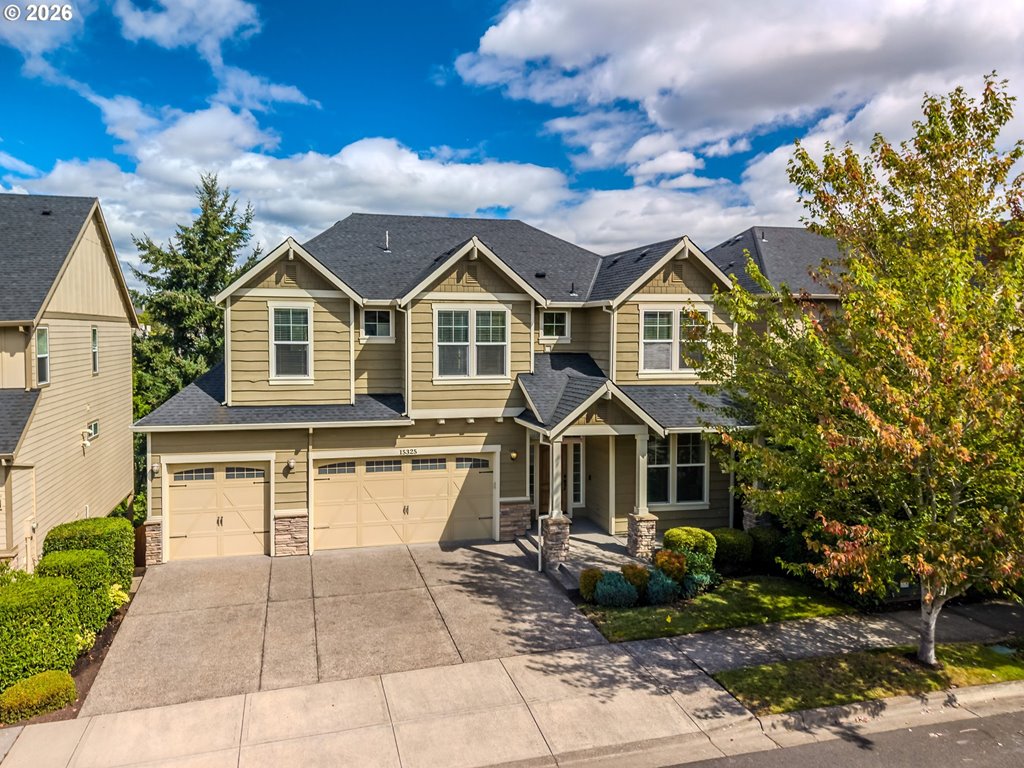
The house, in pictures
Schools on the listing
These school names come from the RMLS listing. They are not a guarantee of attendance. Confirm the address with the district.
Elementary
Skyline
Middle
Skyline
High
Lincoln
Listing courtesy of Richard Hildreth, Keller Williams Sunset Corridor · 503-780-2794 · RMLS

Listing courtesy of Richard Hildreth, Keller Williams Sunset Corridor · 503-780-2794. IDX information is provided exclusively for consumers' personal, non-commercial use, that it may not be used for any purpose other than to identify prospective properties consumers may be interested in purchasing, and that the data is deemed reliable but is not guaranteed accurate by RMLS. The content relating to real estate for sale on this web site comes in part from the IDX program of the RMLS of Portland, Oregon. Real estate listings held by brokerage firms other than Triple Oaks Realty are marked with the RMLS logo, and detailed information about these properties includes the names of the listing brokers. Listing content is copyright © 2026 RMLS, Portland, Oregon. All information provided is deemed reliable but is not guaranteed and should be independently verified.
This content last updated on Sep 14, 2026, 5:14 PM. Some properties which appear for sale on this web site may subsequently have sold or may no longer be available. Provided by Triple Oaks Realty.
Questions about this house
Is 13616 NW GLENDOVEER DR, Portland, OR 97231 still for sale?+
This house is under contract. Ask whether backup offers are still being considered — status can change the same day.
What neighborhood is this Portland house in?+
Portland, OR 97231. Tour the block; a zip is not a neighborhood.
How should I read this list price?+
Last three solds on this street type, same bed count, same condition. A zip median is not this house. Call Team Burke for the comps.
Who should I call about this house?+
Team Burke at Triple Oaks Realty. Call 541-968-0423. We will tell you whether to tour, write, or walk.