The property
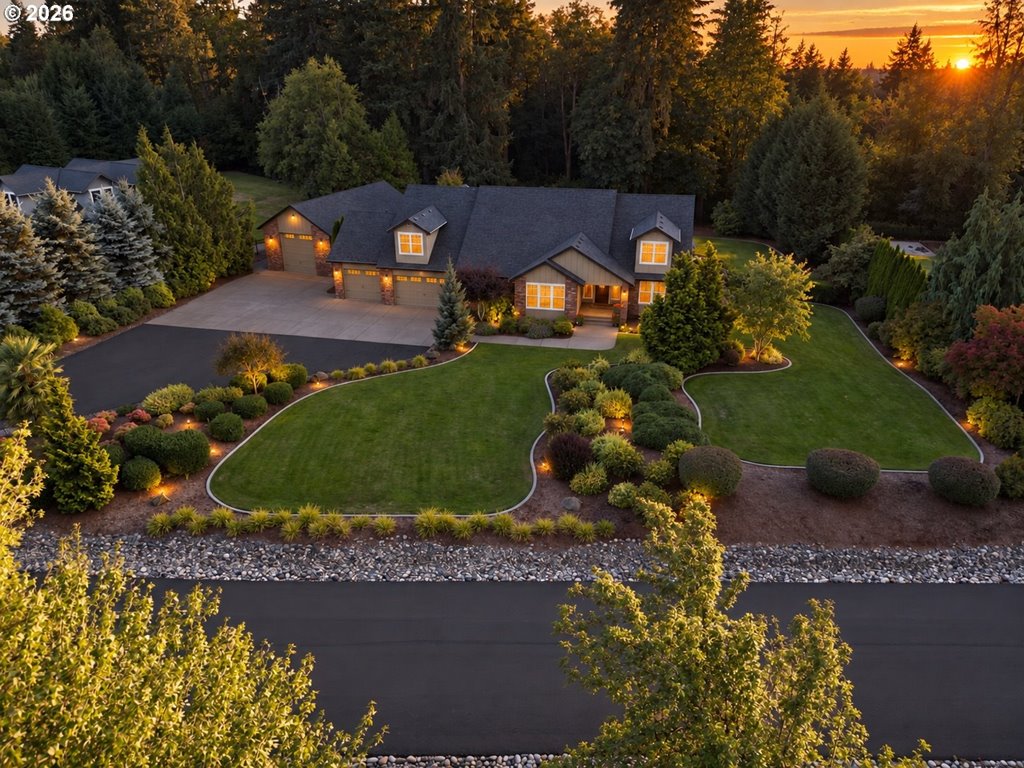
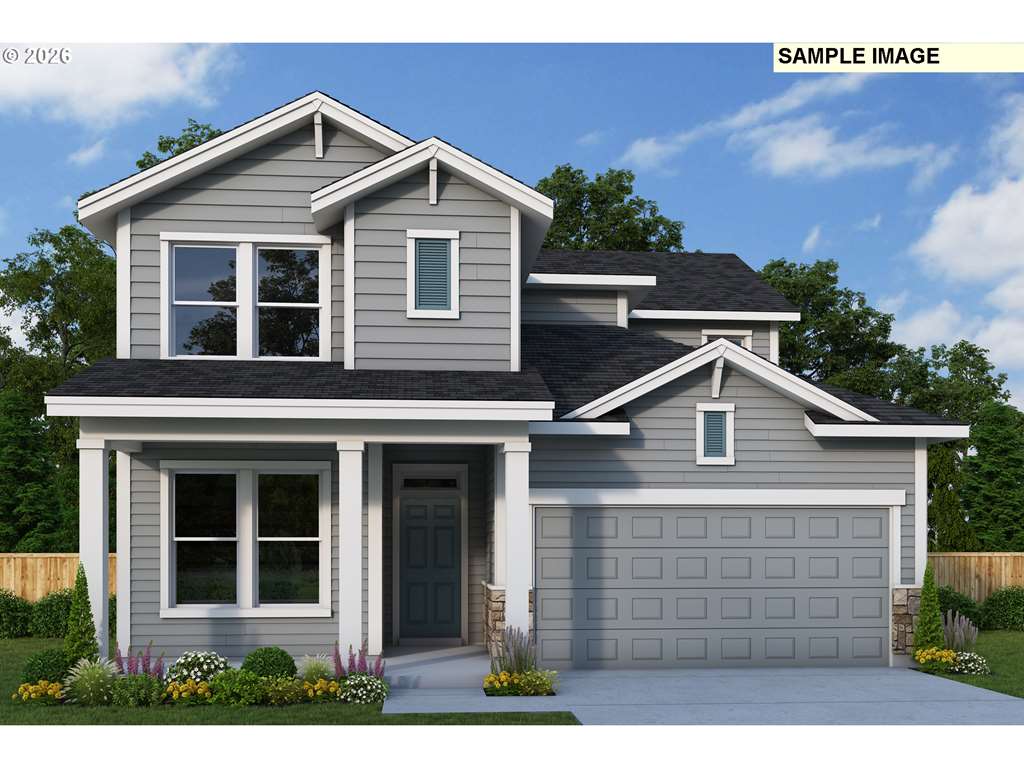
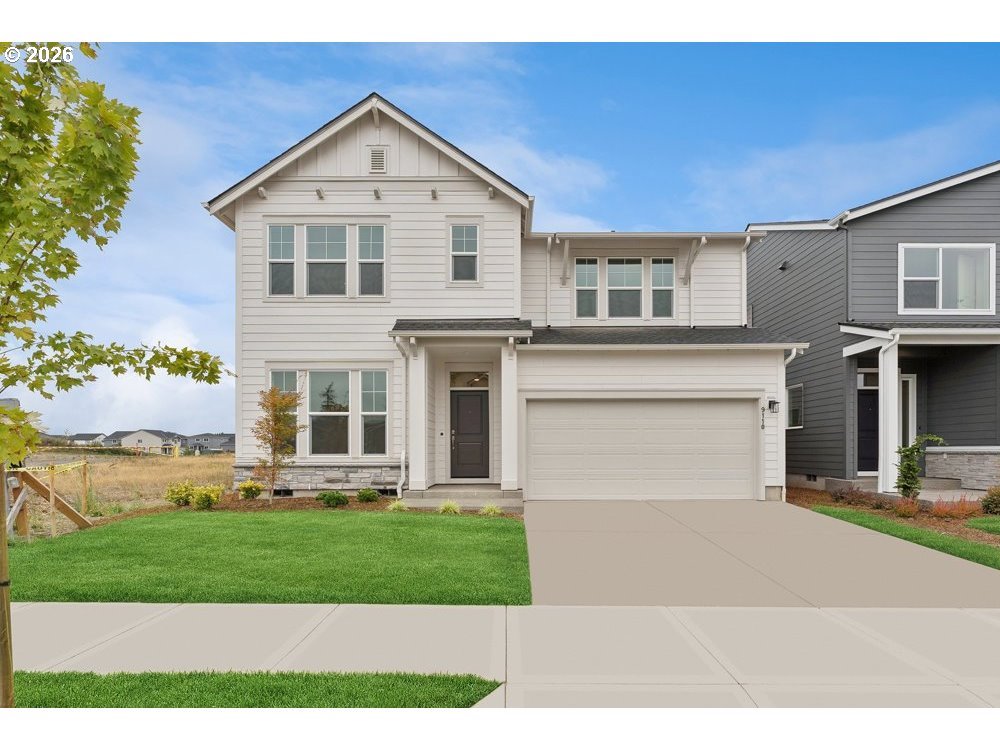
Discover a truly one-of-a-kind opportunity at Greely Farms with The Caden a thoughtfully designed two-story home that blends timeless style, modern comfort, and standout features, including a spacious 3-car garage. Expansive windows fill the open-concept living spaces with natural light, while a private main-level study creates the perfect work-from-home retreat. At the heart of the home, the kitchen features a large center island, custom cabinetry, a generous pantry, and seamless flow into the inviting great room with a cozy gas fireplace. Upstairs, a spacious loft offers flexible living space, while the luxurious primary suite features a tray ceiling, spa-inspired bath, and oversized walk-in closet. A full-sized laundry room and tankless hot water add everyday convenience. Outside, enjoy a generously sized backyard and side yards with plenty of room to make the space your own. Built by a nationally awarded, family- and employee-owned builder with 50+ years of experience, this ENERGY STAR® certified home includes an industry-leading warranty and offers convenient access to I-5, local wineries, historic downtown, shopping, dining, a casino, and golf. With its rare combination of thoughtful design, generous outdoor space, and a 3-car garage, this Caden is truly a home that stands apart.
Listing snapshot
- Type
- Single Family Residence
- Status
- Active (ACT)
- Year built
- 2026
- Lot
- 0.12 ac
- Garage
- 3 spaces
- Stories
- 2
- Fireplaces
- 1
- Water
- Public Water
- Sewer
- Public Sewer
- Heat
- Forced Air95Plus,Heat Pump
- Cooling
- Heat Pump
- Roof
- Composition,Shingle
- Terms
- Cash,Conventional,FHA,USDALoan,VALoan
- Price / sqft
- $286
- Property tax
- $1,501 (2025)
- HOA
- $38 / monthly
- New construction
- Yes
- County
- Clark
- Subdivision
- GREELY FARMS
- Zoning
- RDL-6
- Condition
- Proposed
- MLS®
- 597305316
Interior
- Garage Door Opener,High Speed Internet,Laminate Flooring,Laundry,Luxury Vinyl Tile,Quartz,Sprinkler,Wallto Wall Carpet
Appliances
- Builtin Oven,Dishwasher,Disposal,Gas Appliances,Island,Microwave,Pantry,Quartz,Range Hood,Stainless Steel Appliance
Heating & cooling
- Forced Air95Plus,Heat Pump
- Heat Pump
Fireplace
- Gas
Basement
- Crawl Space
Exterior
- Covered Patio,Fenced,Sprinkler,Yard
Construction
- Concrete Perimeter,Pillar Post Pier
- Composition,Shingle
Lot & view
- Level
Parking
- Driveway,EVReady
Utilities
- Public Water
- Public Sewer
- Concrete,Paved
Security
- Fire Sprinkler System
Style
- Stories2,Traditional
The house, in pictures
Schools on the listing
These school names come from the RMLS listing. They are not a guarantee of attendance. Confirm the address with the district.
Elementary
South Ridge
Middle
View Ridge
High
Ridgefield
Listing courtesy of Cole Jensen and Lindsay Deitch, David Weekley Homes New Home Realty · 503-213-4415 · RMLS

Listing courtesy of Cole Jensen and Lindsay Deitch, David Weekley Homes New Home Realty · 503-213-4415. IDX information is provided exclusively for consumers' personal, non-commercial use, that it may not be used for any purpose other than to identify prospective properties consumers may be interested in purchasing, and that the data is deemed reliable but is not guaranteed accurate by RMLS. The content relating to real estate for sale on this web site comes in part from the IDX program of the RMLS of Portland, Oregon. Real estate listings held by brokerage firms other than Triple Oaks Realty are marked with the RMLS logo, and detailed information about these properties includes the names of the listing brokers. Listing content is copyright © 2026 RMLS, Portland, Oregon. All information provided is deemed reliable but is not guaranteed and should be independently verified.
This content last updated on Sep 12, 2026, 12:52 AM. Some properties which appear for sale on this web site may subsequently have sold or may no longer be available. Provided by Triple Oaks Realty.
More in this market