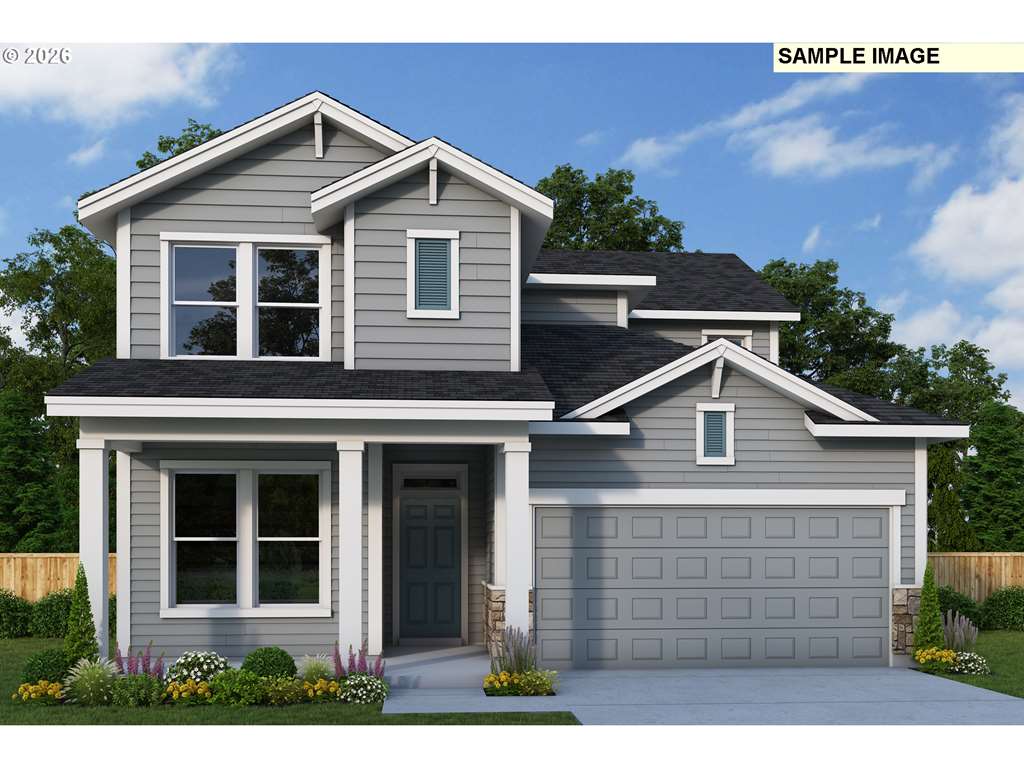
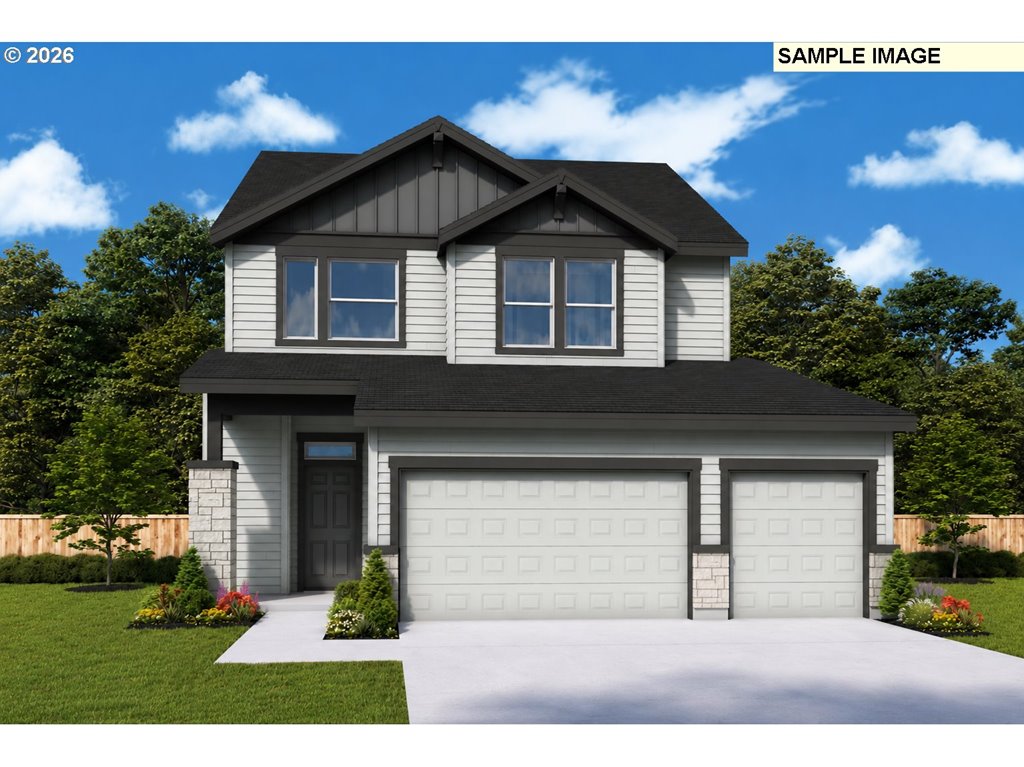
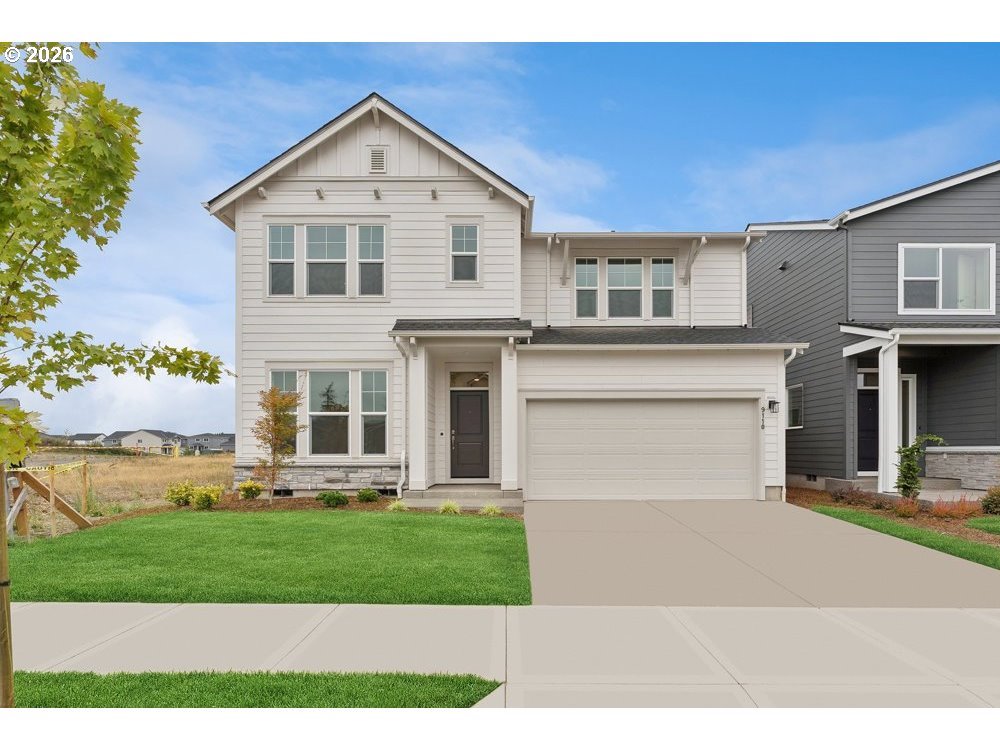
The property
Beyond the gated entrance to one of Ridgefield’s most revered neighborhoods, this exceptional residence reveals itself through beautifully cultivated grounds, where timeless architecture and rare privacy create an unforgettable first impression. At the rear, a wrought-iron gate opens to the greenbelt, extending the landscape beyond the grounds. Balancing striking architectural presence with effortless livability, the home reflects thoughtful craftsmanship, timeless materials, and enduring design. Rather than following trends, it was created with longevity in mind. There is genuine character here, the kind of architecture that respects craft, proportion, and materiality. High ceilings, abundant natural light, and an airy floor plan create a sense of openness that feels both grand and welcoming. At the heart of the home, a dramatic quartz island anchors a kitchen made for gathering, with custom cabinetry, two built-in refrigerators, two dishwashers, double ovens, and a warming drawer. A covered terrace, fireplace, and extended composite deck create true year-round outdoor living. As daylight fades, the saltwater hot tub and surrounding landscape become the perfect backdrop for golden-hour gatherings, allowing nature to take center stage. Separate living quarters offer a kitchenette, dedicated dining and living areas, and an ensuite bath, giving guests or extended family privacy and independence. The bonus area is remarkable in scale, ready to become a media room, gym, studio, office, game room, guest retreat, or several at once. The SHOP is equally impressive: massive, highly functional, and ready for vehicles, equipment, projects, collections, or a home-based enterprise. The workstation stays. A new roof represents a $64,000 investment. Some homes impress with their size, others with their setting. Rarely do they achieve both while remaining warm, welcoming, and genuinely designed for the way people live. This is an estate of a lifetime.
Listing snapshot
- Type
- Single Family Residence
- Status
- Active (ACT)
- Year built
- 2006
- Lot
- 1.5 ac
- Garage
- 4 spaces
- Stories
- 2
- Fireplaces
- 2
- Water
- Public Water
- Sewer
- Septic Tank,Standard Septic
- Heat
- ENERGYSTARQualified Equipment,Forced Air,Heat Pump
- Cooling
- Energy Star Air Conditioning,Heat Pump
- Roof
- Composition
- Terms
- Cash,Conventional,FHA,VALoan
- Price / sqft
- $378
- Property tax
- $16,489 (2026)
- HOA
- $70 / monthly
- County
- Clark
- Subdivision
- March Estates
- Zoning
- R-5
- Condition
- Resale
- MLS®
- 703090201
Rooms
- RVParking
- 24×48
- Other Structures GarageMain
- 35 × 29
Interior
- Ceiling Fan,Central Vacuum,Garage Door Opener,Granite,Hardwood Floors,Heated Tile Floor,High Ceilings,High Speed Internet,Home Theater,Laundry,Luxury Vinyl Plank,Quartz,Skylight,Soaking Tub,Sound System,Tile Floor,Wallto Wall Carpet,Washer Dryer,Water Softener
Appliances
- Builtin Oven,Butlers Pantry,Convection Oven,Cook Island,Cooktop,Dishwasher,Disposal,Double Oven,Down Draft,Free Standing Refrigerator,Induction Cooktop,Instant Hot Water,Island,Microwave,Plumbed For Ice Maker,Quartz,Solid Surface Countertop,Stainless Steel Appliance
Heating & cooling
- ENERGYSTARQualified Equipment,Forced Air,Heat Pump
- Energy Star Air Conditioning,Heat Pump
Fireplace
- Propane,Wood Burning
Basement
- Crawl Space
Exterior
- Builtin Hot Tub,Covered Deck,Covered Patio,Fenced,Free Standing Hot Tub,Garden,Gas Hookup,Outbuilding,Outdoor Fireplace,Porch,Private Road,Raised Beds,RVParking,RVBoat Storage,Second Garage,Security Lights,Sprinkler,Water Feature,Workshop,Yard
Construction
- Concrete Perimeter
- Composition
Lot & view
- Gated,Level,Private,Private Road,Stream,Trees
- Creek
Parking
- Driveway,RVAccess Parking
Utilities
- Public Water
- Septic Tank,Standard Septic
- Paved
Security
- Security Gate,Security System Owned
Style
- Stories2,Craftsman
The house, in pictures
Schools on the listing
These school names come from the RMLS listing. They are not a guarantee of attendance. Confirm the address with the district.
Elementary
South Ridge
Middle
View Ridge
High
Ridgefield
Listing courtesy of Tim Martinez and Cheri Thomas, Premiere Property Group LLC · 360-693-6139 · RMLS

Listing courtesy of Tim Martinez and Cheri Thomas, Premiere Property Group LLC · 360-693-6139. IDX information is provided exclusively for consumers' personal, non-commercial use, that it may not be used for any purpose other than to identify prospective properties consumers may be interested in purchasing, and that the data is deemed reliable but is not guaranteed accurate by RMLS. The content relating to real estate for sale on this web site comes in part from the IDX program of the RMLS of Portland, Oregon. Real estate listings held by brokerage firms other than Triple Oaks Realty are marked with the RMLS logo, and detailed information about these properties includes the names of the listing brokers. Listing content is copyright © 2026 RMLS, Portland, Oregon. All information provided is deemed reliable but is not guaranteed and should be independently verified.
This content last updated on Sep 12, 2026, 1:10 AM. Some properties which appear for sale on this web site may subsequently have sold or may no longer be available. Provided by Triple Oaks Realty.
More in this market