The Team Burke take
This address is for sale in Eugene, OR 97405. 4 bed, 4.0 bath, 5,461 sqft, 10 ac, Built 1978. Team Burke reads it as South Hills pocket — not a citywide average.
Elementary: Creslane; Middle: Creswell; High: Creswell. Those names come from the listing. They are not a guarantee of attendance.
Related pages
The listing remarks
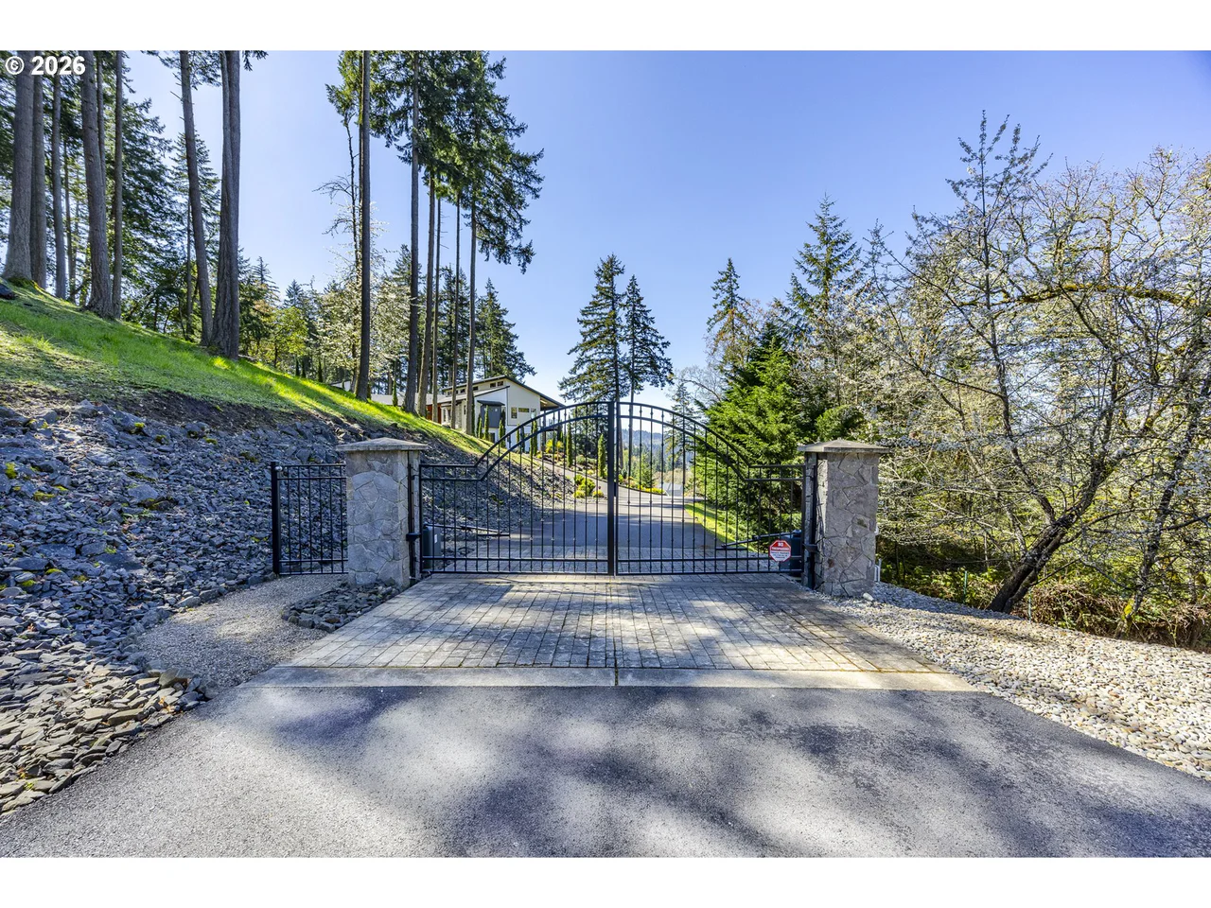
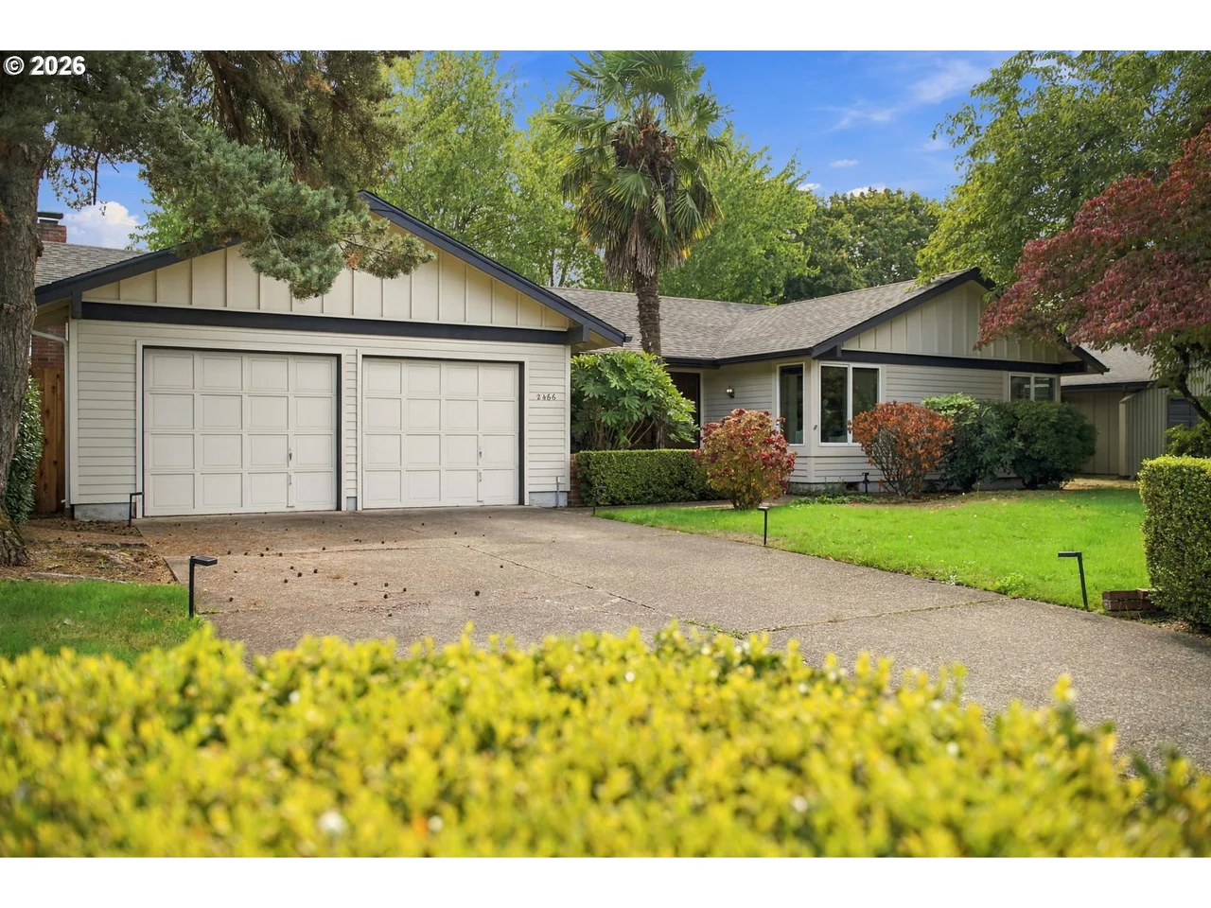
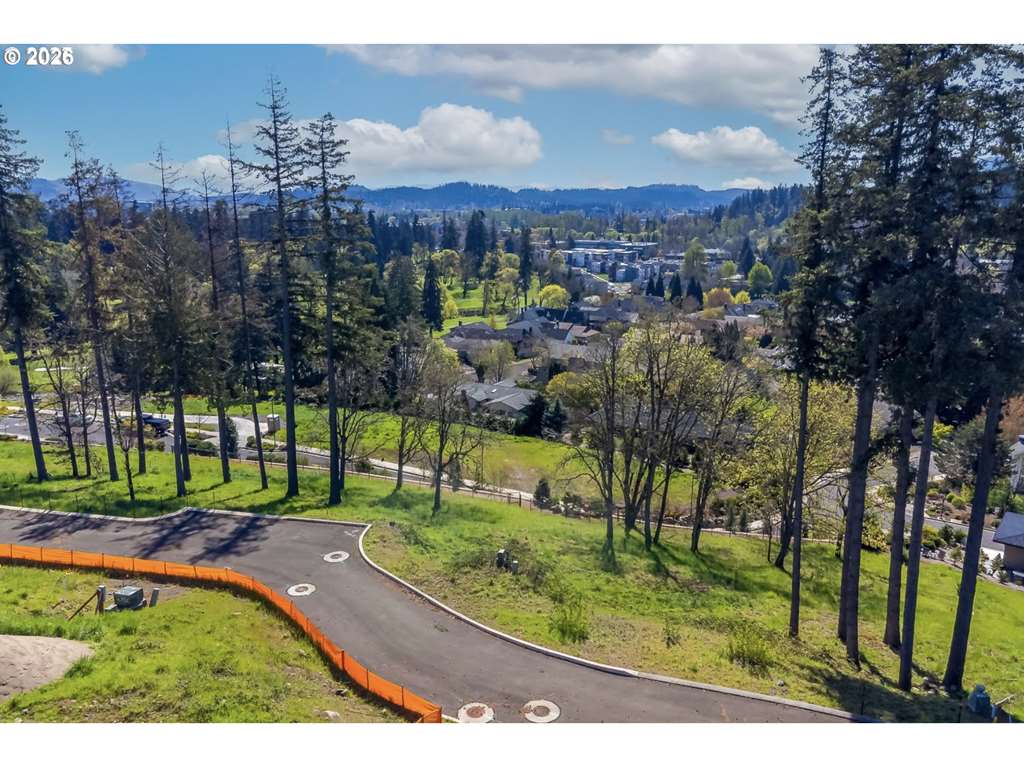
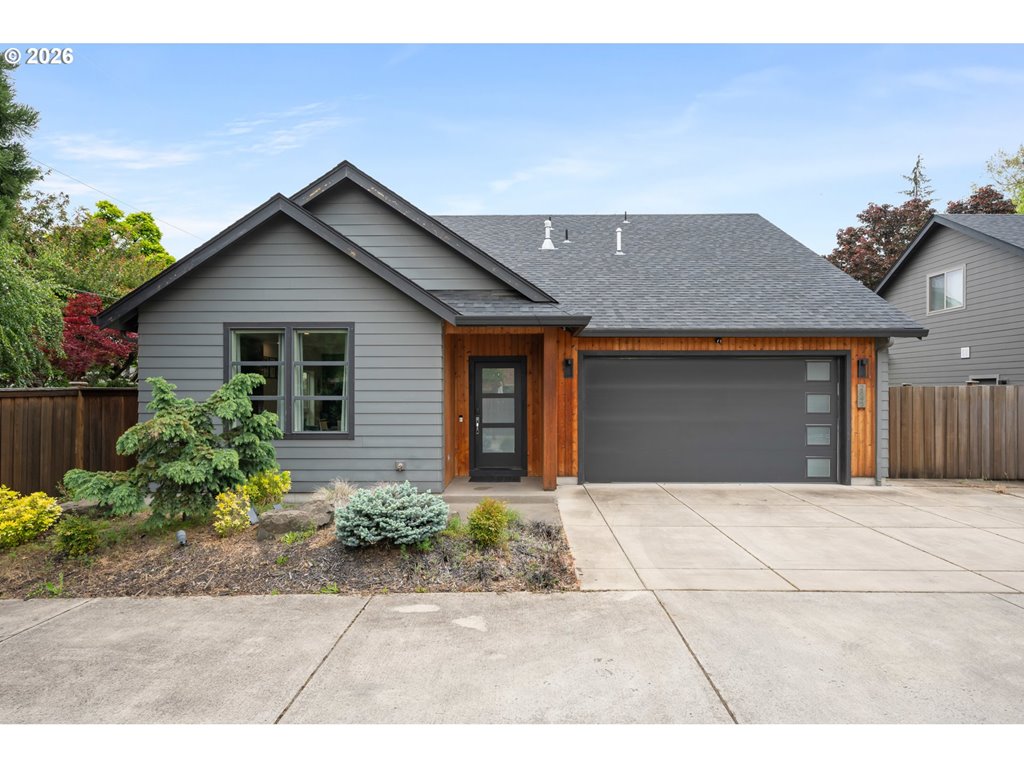
Perched atop a private 10-acre mountain retreat, this extraordinary legacy estate offers a rare blend of seclusion, luxury, and convenience just minutes from town, I-5, and the University of Oregon. Commanding breathtaking panoramic views of the valley, the Three Sisters Mountains, and Spencer’s Butte, the property captures the very essence of Pacific Northwest living.The stunning Northwest Contemporary residence spans over 5,000 square feet and is rich with timeless architectural character. Vaulted ceilings soar above warm cedar interiors, while expansive walls of glass frame unforgettable vistas from nearly every room. The formal living room is anchored by a dramatic floor-to-ceiling fireplace beautifully trimmed in brass, creating a striking centerpiece for entertaining or quiet evenings at home. Multiple gathering spaces include three separate family/bonus rooms designed for comfortable everyday living and hosting on any scale.Outside, the grounds are equally impressive. Meandering paved walking paths wind through incredible gardens and curated outdoor spaces, including a fenced rose garden with greenhouse, mature landscaping, and a children’s play structure. Car enthusiasts, hobbyists, and outdoor adventurers will appreciate the unmatched utility and storage with a 6-car garage, two shops, and an additional oversized two-bay RV garage-room for 10 cars.Perfectly suited for multi-generational living or guest accommodations, the estate also includes a beautifully appointed second home offering approximately 2,000 square feet with 3 bedrooms and 2 bathrooms.A truly one-of-a-kind offering where privacy, scale, exceptional craftsmanship, and natural beauty come together in one remarkable property.
Listing snapshot
- Type
- Single Family Residence
- Status
- Active (ACT)
- Year built
- 1978
- Lot
- 10 ac
- Garage
- 10 spaces
- Stories
- 3
- Fireplaces
- 1
- Water
- Other,Well
- Sewer
- Standard Septic
- Heat
- Forced Air,Wood Stove
- Cooling
- Central Air,Heat Pump
- Roof
- Shake
- Terms
- Cash,Conventional,VALoan
- Price / sqft
- $494
- Property tax
- $20,329 (2025)
- County
- Lane
- Subdivision
- Dillard Highlands
- Zoning
- RR5NRES
- Condition
- Approximately
- MLS®
- 167812860
Price history
- Original listJun 5, 2026
- $2,845,000
- Previous list
- $27,000,000
- Current listOct 4, 2026
- $2,700,000
Interior
- Hardwood Floors,High Ceilings,High Speed Internet,Jetted Tub,Laundry,Separate Living Quarters Apartment Aux Living Unit,Slate Flooring,Soaking Tub,Sprinkler,Tile Floor,Vaulted Ceiling,Vinyl Floor,Wallto Wall Carpet,Washer Dryer,Wood Floors
Appliances
- Cooktop,Dishwasher,Disposal,Double Oven,Free Standing Refrigerator,Indoor Grill,Island,Pantry,Stainless Steel Appliance,Tile
Heating & cooling
- Forced Air,Wood Stove
- Central Air,Heat Pump
Fireplace
- Stove,Wood Burning
Basement
- Finished,Storage Space
Exterior
- Deck,Dog Run,Garden,Greenhouse,Guest Quarters,Public Road,RVParking,Second Garage,Second Residence,Sprinkler,Tool Shed,Workshop,Yard
Construction
- Concrete Perimeter
- Shake
Lot & view
- Level,Private,Public Road,Sloped,Terraced,Wooded
Parking
- Driveway,RVAccess Parking
Utilities
- Other,Well
- Standard Septic
- Paved
Security
- Entry,Fire Sprinkler System,Security System
Style
- Craftsman,NWContemporary
Listing courtesy of Shelia Clark, The Virtual Realty Group · 617-710-9565 · RMLS

Listing courtesy of Shelia Clark, The Virtual Realty Group · 617-710-9565. IDX information is provided exclusively for consumers' personal, non-commercial use, that it may not be used for any purpose other than to identify prospective properties consumers may be interested in purchasing, and that the data is deemed reliable but is not guaranteed accurate by RMLS. The content relating to real estate for sale on this web site comes in part from the IDX program of the RMLS of Portland, Oregon. Real estate listings held by brokerage firms other than Triple Oaks Realty are marked with the RMLS logo, and detailed information about these properties includes the names of the listing brokers. Listing content is copyright © 2026 RMLS, Portland, Oregon. All information provided is deemed reliable but is not guaranteed and should be independently verified.
This content last updated on Oct 4, 2026, 4:23 PM. Some properties which appear for sale on this web site may subsequently have sold or may no longer be available. Provided by Triple Oaks Realty.
Questions about this house
Is 85368 RIDGETOP DR, Eugene, OR 97405 still for sale?+
This house is listed as active on RMLS. Confirm it is still available before you tour.
What neighborhood is this Eugene house in?+
South Hills. Known for elevated views, established neighborhoods, and access to South Eugene schools, the South Hills offer a mix of distinctive homes, luxury properties, and wooded settings close to the heart of Eugene. Guide: teamburke.org/neighborhoods/south-hills-eugene Homes: teamburke.org/south-hills-eugene-homes-for-sale Living: teamburke.org/living-in-eugene-oregon
How should I read this list price?+
Last three solds on this street type, same bed count, same condition. A zip median is not this house. Call Team Burke for the comps.
Who should I call about this house?+
Team Burke at Triple Oaks Realty. Call 541-968-0423. We will tell you whether to tour, write, or walk.