The property
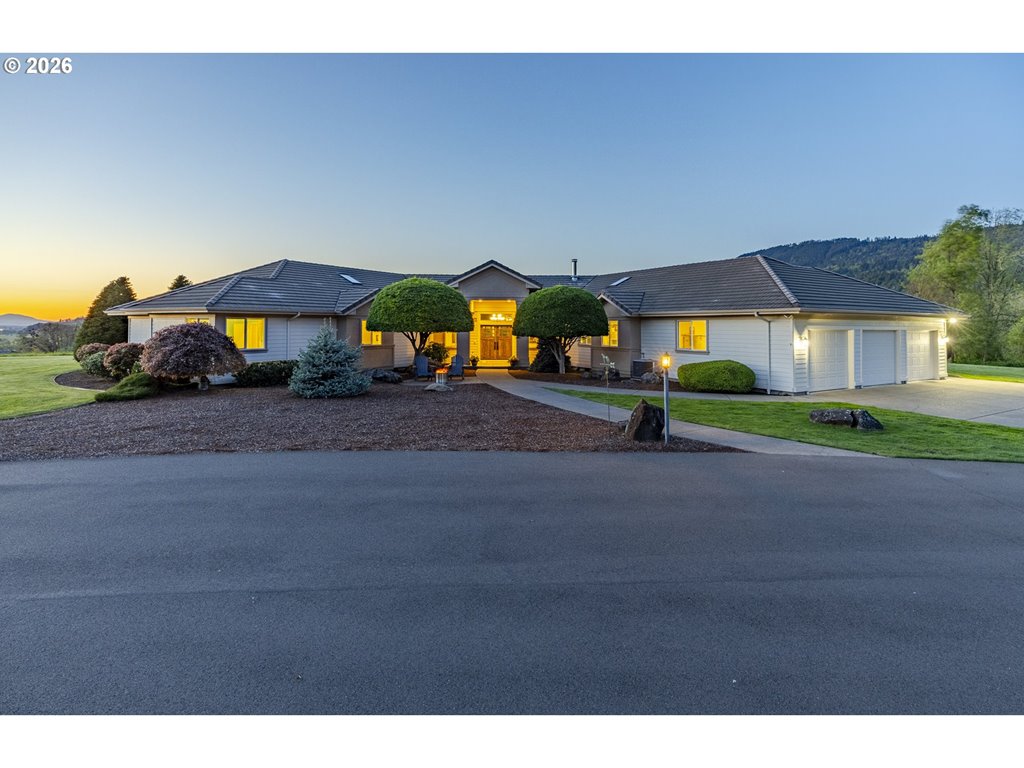
Stunning Meltebeke custom 5-bedroom, 3-bath home. 3,458 sq ft on a 0.40-acre lot in the desirable Ferry Street Bridge area. The main-floor primary bedroom offers convenience and privacy, while two separate living areas plus an extra den provide flexible space for family, work, or entertaining. Also on the main floor, there is a second primary suite that includes a private bathroom, living room, a wood burning fireplace and access to the laundry room. Heated floors in the kitchen, laundry room and the attached bathroom. The beautifully landscaped backyard is a private retreat with mature trees and plantings, a covered patio, a gazebo with a hot tub and easy access to the indoor bathroom, and a shop. Enjoy a relaxing front porch, abundant indoor storage, a large must see in person garage, and a spacious driveway with plenty of parking. Minutes from shopping, golfing, restaurants, and freeway access. A perfect home for buyers seeking a quiet, large lot with privacy, space, and storage.
Listing snapshot
- Type
- Single Family Residence
- Status
- Active (ACT)
- Year built
- 1971
- Lot
- 0.4 ac
- Garage
- 2 spaces
- Stories
- 2
- Fireplaces
- 2
- Water
- Public Water
- Sewer
- Public Sewer
- Heat
- Floor Furnace,Forced Air
- Cooling
- Central Air
- Roof
- Composition
- Terms
- Cash,Conventional,FHA,VALoan
- Price / sqft
- $315
- Property tax
- $9,420 (2025)
- County
- Lane
- Condition
- Updated Remodeled
- MLS®
- 528509252
Price history
- Original listJun 9, 2026
- $1,150,000
- Current listSep 13, 2026
- $1,090,000
Interior
- Garage Door Opener,Granite,Heated Tile Floor,Laundry,Soaking Tub,Tile Floor,Washer Dryer,Wood Floors
Appliances
- Builtin Oven,Builtin Range,Dishwasher,Disposal,Double Oven,Down Draft,Granite,Instant Hot Water,Island,Microwave,Pantry,Range Hood,Stainless Steel Appliance,Wine Cooler
Heating & cooling
- Floor Furnace,Forced Air
- Central Air
Fireplace
- Gas
Basement
- Crawl Space
Exterior
- Covered Deck,Covered Patio,Deck,Fenced,Free Standing Hot Tub,Garden,Gazebo,Greenhouse,Porch,RVParking,Security Lights,Sprinkler,Tool Shed,Yard
Construction
- Concrete Perimeter
- Composition
Lot & view
- Level,Seasonal,Trees
Utilities
- Public Water
- Public Sewer
- Paved
Style
- Stories2
The house, in pictures
Listing courtesy of Christopher Solares and Stacy Haugen, Triple Oaks Realty LLC · 541-913-1733 · RMLS

Listing courtesy of Christopher Solares and Stacy Haugen, Triple Oaks Realty LLC · 541-913-1733. IDX information is provided exclusively for consumers' personal, non-commercial use, that it may not be used for any purpose other than to identify prospective properties consumers may be interested in purchasing, and that the data is deemed reliable but is not guaranteed accurate by RMLS. The content relating to real estate for sale on this web site comes in part from the IDX program of the RMLS of Portland, Oregon. Real estate listings held by brokerage firms other than Triple Oaks Realty are marked with the RMLS logo, and detailed information about these properties includes the names of the listing brokers. Listing content is copyright © 2026 RMLS, Portland, Oregon. All information provided is deemed reliable but is not guaranteed and should be independently verified.
This content last updated on Sep 13, 2026, 7:12 AM. Some properties which appear for sale on this web site may subsequently have sold or may no longer be available. Provided by Triple Oaks Realty.
More in this market