The property
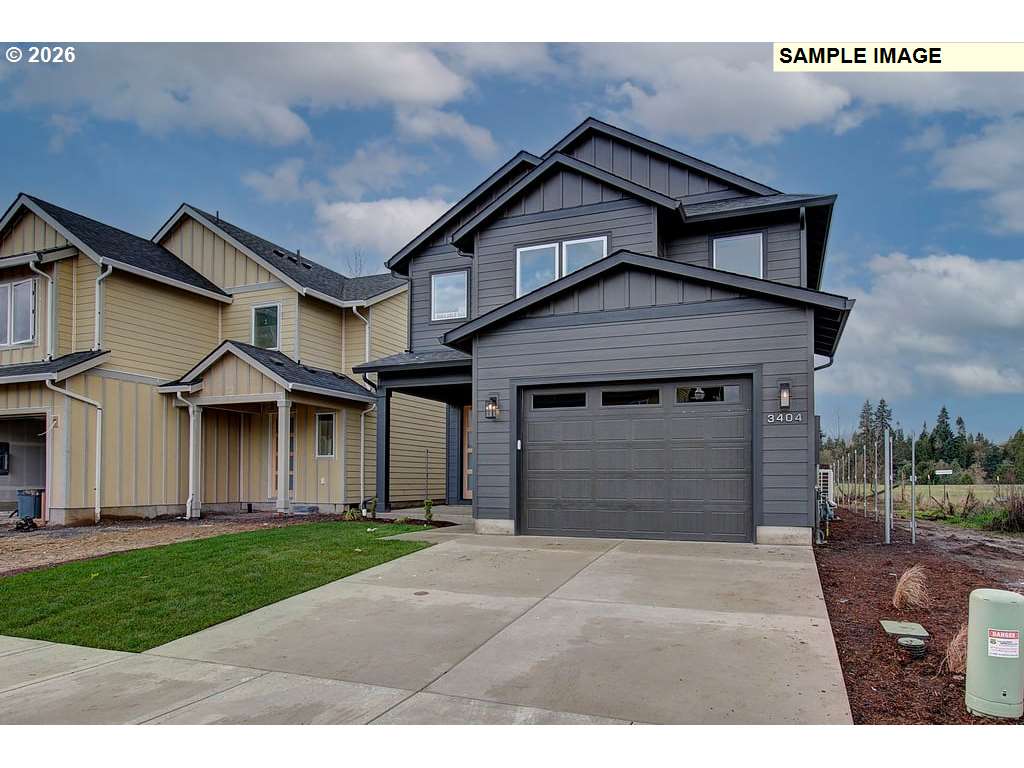
New construction opportunity at Fircrest Meadows in Vancouver! For a limited time, get a HUGE FLEX CREDIT with preferred lender DHI Mortgage to help make your homeownership dreams a reality! Use toward closing costs, options, and upgrades your way! Enjoy the peace of mind and efficiency of all new systems plus an included 10-year builder home warranty when you buy this new build home! This new build home is nestled in the Fircrest neighborhood of Vancouver. The open-concept main level contains an L-shaped kitchen with an island – lots of storage, a large pantry, and a breakfast bar for extra seating. Quartz counters and stainless-steel appliances create a sleek style. Across from the kitchen is the living area, which spotlights a 50-inch electric fireplace. A sliding glass door leads out to the fenced backyard. Upstairs, the 4th bedroom is large and would make a great media room or home gym. The substantial primary sports a walk-in closet and an en suite bathroom with a powder sink. This home is on a corner lot. I-205 is in easy reach for commutes into Portland or to get to PDX airport. Several grocery stores are less than 2 miles away, including WinCo and Trader Joe’s, as well as a public library and Firstenburg Community Center. A 10-year limited warranty and smart features are included. Photos are representative of plan only and may vary as built. Visit our community today to tour our floor plans and learn more about the neighborhood! Look for the blue and white community flags. Est. completion July.
Listing snapshot
- Type
- Single Family Residence
- Status
- Pending (PEN)
- Year built
- 2026
- Lot
- 0.08 ac
- Garage
- 1 space
- Stories
- 2
- Fireplaces
- 1
- Water
- Public Water
- Sewer
- Public Sewer
- Heat
- Forced Air,Heat Pump
- Cooling
- Central Air,Heat Pump
- Roof
- Composition
- Terms
- Cash,Conventional,FHA,VALoan
- Price / sqft
- $280
- Property tax
- $1,627 (2025)
- HOA
- $94 / monthly
- New construction
- Yes
- County
- Clark
- Zoning
- R-6
- Condition
- Under Construction
- MLS®
- 698852559
Price history
- Original listApr 24, 2026
- $539,995
- Current listSep 12, 2026
- $509,995
Interior
- Heat Recovery Ventilator,Laminate Flooring,Laundry,Luxury Vinyl Tile,Quartz,Wallto Wall Carpet
Appliances
- Dishwasher,Disposal,Free Standing Range,Island,Microwave,Pantry,Plumbed For Ice Maker,Quartz,Stainless Steel Appliance
Heating & cooling
- Forced Air,Heat Pump
- Central Air,Heat Pump
Fireplace
- Electric
Basement
- Crawl Space
Exterior
- Covered Patio,Fenced,Yard
Construction
- Concrete Perimeter
- Composition
Parking
- Driveway,Other
Utilities
- Public Water
- Public Sewer
- Paved
Style
- Stories2
The house, in pictures
Schools on the listing
These school names come from the RMLS listing. They are not a guarantee of attendance. Confirm the address with the district.
Elementary
Fircrest
Middle
Cascade
High
Evergreen
Listing courtesy of Debbie Gale, D. R. Horton · 503-222-4151 · RMLS

Listing courtesy of Debbie Gale, D. R. Horton · 503-222-4151. IDX information is provided exclusively for consumers' personal, non-commercial use, that it may not be used for any purpose other than to identify prospective properties consumers may be interested in purchasing, and that the data is deemed reliable but is not guaranteed accurate by RMLS. The content relating to real estate for sale on this web site comes in part from the IDX program of the RMLS of Portland, Oregon. Real estate listings held by brokerage firms other than Triple Oaks Realty are marked with the RMLS logo, and detailed information about these properties includes the names of the listing brokers. Listing content is copyright © 2026 RMLS, Portland, Oregon. All information provided is deemed reliable but is not guaranteed and should be independently verified.
This content last updated on Sep 12, 2026, 6:26 PM. Some properties which appear for sale on this web site may subsequently have sold or may no longer be available. Provided by Triple Oaks Realty.
More in this market