The property
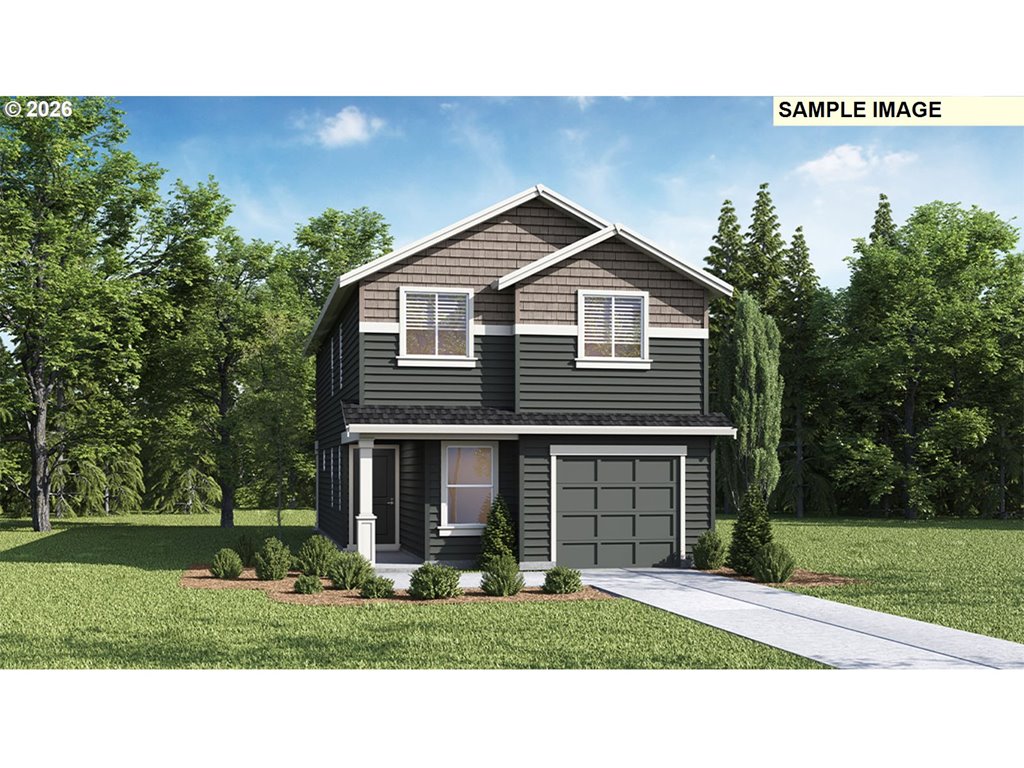
Furnished Model Home Address: 818 SE 34th Cir, Battle Ground, WA 98604. Welcome to Luden Estates! This beautiful new construction home is estimated to be completed by mid-September 2026—giving you the opportunity to move into a brand-new home this fall! This is Lot 62, offering 1,910 square feet with 3 bedrooms, 2.5 bathrooms, and a thoughtfully designed traditional two-story layout. The open-concept main floor features soaring ceilings, durable laminate flooring, and a cozy gas fireplace that creates the perfect gathering space. The beautiful kitchen is complete with quartz countertops, stainless steel appliances, a gas range, a spacious pantry, and an oversized island ideal for entertaining. Upstairs, the private primary suite offers a walk-in closet and a spa-inspired bathroom designed for relaxation. Two additional bedrooms and a conveniently located upstairs laundry room provide comfort and functionality for everyday living. Built with energy efficiency in mind, this home includes double-pane windows and a heat pump for year-round comfort. Outside, enjoy a covered patio, fully fenced backyard, front and rear landscaping with a sprinkler system, and a welcoming front porch. A spacious 2-car attached garage completes the home. With only three homes available in Luden Estates, don't miss your opportunity to own a brand-new home in this sought-after community. Call today for more information on included features or to schedule a visit to the furnished model home!
Listing snapshot
- Type
- Single Family Residence
- Status
- Pending (PEN)
- Year built
- 2026
- Lot
- 0.13 ac
- Garage
- 2 spaces
- Stories
- 2
- Fireplaces
- 1
- Water
- Public Water
- Sewer
- Public Sewer
- Heat
- ENERGYSTARQualified Equipment,Forced Air95Plus
- Cooling
- Energy Star Air Conditioning,Heat Pump
- Roof
- Composition
- Terms
- Cash,Conventional,FHA,VALoan
- Price / sqft
- $301
- Property tax
- $1,209 (2025)
- HOA
- $70 / monthly
- New construction
- Yes
- County
- Clark
- Condition
- Under Construction
- MLS®
- 703865020
Interior
- Garage Door Opener,High Ceilings,Laminate Flooring,Laundry,Luxury Vinyl Tile,Quartz,Tile Floor,Wallto Wall Carpet
Appliances
- Dishwasher,Disposal,ENERGYSTARQualified Appliances,Island,Microwave,Pantry,Quartz,Stainless Steel Appliance,Tile
Heating & cooling
- ENERGYSTARQualified Equipment,Forced Air95Plus
- Energy Star Air Conditioning,Heat Pump
Fireplace
- Electric
Basement
- Crawl Space
Exterior
- Covered Patio,Fenced,Sprinkler,Yard
Construction
- Concrete Perimeter
- Composition
Lot & view
- Level
Parking
- Driveway
Utilities
- Public Water
- Public Sewer
- Concrete,Paved
Style
- Stories2
The house, in pictures
Schools on the listing
These school names come from the RMLS listing. They are not a guarantee of attendance. Confirm the address with the district.
Elementary
Maple Grove
Middle
Laurin
High
Prairie
Listing courtesy of Megan Borwieck, Premiere Property Group LLC · 360-693-6139 · RMLS

Listing courtesy of Megan Borwieck, Premiere Property Group LLC · 360-693-6139. IDX information is provided exclusively for consumers' personal, non-commercial use, that it may not be used for any purpose other than to identify prospective properties consumers may be interested in purchasing, and that the data is deemed reliable but is not guaranteed accurate by RMLS. The content relating to real estate for sale on this web site comes in part from the IDX program of the RMLS of Portland, Oregon. Real estate listings held by brokerage firms other than Triple Oaks Realty are marked with the RMLS logo, and detailed information about these properties includes the names of the listing brokers. Listing content is copyright © 2026 RMLS, Portland, Oregon. All information provided is deemed reliable but is not guaranteed and should be independently verified.
This content last updated on Sep 12, 2026, 6:23 PM. Some properties which appear for sale on this web site may subsequently have sold or may no longer be available. Provided by Triple Oaks Realty.
More in this market