The property
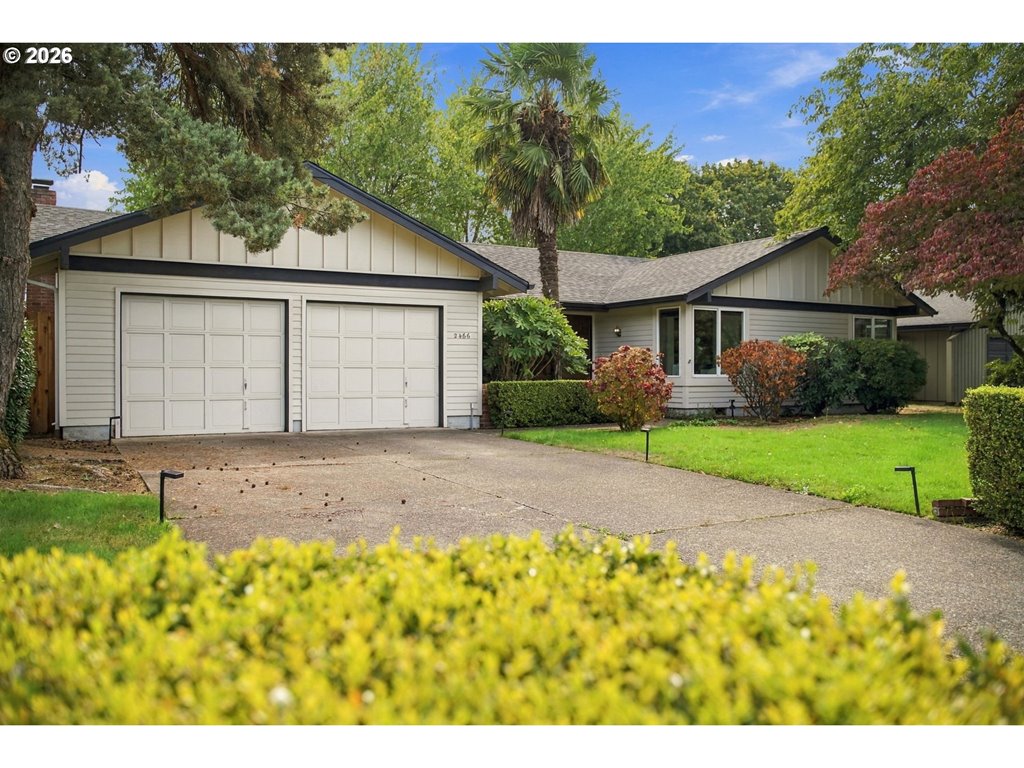
Lovely fully remodeled one level home in Ferry St. Bridge area convenient to many services, schools, shopping, walking/ biking paths and restaurants. The well-maintained three bedroom home has a thoughtful floor plan with many custom touches. Kitchen with upgraded matching KitchenAid stainless appliances, pull out cabinetry, pantry, quartz counters, lots of natural light with numerous skylights, newer roof, newer Trane heat pump, fresh interior paint, spacious bedrooms, fireplace in the living room with a family, kitchen, dining room combination that offers access to the private fenced back yard. Interior laundry that includes large capacity washer & dryer. There is a custom built storage shed with a loft. The covered patio is perfect for gatherings year round. The landscaping is low maintenance with a sprinkler system. Additionally the property offers a covered RV/ boat storage area that is gated adjacent to the two car garage. Ideally located on the end of a dead-end street. Move-in ready with custom blinds, pottery barn drapery and rods. Call your realtor today!
Listing snapshot
- Type
- Single Family Residence
- Status
- Sold (SLD)
- Year built
- 1990
- Lot
- 0.2 ac
- Garage
- 2 spaces
- Stories
- 1
- Fireplaces
- 1
- Water
- Public Water
- Sewer
- Public Sewer
- Heat
- Heat Pump
- Cooling
- Heat Pump
- Roof
- Composition
- Terms
- Cash,Conventional,FHA,VALoan
- Price / sqft
- $395
- Property tax
- $6,503 (2025)
- County
- Lane
- Zoning
- R-1
- Condition
- Resale
- MLS®
- 216327990
Price history
- Original listAug 7, 2026
- $699,000
- Current listSep 14, 2026
- $690,000
- SoldSep 10, 2026
- $690,000
Interior
- Garage Door Opener,Laminate Flooring,Laundry,Quartz,Skylight,Tile Floor,Wallto Wall Carpet,Washer Dryer
Appliances
- Dishwasher,Free Standing Range,Free Standing Refrigerator,Pantry,Quartz,Stainless Steel Appliance
Heating & cooling
- Heat Pump
- Heat Pump
Fireplace
- Propane
Basement
- Crawl Space
Exterior
- Covered Patio,Fenced,Garden,Outbuilding,RVBoat Storage,Sprinkler,Tool Shed,Yard
Construction
- Concrete Perimeter
- Composition
Lot & view
- Gentle Sloping,Level,Public Road
Parking
- Driveway
Utilities
- Public Water
- Public Sewer
- Paved
Style
- Stories1,Custom Style
The house, in pictures
Listing courtesy of Jessica Lay, Windermere RE Lane County · 541-520-9161 · RMLS

Listing courtesy of Jessica Lay, Windermere RE Lane County · 541-520-9161. IDX information is provided exclusively for consumers' personal, non-commercial use, that it may not be used for any purpose other than to identify prospective properties consumers may be interested in purchasing, and that the data is deemed reliable but is not guaranteed accurate by RMLS. The content relating to real estate for sale on this web site comes in part from the IDX program of the RMLS of Portland, Oregon. Real estate listings held by brokerage firms other than Triple Oaks Realty are marked with the RMLS logo, and detailed information about these properties includes the names of the listing brokers. Listing content is copyright © 2026 RMLS, Portland, Oregon. All information provided is deemed reliable but is not guaranteed and should be independently verified.
This content last updated on Sep 14, 2026, 6:32 PM. Some properties which appear for sale on this web site may subsequently have sold or may no longer be available. Provided by Triple Oaks Realty.
More in this market