The property
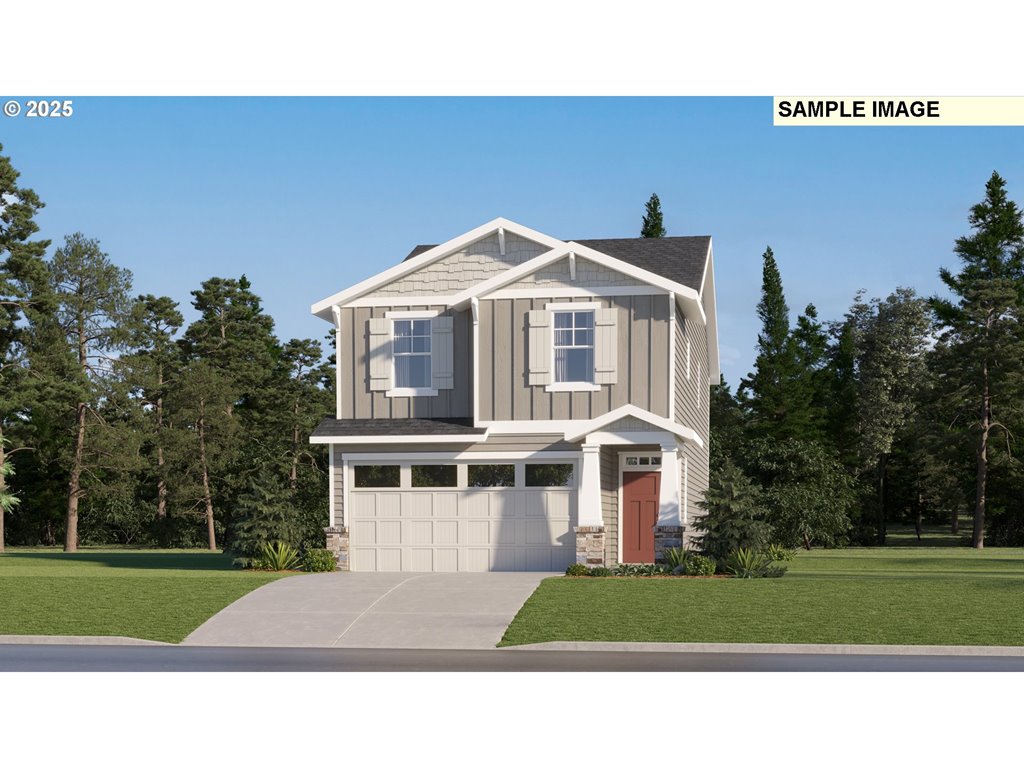
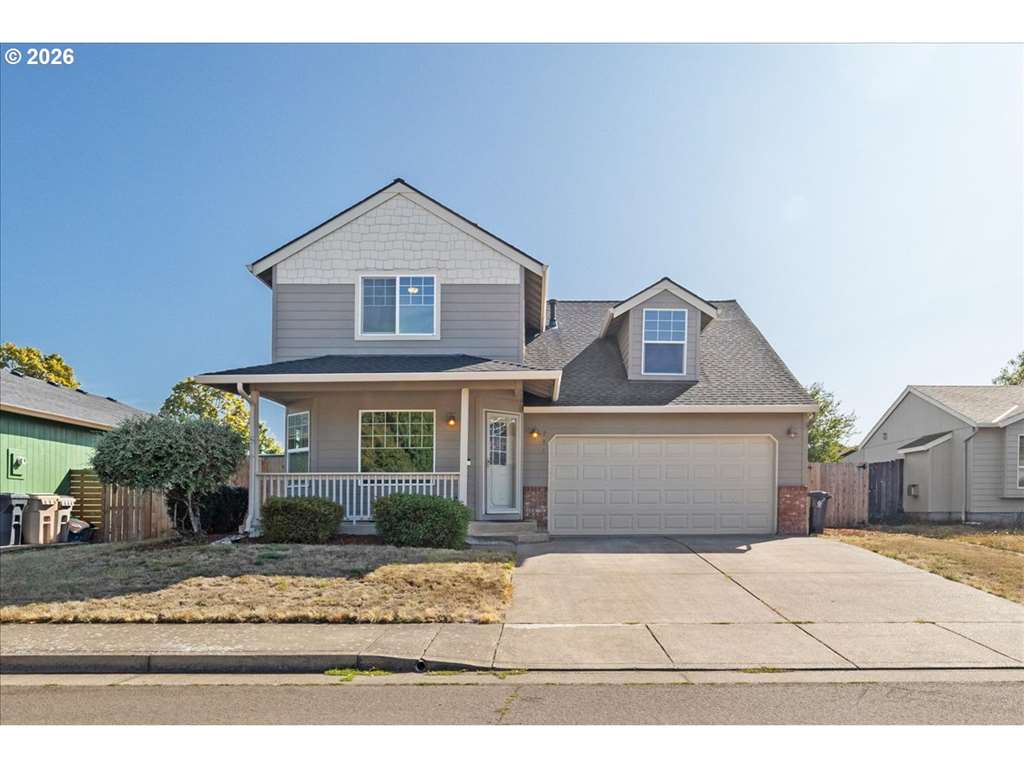
Welcome to Ellingson Farm! The Blairmont plan features a contemporary two-story design with an open-concept main floor that connects the kitchen, dining, and great room to the rear patio, while the second floor offers a laundry room, two secondary bedrooms, and a primary suite with a walk-in closet and a private bath featuring a double vanity and a separate tub and shower. Interior highlights include quartz countertops, shaker-style cabinets, LVP flooring in the kitchen, dining room and entry, LVT flooring in the baths, two-tone interior paint on walls and trim, fireplace with floating mantle, along with landscaping and fencing. This home also includes central air conditioning, a refrigerator, washer and dryer, and blinds—all at no extra cost! Located on homesite 75, this home is expected to be complete in October 2026. Rendering is artist conception only. Photos are of a similar home, features and finishes will vary.
Listing snapshot
- Type
- Single Family Residence
- Status
- Active (ACT)
- Year built
- 2026
- Lot
- 0.09 ac
- Garage
- 2 spaces
- Stories
- 2
- Fireplaces
- 1
- Water
- Public Water
- Sewer
- Public Sewer
- Heat
- Forced Air95Plus
- Cooling
- Heat Pump
- Roof
- Composition
- Terms
- Cash,Conventional,FHA,VALoan
- Price / sqft
- $247
- Property tax
- $0 (2025)
- HOA
- $39 / monthly
- New construction
- Yes
- County
- Linn
- Subdivision
- Ellingson Farm
- Condition
- Under Construction
- MLS®
- 387963090
Price history
- Original listJul 9, 2026
- $448,900
- Previous listFeb 2, 2026
- $458,900
- Current listSep 12, 2026
- $449,900
Interior
- Garage Door Opener,Luxury Vinyl Plank,Luxury Vinyl Tile,Wallto Wall Carpet,Washer Dryer
Appliances
- Builtin Refrigerator,Dishwasher,Disposal,Free Standing Range,Free Standing Refrigerator,Island,Microwave,Pantry,Plumbed For Ice Maker,Quartz,Stainless Steel Appliance
Heating & cooling
- Forced Air95Plus
- Heat Pump
Fireplace
- Electric
Basement
- Crawl Space
Exterior
- Fenced,Patio,Porch,Sprinkler,Yard
Construction
- Concrete Perimeter
- Composition
Lot & view
- Level
Parking
- Driveway
Utilities
- Public Water
- Public Sewer
- Paved
Security
- Sidewalk
Style
- Stories2,Farmhouse
The house, in pictures
Schools on the listing
These school names come from the RMLS listing. They are not a guarantee of attendance. Confirm the address with the district.
Elementary
Tangent
Middle
Memorial
High
West Albany
Listing courtesy of Amanda Whiterock, Lennar Sales Corp · 503-476-3846 · RMLS

Listing courtesy of Amanda Whiterock, Lennar Sales Corp · 503-476-3846. IDX information is provided exclusively for consumers' personal, non-commercial use, that it may not be used for any purpose other than to identify prospective properties consumers may be interested in purchasing, and that the data is deemed reliable but is not guaranteed accurate by RMLS. The content relating to real estate for sale on this web site comes in part from the IDX program of the RMLS of Portland, Oregon. Real estate listings held by brokerage firms other than Triple Oaks Realty are marked with the RMLS logo, and detailed information about these properties includes the names of the listing brokers. Listing content is copyright © 2026 RMLS, Portland, Oregon. All information provided is deemed reliable but is not guaranteed and should be independently verified.
This content last updated on Sep 12, 2026, 1:28 AM. Some properties which appear for sale on this web site may subsequently have sold or may no longer be available. Provided by Triple Oaks Realty.
More in this market