The property
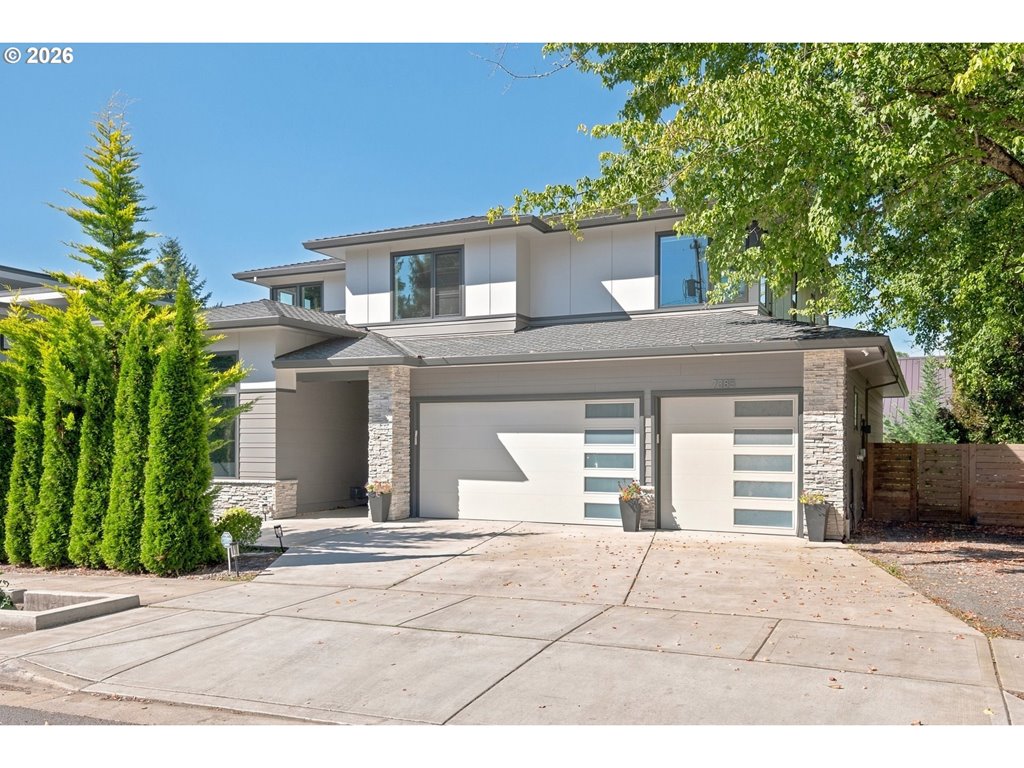
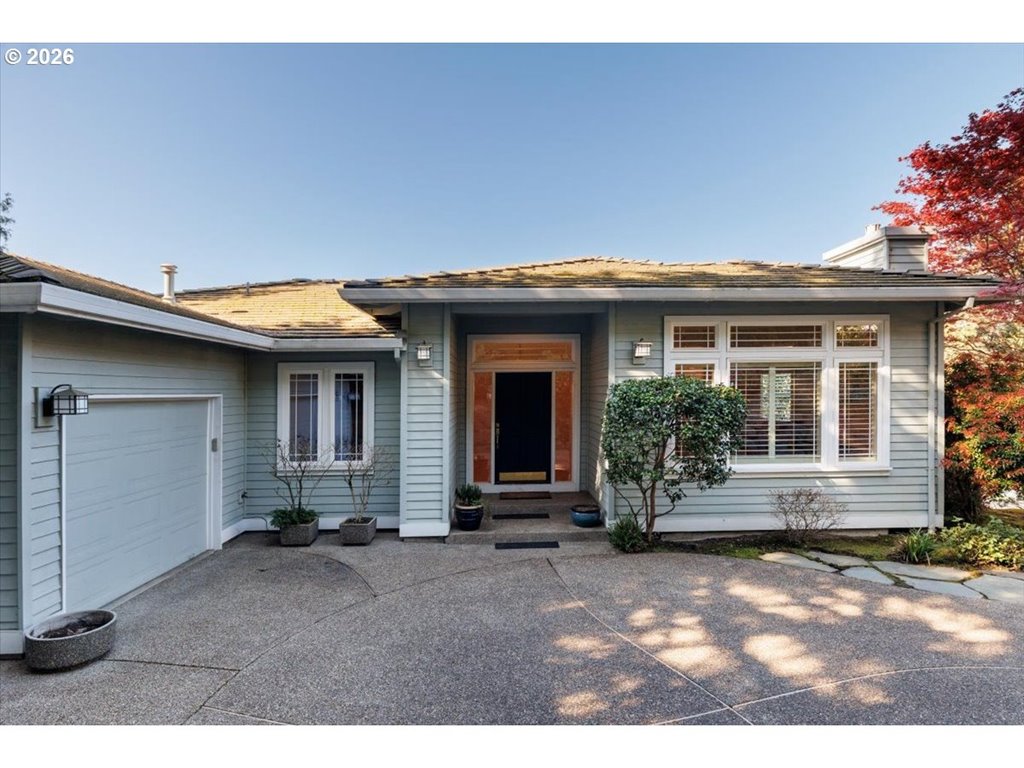
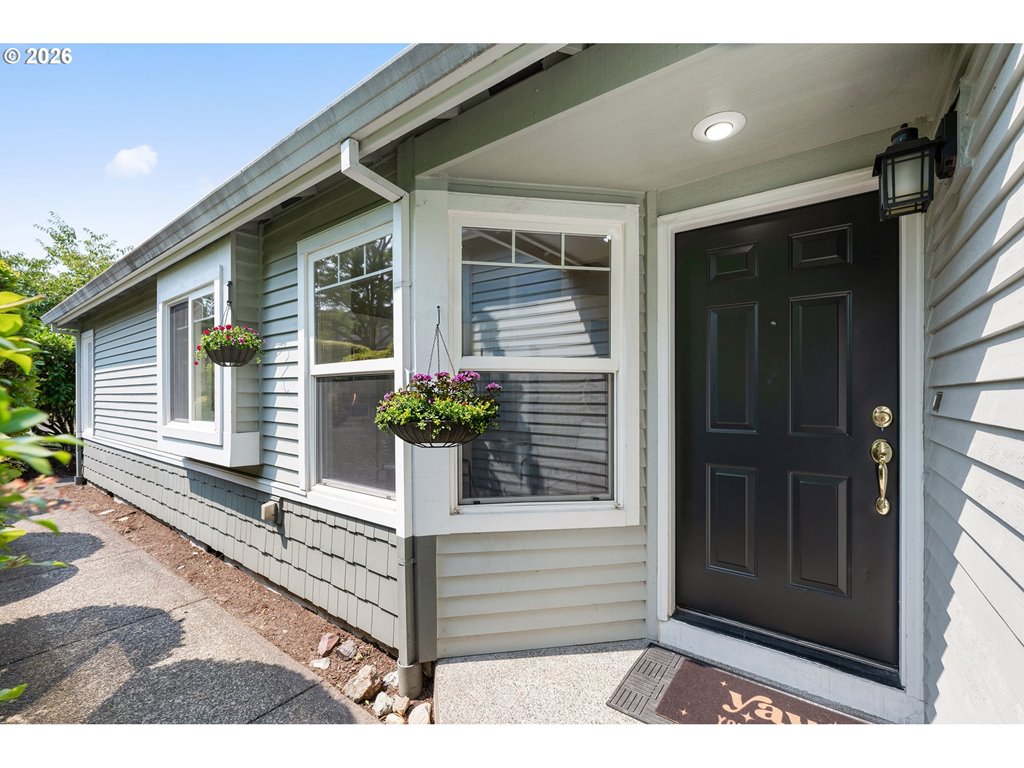
Beautifully maintained in the heart of Raleigh Hills, this home pairs a spacious, functional floor plan with an exceptionally convenient location. A dramatic two-story entry opens to a light-filled great room and a generous kitchen featuring a six-burner Jenn-Air gas cooktop, granite counters, large pantry, and oversized island designed for gathering.The dining area extends to a covered deck and paver patio with a natural gas grill hookup, while the private, established backyard offers inviting outdoor space without extensive upkeep. A vaulted office and powder room complete the main level. Upstairs, the vaulted primary suite features a walk-in closet and spa-inspired bath with dual vanities, soaking tub, and rain shower. Two additional bedrooms, a full bath, and spacious laundry room complete the upper level. Ideally located near highly regarded public schools and private schools including Jesuit High School and Oregon Episcopal School, Hope Chinese Charter School with Fred Meyer, New Seasons, parks, dining, and everyday conveniences just minutes away.
Listing snapshot
- Type
- Single Family Residence
- Status
- Active (ACT)
- Year built
- 2008
- Lot
- 0.1 ac
- Garage
- 2 spaces
- Stories
- 2
- Fireplaces
- 1
- Water
- Public Water
- Sewer
- Public Sewer
- Heat
- Forced Air90
- Cooling
- Central Air
- Roof
- Composition
- Terms
- Cash,Conventional,FHA
- Price / sqft
- $280
- Property tax
- $10,057 (2025)
- County
- Washington
- Condition
- Resale
- MLS®
- 702770910
Price history
- Original listMay 21, 2026
- $725,000
- Current listSep 12, 2026
- $699,000
Interior
- Ceiling Fan,Engineered Hardwood,Garage Door Opener,Granite,Hardwood Floors,High Ceilings,Laundry,Soaking Tub,Tile Floor,Vaulted Ceiling,Wallto Wall Carpet,Washer Dryer
Appliances
- Builtin Oven,Dishwasher,Disposal,Free Standing Refrigerator,Gas Appliances,Granite,Island,Microwave,Pantry,Range Hood,Stainless Steel Appliance
Heating & cooling
- Forced Air90
- Central Air
Fireplace
- Gas
Basement
- Crawl Space
Exterior
- Covered Patio,Deck,Gas Hookup,Raised Beds,Yard
Construction
- Concrete Perimeter
- Composition
Lot & view
- Cul de sac,Level
Parking
- Driveway
Utilities
- Public Water
- Public Sewer
- Concrete
Style
- Stories2,Traditional
The house, in pictures
Schools on the listing
These school names come from the RMLS listing. They are not a guarantee of attendance. Confirm the address with the district.
Elementary
Raleigh Hills
Middle
Whitford
High
Beaverton
Listing courtesy of Jonathan Ziegler, ELEETE Real Estate · 503-292-1500 · RMLS

Listing courtesy of Jonathan Ziegler, ELEETE Real Estate · 503-292-1500. IDX information is provided exclusively for consumers' personal, non-commercial use, that it may not be used for any purpose other than to identify prospective properties consumers may be interested in purchasing, and that the data is deemed reliable but is not guaranteed accurate by RMLS. The content relating to real estate for sale on this web site comes in part from the IDX program of the RMLS of Portland, Oregon. Real estate listings held by brokerage firms other than Triple Oaks Realty are marked with the RMLS logo, and detailed information about these properties includes the names of the listing brokers. Listing content is copyright © 2026 RMLS, Portland, Oregon. All information provided is deemed reliable but is not guaranteed and should be independently verified.
This content last updated on Sep 12, 2026, 1:27 AM. Some properties which appear for sale on this web site may subsequently have sold or may no longer be available. Provided by Triple Oaks Realty.
More in this market