The property
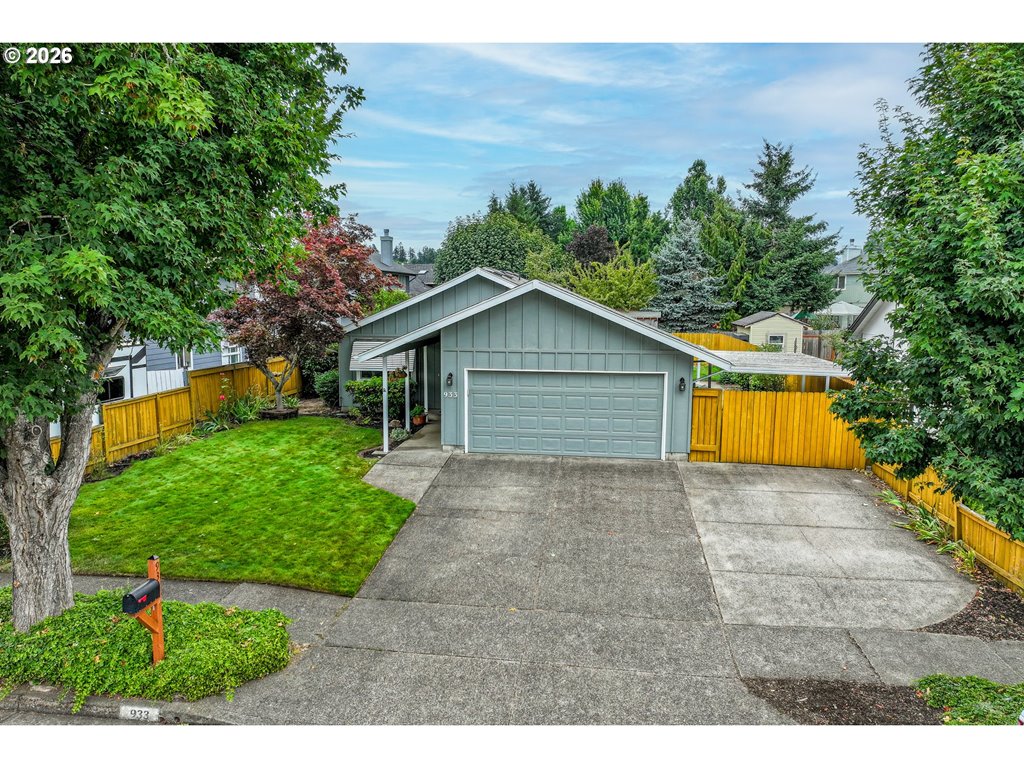
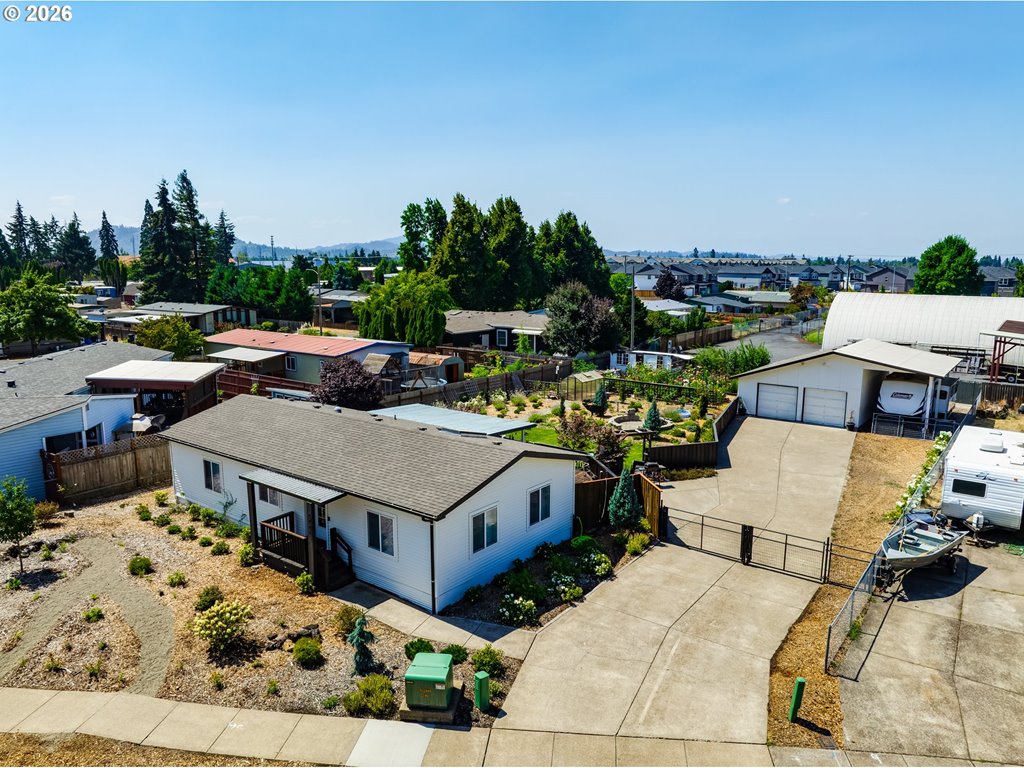
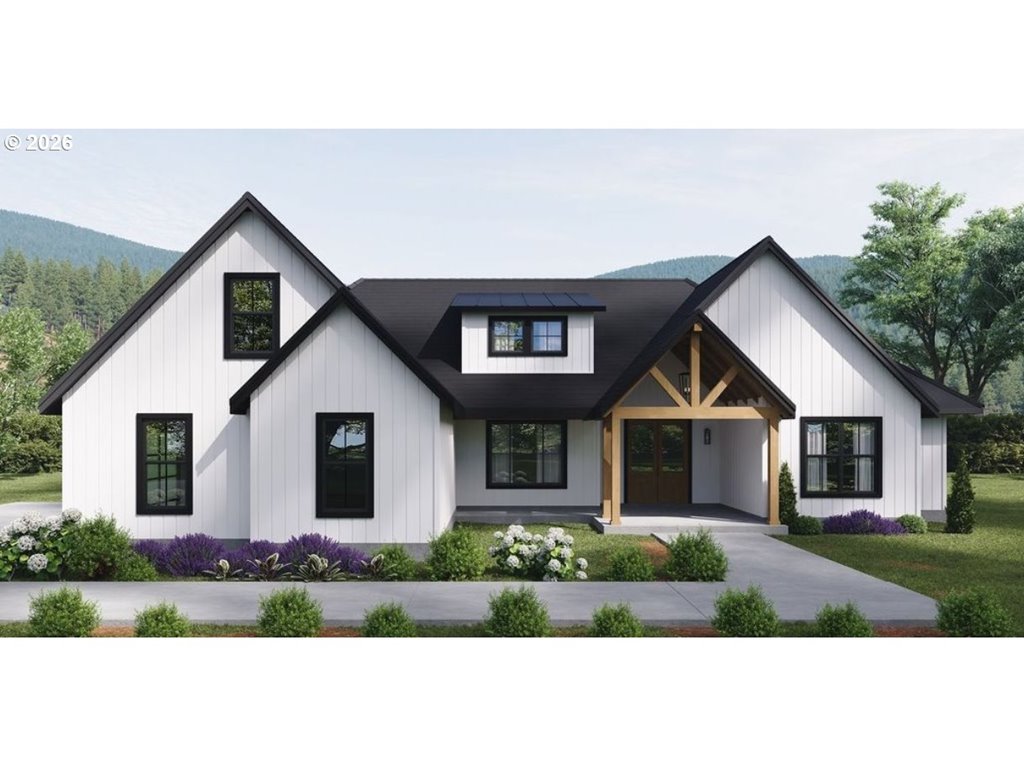
Introducing a magnificent two-story home perfectly positioned on an enviable sloped lot, boasting awe-inspiring views of the majestic mountains that will leave you spellbound. Designed with the utmost attention to detail, this residence offers main floor living while providing an additional private upstairs retreat complete with a bedroom and en suite bathroom. The open-concept layout seamlessly connects the living, dining, and kitchen areas, creating a spacious and inviting atmosphere perfect for both relaxation and entertaining. Located on the main floor, the primary suite offers a peaceful retreat from the demands of everyday life. With its serene ambiance and convenient proximity to the main living areas, it presents a haven of tranquility. The en suite bathroom boasts luxurious finishes, a walk-in shower, and a soaking tub, creating the perfect space for relaxation and rejuvenation. The gourmet kitchen is a culinary enthusiast's dream, with custom cabinetry and a generous island that beckons friends and family to gather around. This home also features a dedicated office space to allow working from home. Indulge in the seamless indoor-outdoor living experience this home offers, with a large backyard that is a gardeners paradise that beckons you to bask in the natural beauty that surrounds you. Call for your tour today!
Listing snapshot
- Type
- Single Family Residence
- Status
- Active (ACT)
- Year built
- 2006
- Lot
- 0.37 ac
- Garage
- 2 spaces
- Stories
- 2
- Fireplaces
- 1
- Water
- Public Water
- Sewer
- Public Sewer
- Heat
- Ductless,Heat Pump
- Cooling
- Heat Pump,Mini Split
- Roof
- Composition
- Terms
- Cash,Conventional,FHA,VALoan
- Price / sqft
- $255
- Property tax
- $8,713 (2025)
- HOA
- $185 / annually
- County
- Lane
- Condition
- Updated Remodeled
- MLS®
- 740728574
Price history
- Original listJul 9, 2026
- $749,000
- Previous list
- $715,000
- Current listSep 13, 2026
- $699,000
Interior
- Garage Door Opener,High Ceilings,Laminate Flooring,Laundry,Soaking Tub,Tile Floor
Appliances
- Cooktop,Dishwasher,Free Standing Refrigerator,Gas Appliances,Island,Pantry,Stainless Steel Appliance,Tile
Heating & cooling
- Ductless,Heat Pump
- Heat Pump,Mini Split
Fireplace
- Gas
Basement
- Crawl Space
Exterior
- Fenced,Patio,Porch,Sprinkler,Tool Shed,Yard
Construction
- Slab,Stem Wall
- Composition
Lot & view
- Sloped,Terraced,Trees
Parking
- Driveway
Utilities
- Public Water
- Public Sewer
- Paved
Style
- Stories2,Custom Style
The house, in pictures
Listing courtesy of Angela Burrell, Triple Oaks Realty LLC · 541-517-4038 · RMLS

Listing courtesy of Angela Burrell, Triple Oaks Realty LLC · 541-517-4038. IDX information is provided exclusively for consumers' personal, non-commercial use, that it may not be used for any purpose other than to identify prospective properties consumers may be interested in purchasing, and that the data is deemed reliable but is not guaranteed accurate by RMLS. The content relating to real estate for sale on this web site comes in part from the IDX program of the RMLS of Portland, Oregon. Real estate listings held by brokerage firms other than Triple Oaks Realty are marked with the RMLS logo, and detailed information about these properties includes the names of the listing brokers. Listing content is copyright © 2026 RMLS, Portland, Oregon. All information provided is deemed reliable but is not guaranteed and should be independently verified.
This content last updated on Sep 13, 2026, 7:12 AM. Some properties which appear for sale on this web site may subsequently have sold or may no longer be available. Provided by Triple Oaks Realty.
More in this market