The Team Burke take
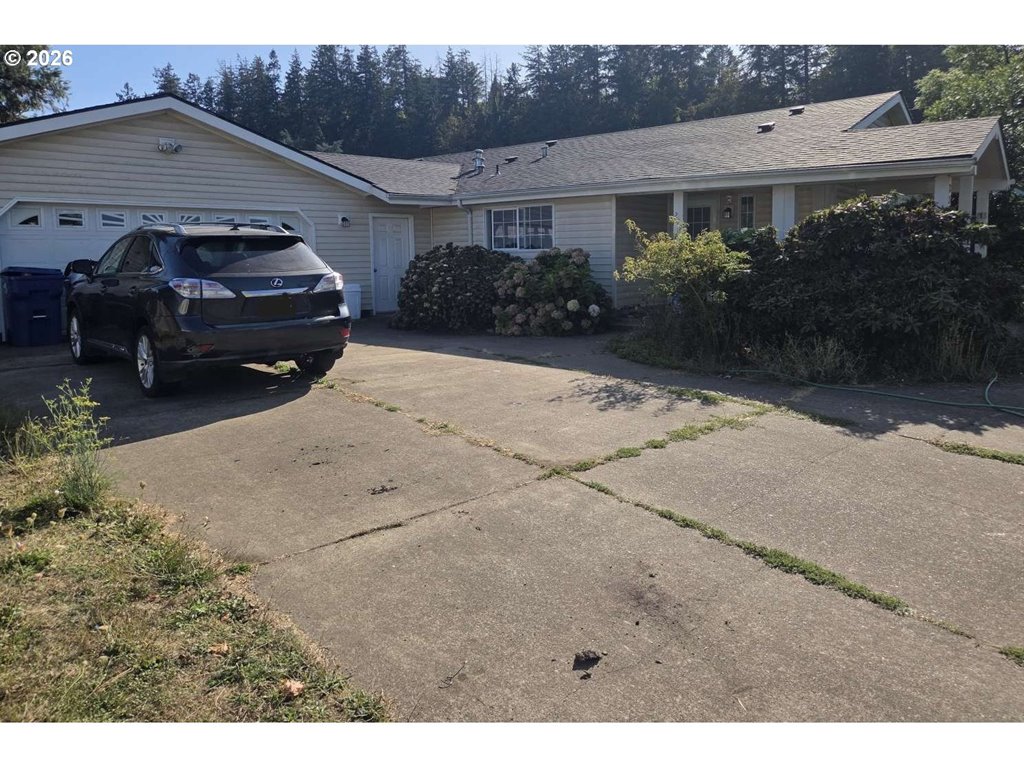
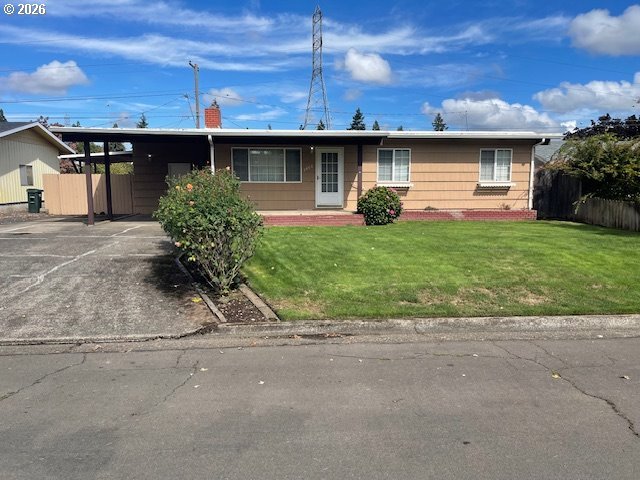
This address is for sale in Springfield, OR 97478. 3 bed, 2.1 bath, 1,268 sqft, 0.08 ac, Built 2027. Team Burke reads it as Thurston pocket — not a citywide average.
Elementary: Douglas Gardens; Middle: Thurston; High: Thurston. Those names come from the listing. They are not a guarantee of attendance.
Related pages
The listing remarks
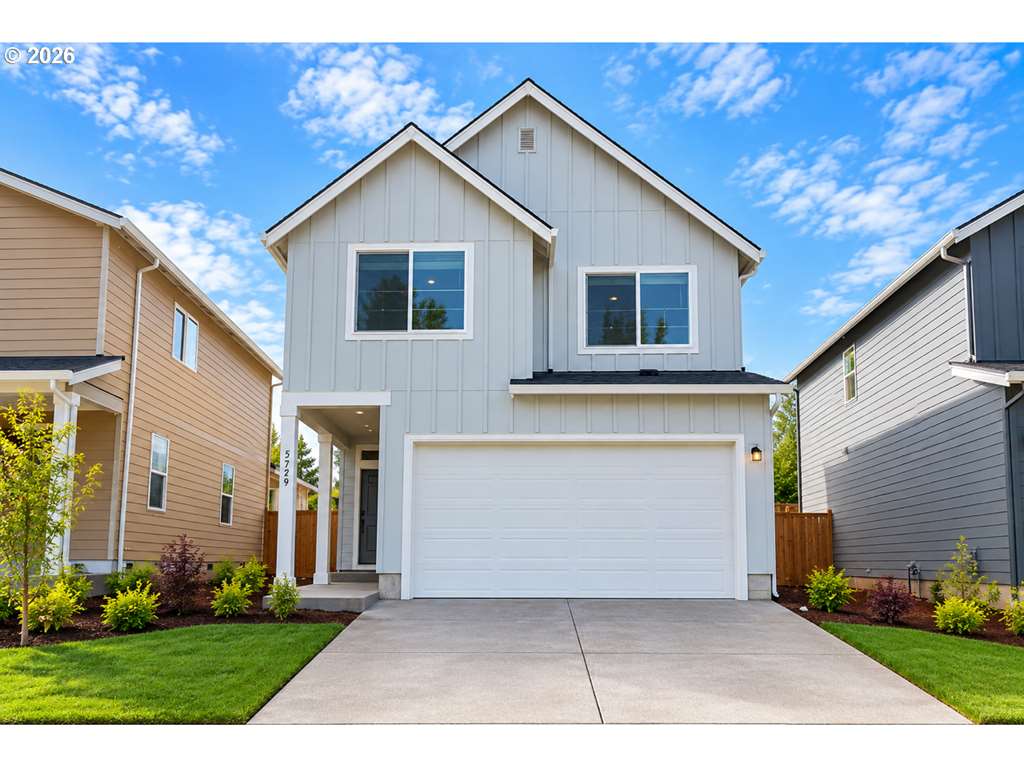
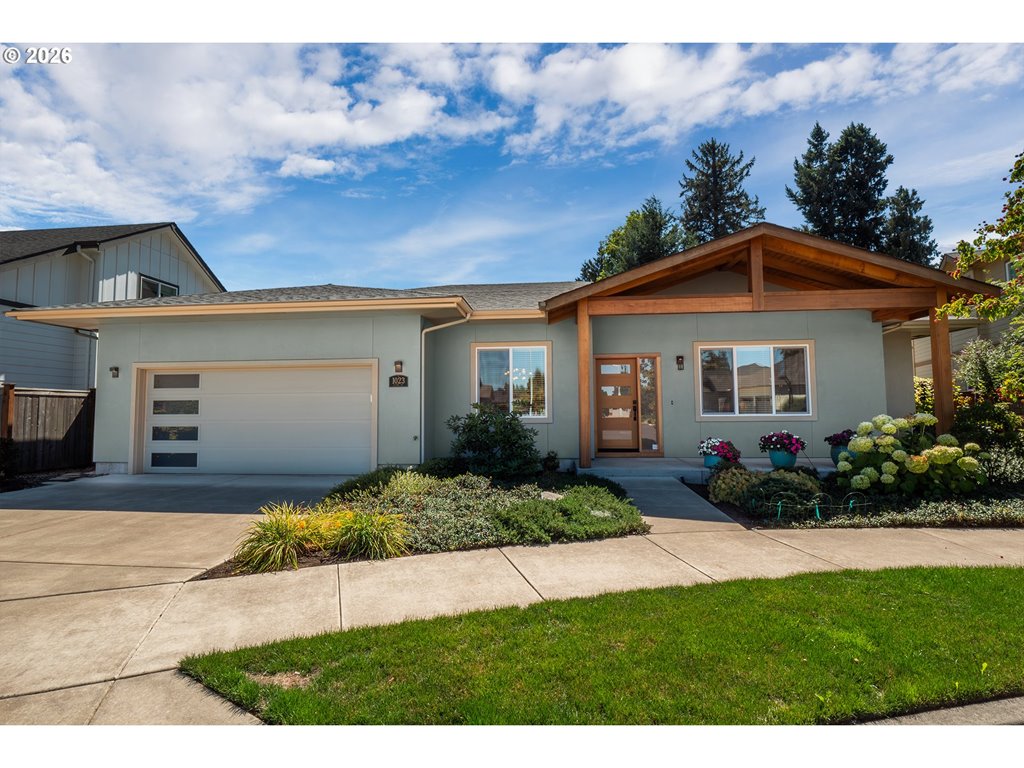
The Cascade plan offers modern living in a thoughtfully designed two-level floor plan with a one car garage. The open-concept main level welcomes natural light into the great room and seamlessly connects to the dining area and kitchen, complete with pantry and breakfast bar. Upstairs, the private main bedroom includes an ensuite bath with dual vanity and a linen closet, while two additional bedrooms share a full secondary bath. A conveniently located utility closet provides space for a side-by-side washer and dryer.Thoughtful details include 4" Craftsman-style trim, dual-zone heating for year-round comfort, and landscaped front and backyard with sod and underground sprinklers. Located in the desirable Thurston area, nearby schools, hospitals, grocery stores, and scenic trails — all within a welcoming community setting.Photos are of like home.
Listing snapshot
- Type
- Single Family Residence
- Status
- Pending (PEN)
- Year built
- 2027
- Lot
- 0.08 ac
- Garage
- 1 space
- Stories
- 2
- Water
- Public Water
- Sewer
- Public Sewer
- Heat
- Heat Pump
- Cooling
- Heat Pump
- Roof
- Composition
- Terms
- Cash,Conventional,FHA,VALoan
- Price / sqft
- $322
- Property tax
- $90 (2025)
- HOA
- $95 / quarterly
- New construction
- Yes
- County
- Lane
- Condition
- New Construction
- MLS®
- 180662915
Interior
- Garage Door Opener,Luxury Vinyl Plank,Wallto Wall Carpet
Appliances
- Dishwasher,Disposal,Free Standing Gas Range,Granite,Microwave,Pantry
Heating & cooling
- Heat Pump
- Heat Pump
Fireplace
- Gas
Basement
- Crawl Space
Exterior
- Covered Patio,Porch,Sprinkler,Yard
Construction
- Stem Wall
- Composition
Parking
- Driveway
Utilities
- Public Water
- Public Sewer
- Paved
Style
- Stories2
Listing courtesy of Sashila Gonzalez, New Home Star Oregon, LLC · 541-788-2281 · RMLS

Listing courtesy of Sashila Gonzalez, New Home Star Oregon, LLC · 541-788-2281. IDX information is provided exclusively for consumers' personal, non-commercial use, that it may not be used for any purpose other than to identify prospective properties consumers may be interested in purchasing, and that the data is deemed reliable but is not guaranteed accurate by RMLS. The content relating to real estate for sale on this web site comes in part from the IDX program of the RMLS of Portland, Oregon. Real estate listings held by brokerage firms other than Triple Oaks Realty are marked with the RMLS logo, and detailed information about these properties includes the names of the listing brokers. Listing content is copyright © 2026 RMLS, Portland, Oregon. All information provided is deemed reliable but is not guaranteed and should be independently verified.
This content last updated on Oct 28, 2026, 7:54 PM. Some properties which appear for sale on this web site may subsequently have sold or may no longer be available. Provided by Triple Oaks Realty.
Questions about this house
Is 5223 RED OAK DR, Springfield, OR 97478 still for sale?+
This house is under contract. Ask whether backup offers are still being considered — status can change the same day.
What neighborhood is this Springfield house in?+
Thurston. Thurston is an area of east Springfield with established residential streets, newer construction, and homes in a range of lot and hillside settings. Guide: teamburke.org/neighborhoods/thurston-springfield Homes: teamburke.org/thurston-springfield-homes-for-sale Living: teamburke.org/living-in-springfield-oregon
How should I read this list price?+
Last three solds on this street type, same bed count, same condition. A zip median is not this house. Call Team Burke for the comps.
Who should I call about this house?+
Team Burke at Triple Oaks Realty. Call 541-968-0423. We will tell you whether to tour, write, or walk.