The property
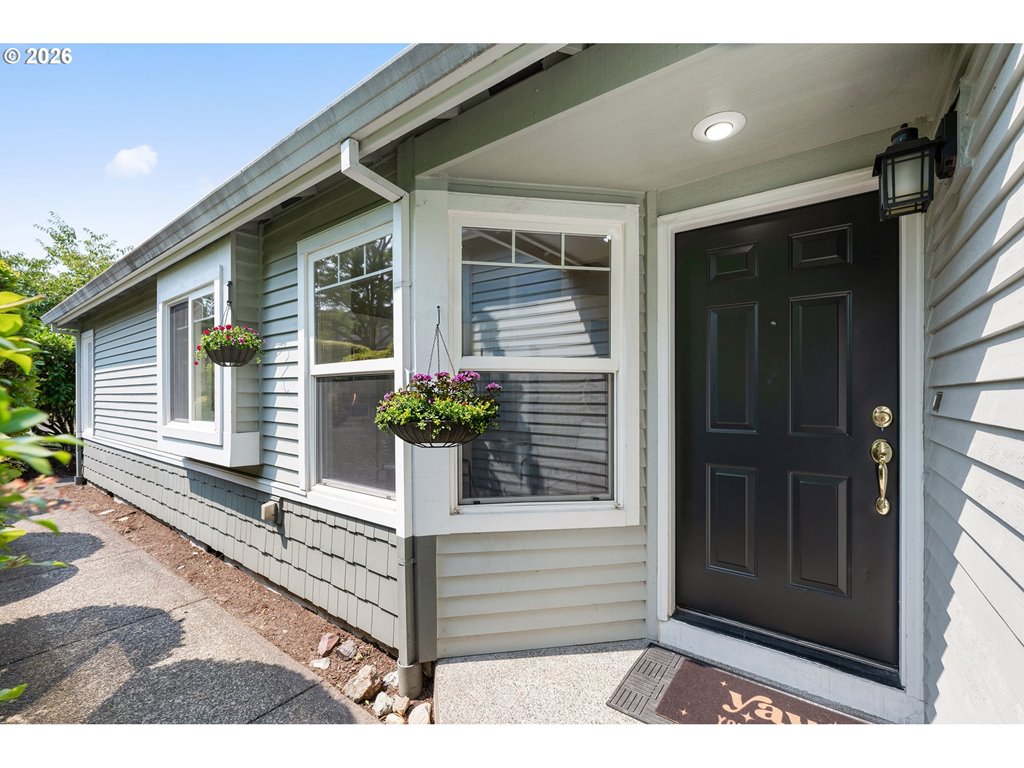
OPEN Sun 9/13, 12-2:30. Vintage Mt. Tabor Craftsman bungalow with historic character and warmth. Enjoy the expansive wrap-around porch with skylights. Wonderful West Tabor neighborhood with annual block party. Near Hawthorne cafes and 176-acre Mt. Tabor Park just 9 blocks away. South facing, tree sheltered corner lot with privacy. Beautiful leaded glass casts rainbow lights. Stunning wood floors with gorgeous color variation. Historic original trim and built-ins. Bay window, tall ceilings. Spacious living room with gas fireplace opens to den/library with french doors and natural woodwork. Exquisite formal dining room with bay window looks out onto leafy garden and patio. Newly updated kitchen! 3 upstairs bedrooms with walk-in closets with windows. And the primary bedroom has a treetop window seat view of the neighborhood. Guest room or office in lower level with outside entrance. Huge family or media room with big windows. Many mechanical updates: New windows, central air, updated wiring, attic insulation and more. Extensive seismic retrofit bolted the majority of the home to the foundation. Front yard xeriscaping. Inviting, secluded patio and yard with dappled sun and shade, great for outdoor dining, gatherings and morning birdsong. Artsy shed for bikes & tools. Raised beds out front and sunny southern exposure in front yard. Outdoor shower too! Buyer to verify all info.
Listing snapshot
- Type
- Single Family Residence
- Status
- Active (ACT)
- Year built
- 1912
- Lot
- 0.1 ac
- Garage
- 0 spaces
- Stories
- 3
- Fireplaces
- 1
- Water
- Public Water
- Sewer
- Public Sewer
- Heat
- Forced Air
- Cooling
- Central Air
- Roof
- Composition
- Terms
- Cash,Conventional
- Price / sqft
- $290
- Property tax
- $8,824 (2025)
- County
- Multnomah
- Subdivision
- Mt Tabor/Hawthorne
- Condition
- Resale
- MLS®
- 796243858
Interior
- High Ceilings,Washer Dryer,Wood Floors
Appliances
- Dishwasher,Free Standing Range,Free Standing Refrigerator,Gas Appliances
Heating & cooling
- Forced Air
- Central Air
Fireplace
- Gas,Insert
Basement
- Exterior Entry,Finished
Exterior
- Garden,Patio,Porch,Raised Beds,Tool Shed,Xeriscape Landscaping,Yard
Construction
- Concrete Perimeter
- Composition
Lot & view
- Corner Lot,Level
Utilities
- Public Water
- Public Sewer
Style
- Bungalow,Craftsman
The house, in pictures
Schools on the listing
These school names come from the RMLS listing. They are not a guarantee of attendance. Confirm the address with the district.
Elementary
Glencoe
Middle
Mt Tabor
High
Franklin
Listing courtesy of Laurie Sonnenfeld, Laurie Sonnenfeld Realty · 503-750-1630 · RMLS

Listing courtesy of Laurie Sonnenfeld, Laurie Sonnenfeld Realty · 503-750-1630. IDX information is provided exclusively for consumers' personal, non-commercial use, that it may not be used for any purpose other than to identify prospective properties consumers may be interested in purchasing, and that the data is deemed reliable but is not guaranteed accurate by RMLS. The content relating to real estate for sale on this web site comes in part from the IDX program of the RMLS of Portland, Oregon. Real estate listings held by brokerage firms other than Triple Oaks Realty are marked with the RMLS logo, and detailed information about these properties includes the names of the listing brokers. Listing content is copyright © 2026 RMLS, Portland, Oregon. All information provided is deemed reliable but is not guaranteed and should be independently verified.
This content last updated on Sep 12, 2026, 12:52 AM. Some properties which appear for sale on this web site may subsequently have sold or may no longer be available. Provided by Triple Oaks Realty.
More in this market