The property
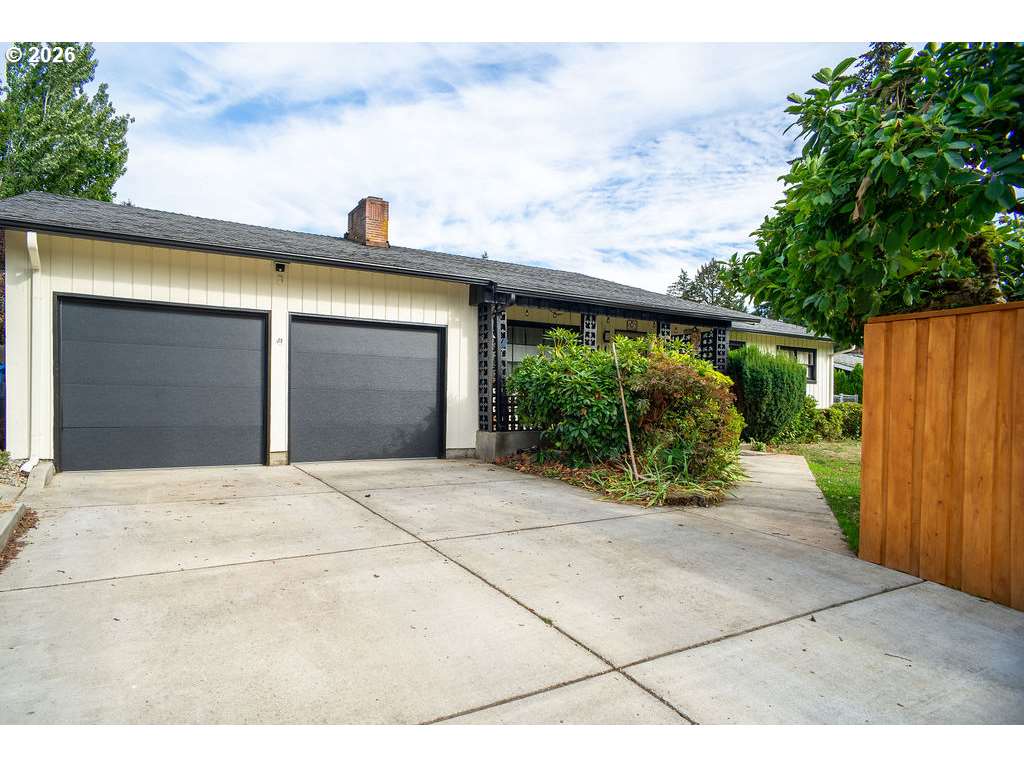
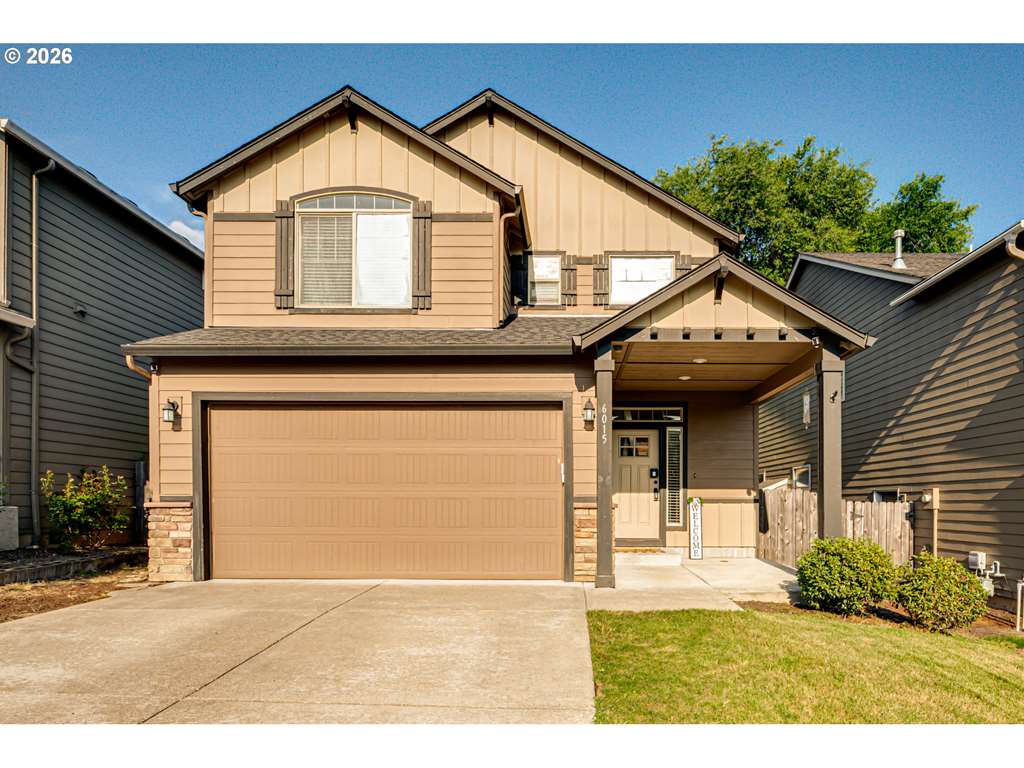
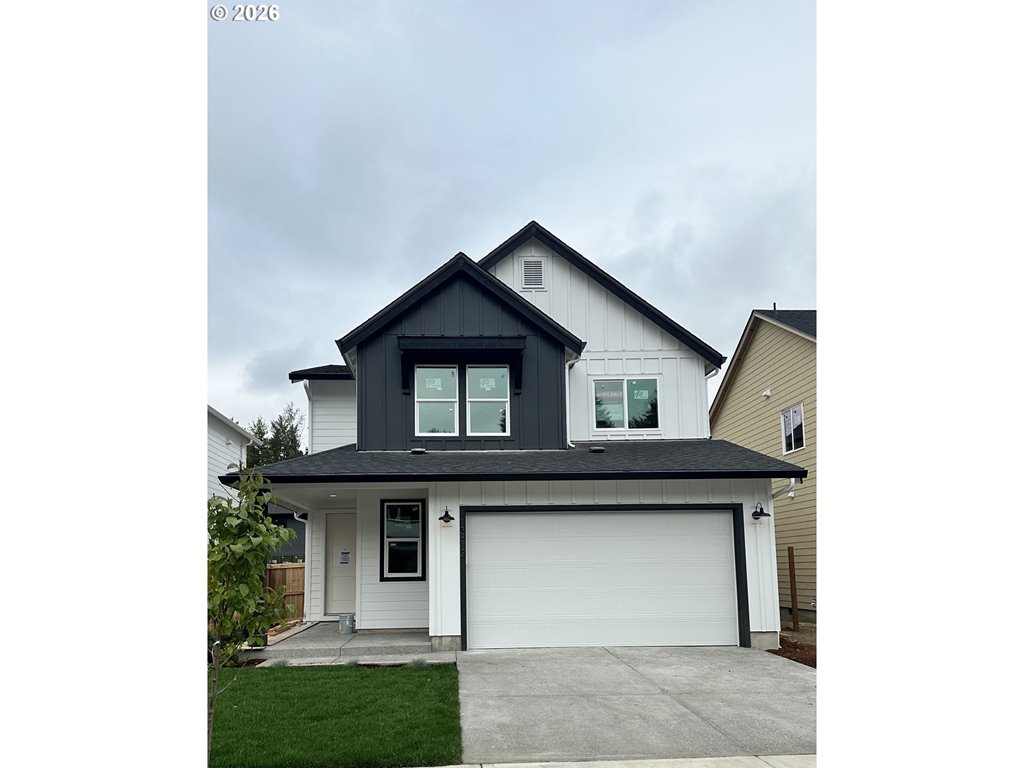
Tucked away at the end of a peaceful cul-de-sac, this striking property is a true sanctuary that perfectly blends modern luxury with soulful, everyday comfort. From the moment you arrive, the expansive lot and massive, private backyard invite you to breathe a little deeper, disconnect from the noise, and imagine a life rooted in comfort and ease. Step inside to a breathtaking, open-concept living space where life naturally flows, anchored by high ceilings and bright, inspiring finishes. Stunning quartz countertops and an abundance of uplifting, natural light fill every corner, creating an atmosphere that feels both grand and deeply welcoming. The thoughtful layout offers space to truly grow and thrive, featuring impressively oversized bedrooms that serve as peaceful retreats for rest and rejuvenation. A flexible den or office space comes complete with its own closet, effortlessly adapting to your remote work needs or creative passions, while a dedicated laundry room located right on the sleeping level adds the ultimate touch of everyday convenience. This isn’t just a house; it’s the beautiful, light-filled backdrop for your next chapter. Schedule your tour today and come feel the magic for yourself.
Listing snapshot
- Type
- Single Family Residence
- Status
- Sold (SLD)
- Year built
- 2021
- Lot
- 0.1 ac
- Garage
- 2 spaces
- Stories
- 2
- Fireplaces
- 1
- Water
- Public Water
- Sewer
- Public Sewer
- Heat
- Forced Air,Heat Pump
- Cooling
- Heat Pump
- Roof
- Composition
- Terms
- Cash,Conventional,FHA,VALoan
- Price / sqft
- $260
- Property tax
- $5,483 (2025)
- HOA
- $60 / monthly
- County
- Clark
- Subdivision
- Alexander Estates
- Zoning
- R-9
- Condition
- Resale
- MLS®
- 739854785
Price history
- Original listJul 7, 2026
- $549,000
- Current listSep 12, 2026
- $548,000
- SoldSep 11, 2026
- $548,000
Interior
- Ceiling Fan,Garage Door Opener,High Ceilings,Quartz,Tile Floor,Vinyl Floor,Wallto Wall Carpet
Appliances
- Dishwasher,Disposal,Free Standing Range,Microwave,Pantry,Quartz,Stainless Steel Appliance,Tile
Heating & cooling
- Forced Air,Heat Pump
- Heat Pump
Fireplace
- Electric
Basement
- Crawl Space
Exterior
- Covered Patio,Fenced,Garden,Raised Beds,Yard
Construction
- Concrete Perimeter
- Composition
Lot & view
- Level
Parking
- Driveway
Utilities
- Public Water
- Public Sewer
- Paved
Style
- Stories2
The house, in pictures
Schools on the listing
These school names come from the RMLS listing. They are not a guarantee of attendance. Confirm the address with the district.
Elementary
Minnehaha
Middle
Jason Lee
High
Hudsons Bay
Listing courtesy of Chaney Compher, Realty One Group Prestige · teamwa@rogprestige.com · RMLS

Listing courtesy of Chaney Compher, Realty One Group Prestige · teamwa@rogprestige.com. IDX information is provided exclusively for consumers' personal, non-commercial use, that it may not be used for any purpose other than to identify prospective properties consumers may be interested in purchasing, and that the data is deemed reliable but is not guaranteed accurate by RMLS. The content relating to real estate for sale on this web site comes in part from the IDX program of the RMLS of Portland, Oregon. Real estate listings held by brokerage firms other than Triple Oaks Realty are marked with the RMLS logo, and detailed information about these properties includes the names of the listing brokers. Listing content is copyright © 2026 RMLS, Portland, Oregon. All information provided is deemed reliable but is not guaranteed and should be independently verified.
This content last updated on Sep 12, 2026, 1:02 AM. Some properties which appear for sale on this web site may subsequently have sold or may no longer be available. Provided by Triple Oaks Realty.
More in this market