The property
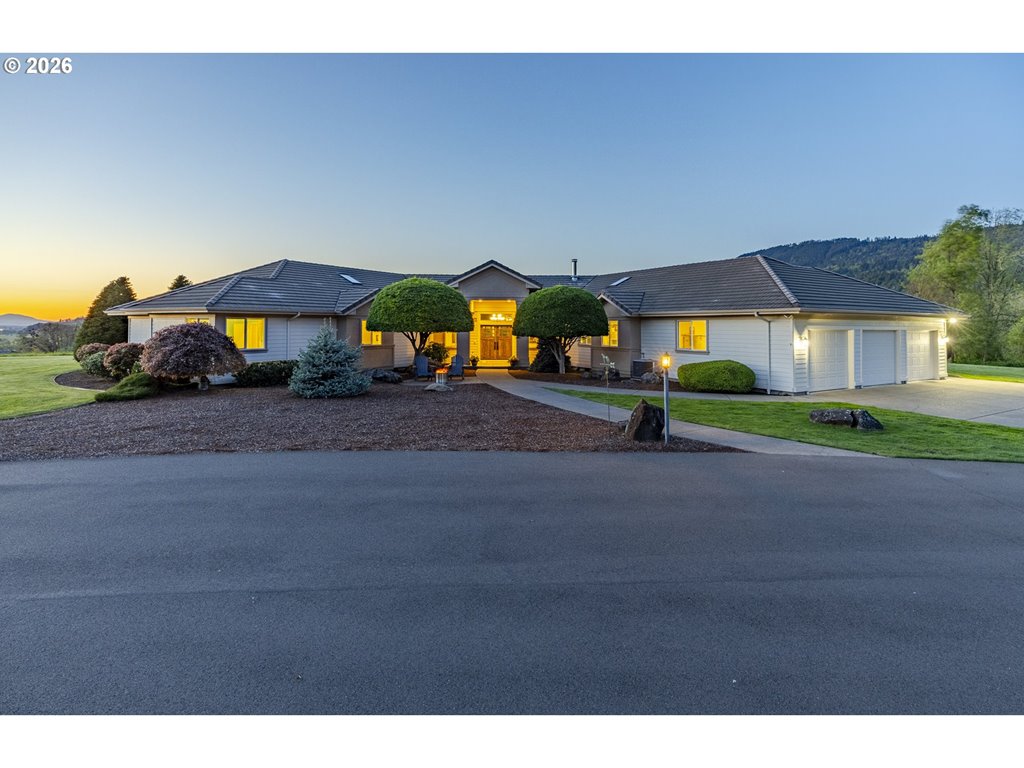
Located in the heart of Eugene on Spyglass Drive, this 4068 sq ft custom home combines an open concept design with exceptional craftsmanship. A dramatic wall of windows showcases sweeping views of the Cascades and Three Sisters. The open layout connects the foyer to spacious living and dining areas filled with natural light—ideal for both entertaining and everyday living. The chef’s kitchen features a large island, dual Bosch ovens, gas cooktop with pot filler, walk-in pantry, and ample custom cabinetry. The main level also includes an eating area with access to an oversized deck, family room, office, two half baths, and the primary suite which has a private balcony and a spa-like bath with heated floors, soaking tub, walk-in shower, and custom closet. Wide hallways and main-level living add comfort and accessibility. Downstairs includes two large bedrooms, plus a studio/fitness area that could be used as a fourth bedroom, a full bath, laundry room, and generous walk in storage areas. Additional features: new roof (2025), updated HVAC, tankless water heater, heated driveway, workshop with separate outside entrance, and a peaceful courtyard. Overlooking Oakway Golf Course, this meticulously maintained home offers privacy, comfort, walkability to shops and restaurants, and stunning views.
Listing snapshot
- Type
- Single Family Residence
- Status
- Active (ACT)
- Year built
- 1980
- Lot
- 0.25 ac
- Garage
- 2 spaces
- Stories
- 2
- Fireplaces
- 2
- Water
- Public Water
- Sewer
- Public Sewer
- Heat
- Forced Air
- Cooling
- Central Air
- Roof
- Composition
- Terms
- Cash,Conventional
- Price / sqft
- $332
- Property tax
- $14,328 (2025)
- HOA
- $350 / annually
- County
- Lane
- Condition
- Resale
- MLS®
- 187208952
Price history
- Original listApr 25, 2026
- $1,450,000
- Previous listOct 31, 2025
- $1,399,000
- Current listSep 13, 2026
- $1,349,000
Interior
- Heated Tile Floor,Laundry,Skylight,Wallto Wall Carpet,Wood Floors
Appliances
- Appliance Garage,Builtin Refrigerator,Cooktop,Dishwasher,Disposal,Double Oven,Island,Microwave,Pantry,Pot Filler
Heating & cooling
- Forced Air
- Central Air
Fireplace
- Gas
Basement
- Finished
Exterior
- Deck,Sprinkler,Workshop,Yard
Construction
- Composition
Lot & view
- Golf Course,Private
Parking
- Driveway,On Street
Utilities
- Public Water
- Public Sewer
- Paved
Style
- Stories2,Custom Style
The house, in pictures
Listing courtesy of Stacy Haugen and Jon Burke, Triple Oaks Realty LLC · 541-915-3888 · RMLS

Listing courtesy of Stacy Haugen and Jon Burke, Triple Oaks Realty LLC · 541-915-3888. IDX information is provided exclusively for consumers' personal, non-commercial use, that it may not be used for any purpose other than to identify prospective properties consumers may be interested in purchasing, and that the data is deemed reliable but is not guaranteed accurate by RMLS. The content relating to real estate for sale on this web site comes in part from the IDX program of the RMLS of Portland, Oregon. Real estate listings held by brokerage firms other than Triple Oaks Realty are marked with the RMLS logo, and detailed information about these properties includes the names of the listing brokers. Listing content is copyright © 2026 RMLS, Portland, Oregon. All information provided is deemed reliable but is not guaranteed and should be independently verified.
This content last updated on Sep 13, 2026, 7:12 AM. Some properties which appear for sale on this web site may subsequently have sold or may no longer be available. Provided by Triple Oaks Realty.
More in this market