The property
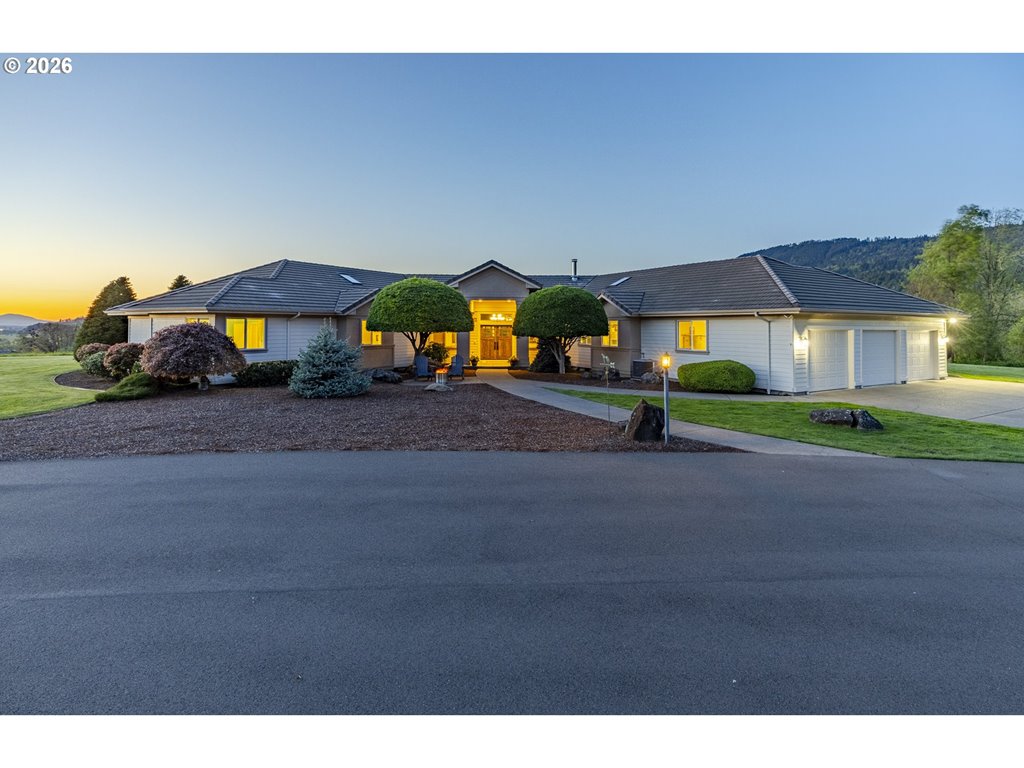
Back on the market! Well-maintained Meltebeke-built home in Ferry Street's Regency Estates featuring quality finishes and functional living spaces throughout. Flexible floor plan offers 3-4 bedrooms, including an office that can serve as a fourth bedroom, plus a spacious bonus/recreation room ideal for guests, hobbies, or additional living space. The primary suite includes a walk-in shower, soaking tub, heated tile floors, and a walk-in closet. Recently updated kitchen features stainless steel appliances, gas cooking, a center island with bar seating, and ample workspace for everyday living and entertaining. Formal and informal dining areas connect seamlessly to the family room with a gas fireplace, creating comfortable gathering spaces. Recent updates throughout the home provide move-in-ready convenience. Generous 600+ square foot garage offers room for vehicles, storage, and projects. Abundant storage can be found throughout the home. Located in the desirable Regency Estates neighborhood with convenient access to schools, shopping, parks, and commuter routes. A rare opportunity to enjoy quality construction, recent improvements, and flexible living space in one of Ferry Street's established neighborhoods.
Listing snapshot
- Type
- Single Family Residence
- Status
- Sold (SLD)
- Year built
- 1995
- Lot
- 0.24 ac
- Garage
- 2 spaces
- Stories
- 2
- Fireplaces
- 1
- Water
- Public Water
- Sewer
- Public Sewer
- Heat
- Forced Air
- Cooling
- Heat Pump
- Roof
- Tile
- Terms
- Cash,Conventional,VALoan
- Price / sqft
- $288
- Property tax
- $9,251 (2025)
- County
- Lane
- Condition
- Resale
- MLS®
- 140099377
Price history
- Original listJun 20, 2026
- $785,000
- SoldJul 31, 2026
- $785,000
Interior
- Engineered Hardwood,Garage Door Opener,High Ceilings,Quartz,Wallto Wall Carpet
Appliances
- Cooktop,Disposal,Double Oven,Free Standing Refrigerator,Island,Pantry
Heating & cooling
- Forced Air
- Heat Pump
Fireplace
- Gas
Basement
- Crawl Space
Exterior
- Covered Patio,Fenced,Patio,Sprinkler,Tool Shed,Yard
Construction
- Tile
Lot & view
- Level
Parking
- Driveway
Utilities
- Public Water
- Public Sewer
- Paved
Style
- Contemporary,Custom Style
Listing courtesy of Jon Burke, Triple Oaks Realty LLC · 541-968-0423 · RMLS

Listing courtesy of Jon Burke, Triple Oaks Realty LLC · 541-968-0423. IDX information is provided exclusively for consumers' personal, non-commercial use, that it may not be used for any purpose other than to identify prospective properties consumers may be interested in purchasing, and that the data is deemed reliable but is not guaranteed accurate by RMLS. The content relating to real estate for sale on this web site comes in part from the IDX program of the RMLS of Portland, Oregon. Real estate listings held by brokerage firms other than Triple Oaks Realty are marked with the RMLS logo, and detailed information about these properties includes the names of the listing brokers. Listing content is copyright © 2026 RMLS, Portland, Oregon. All information provided is deemed reliable but is not guaranteed and should be independently verified.
This content last updated on Jul 31, 2026, 11:00 PM. Some properties which appear for sale on this web site may subsequently have sold or may no longer be available. Provided by Triple Oaks Realty.
More in this market