The property
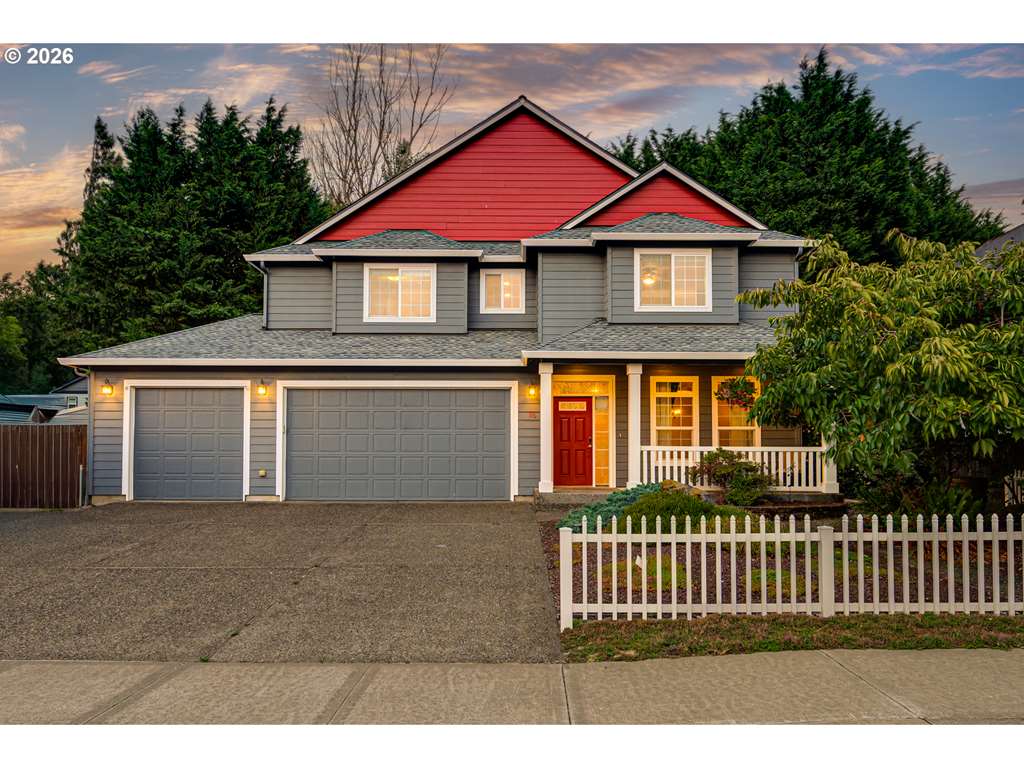
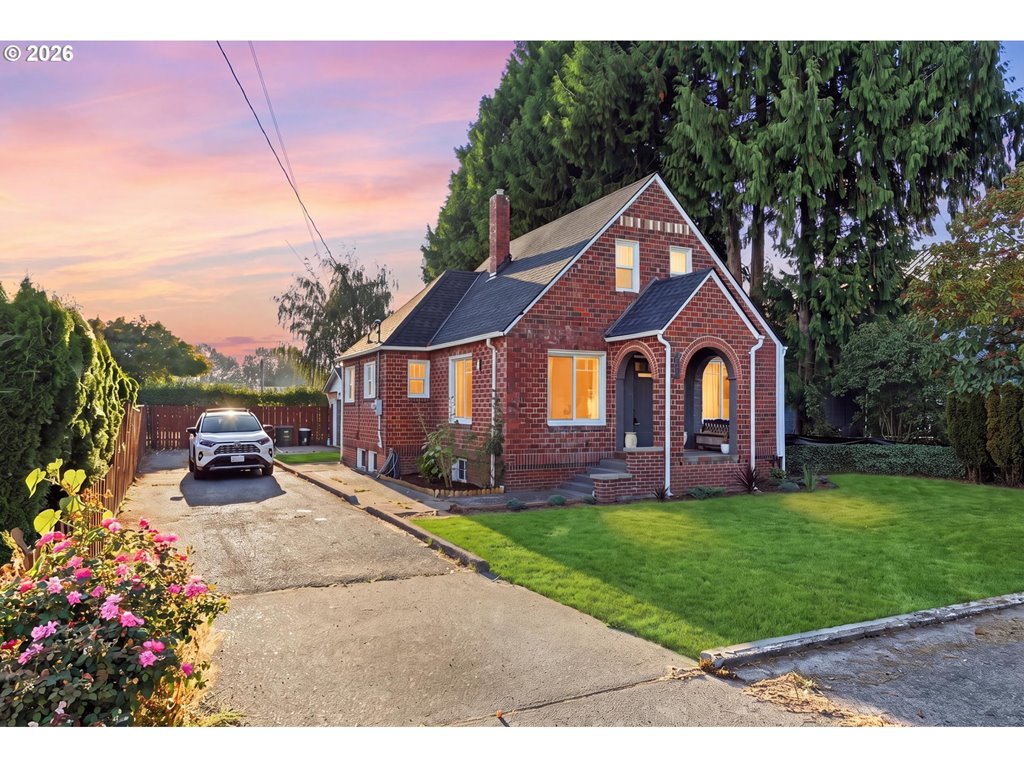
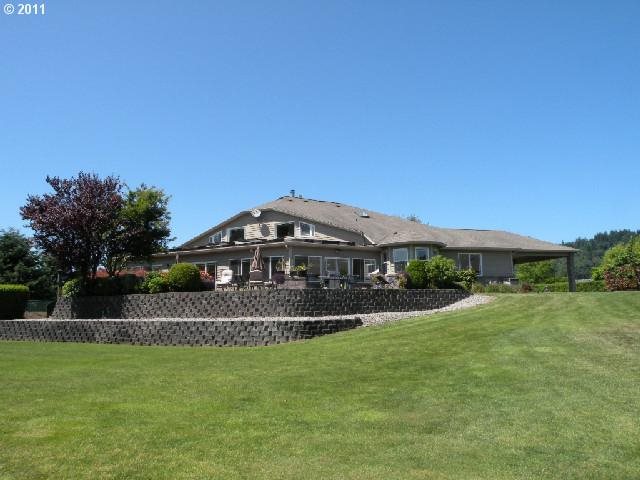
This property offers the kind of space and flexibility that is hard to find for multi-generational living or income potential. The main home is just under 3,200 square feet and features five bedrooms, and flex spaces. The separate ADU is just over 1,000 square feet and includes two bedrooms, laundry room, and one bathroom. The property sits on just over five usable acres, giving you plenty of room. Wide views of Mount St Helens and beautiful territorial views create a stunning backdrop. Outside, the chicken coop and volleyball court expand the range of ways you can enjoy the land. There is extensive parking with room for RVs along the with space to add a shop, barn, or other buildings. The location offers privacy while keeping you close to freeways and city conveniences, creating a lifestyle that feels close yet set apart. This property is perfect for anyone seeking space, flexibility, and the ability to comfortably support two households.
Listing snapshot
- Type
- Single Family Residence
- Status
- Active (ACT)
- Year built
- 2004
- Lot
- 5.1 ac
- Garage
- 2 spaces
- Stories
- 2
- Fireplaces
- 1
- Water
- Well
- Sewer
- Septic Tank
- Heat
- Ductless,Heat Pump,Wood Stove
- Cooling
- Heat Pump,Mini Split
- Roof
- Composition
- Terms
- Cash,Conventional,FHA,VALoan
- Price / sqft
- $251
- Property tax
- $9,711 (2026)
- County
- Clark
- Zoning
- R-10
- Condition
- Resale
- MLS®
- 442500700
Interior
- Bamboo Floor,Ceiling Fan,Central Vacuum,Garage Door Opener,Hardwood Floors,Laundry,Quartz,Soaking Tub,Tile Floor,Wallto Wall Carpet,Wood Floors
Appliances
- Cook Island,Dishwasher,Double Oven,Instant Hot Water,Quartz,Range Hood,Solid Surface Countertop
Heating & cooling
- Ductless,Heat Pump,Wood Stove
- Heat Pump,Mini Split
Fireplace
- Stove,Wood Burning
Basement
- Daylight,Finished
Exterior
- Accessory Dwelling Unit,Covered Patio,Deck,Fire Pit,Guest Quarters,Outbuilding,Patio,Porch,Poultry Coop,RVHookup,RVParking,Second Residence,Tool Shed,Yard
Construction
- Composition
Lot & view
- Gentle Sloping,Level
Parking
- Driveway,RVAccess Parking
Utilities
- Well
- Septic Tank
- Concrete,Gravel
Style
- Daylight Ranch
The house, in pictures
Schools on the listing
These school names come from the RMLS listing. They are not a guarantee of attendance. Confirm the address with the district.
Elementary
La Center
Middle
La Center
High
La Center
Listing courtesy of Karly Bordak and Victoria Davis, The Bordak Group · 360-984-0422 · RMLS

Listing courtesy of Karly Bordak and Victoria Davis, The Bordak Group · 360-984-0422. IDX information is provided exclusively for consumers' personal, non-commercial use, that it may not be used for any purpose other than to identify prospective properties consumers may be interested in purchasing, and that the data is deemed reliable but is not guaranteed accurate by RMLS. The content relating to real estate for sale on this web site comes in part from the IDX program of the RMLS of Portland, Oregon. Real estate listings held by brokerage firms other than Triple Oaks Realty are marked with the RMLS logo, and detailed information about these properties includes the names of the listing brokers. Listing content is copyright © 2026 RMLS, Portland, Oregon. All information provided is deemed reliable but is not guaranteed and should be independently verified.
This content last updated on Sep 12, 2026, 12:55 AM. Some properties which appear for sale on this web site may subsequently have sold or may no longer be available. Provided by Triple Oaks Realty.
More in this market