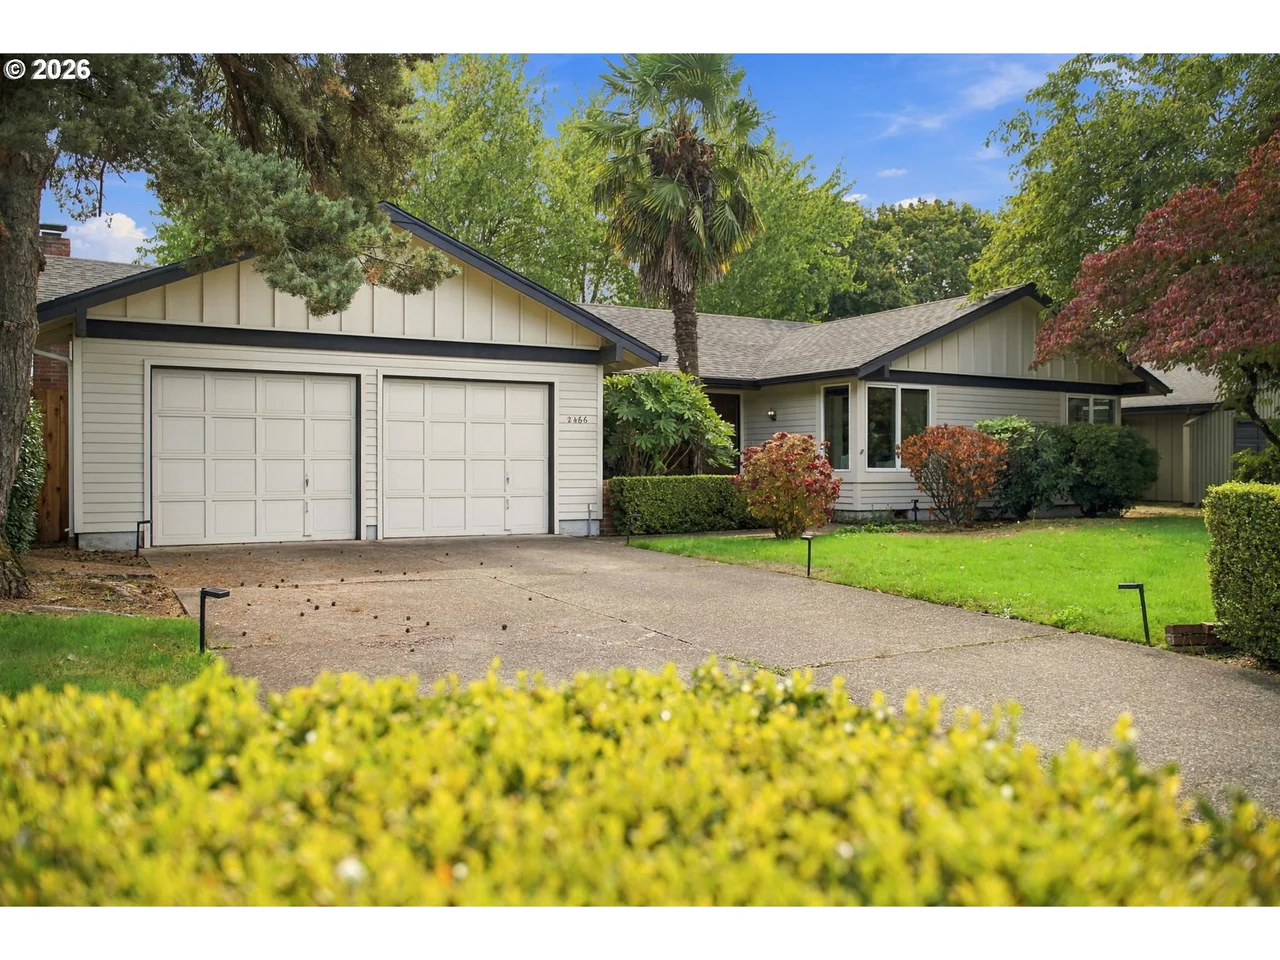
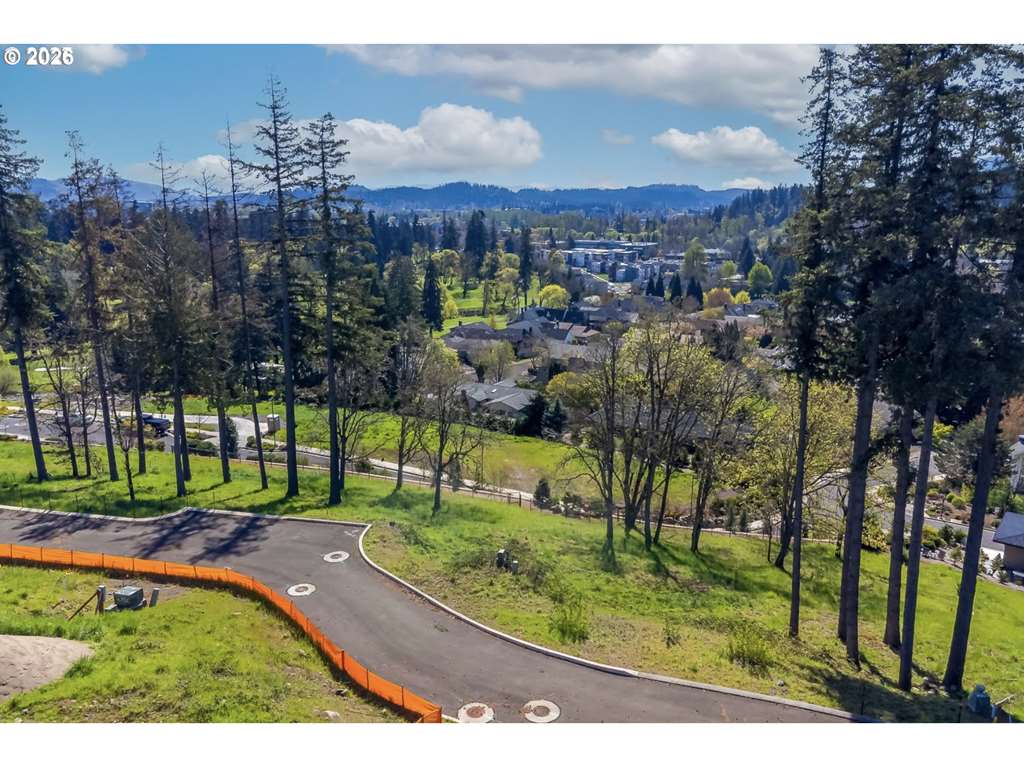
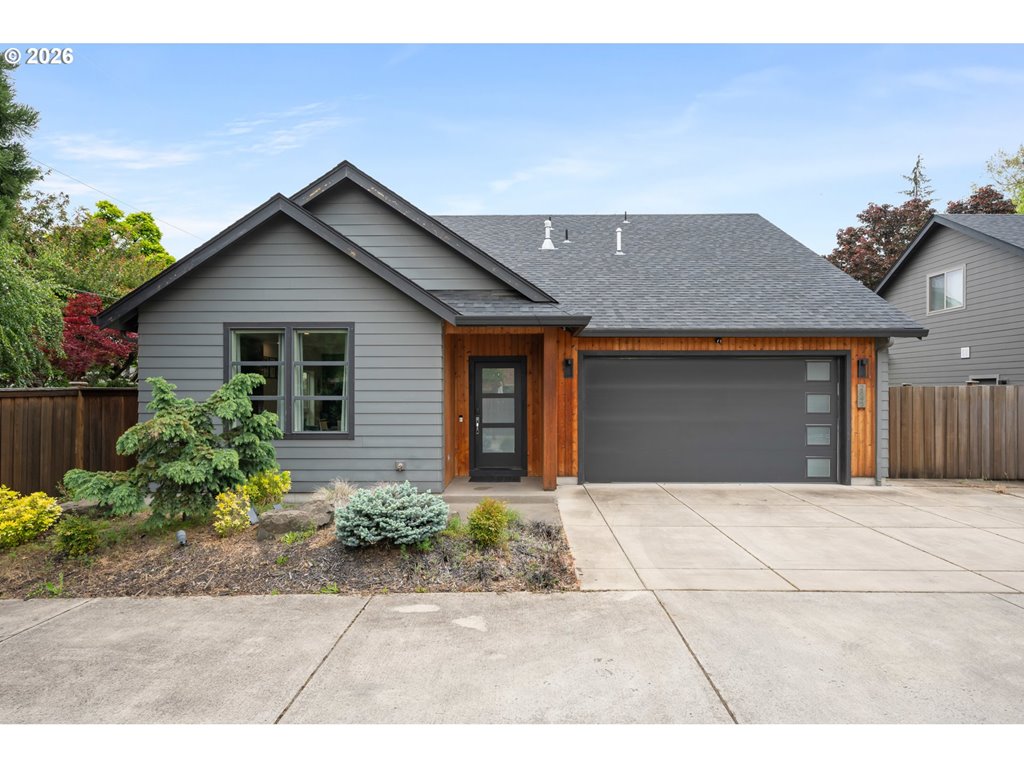
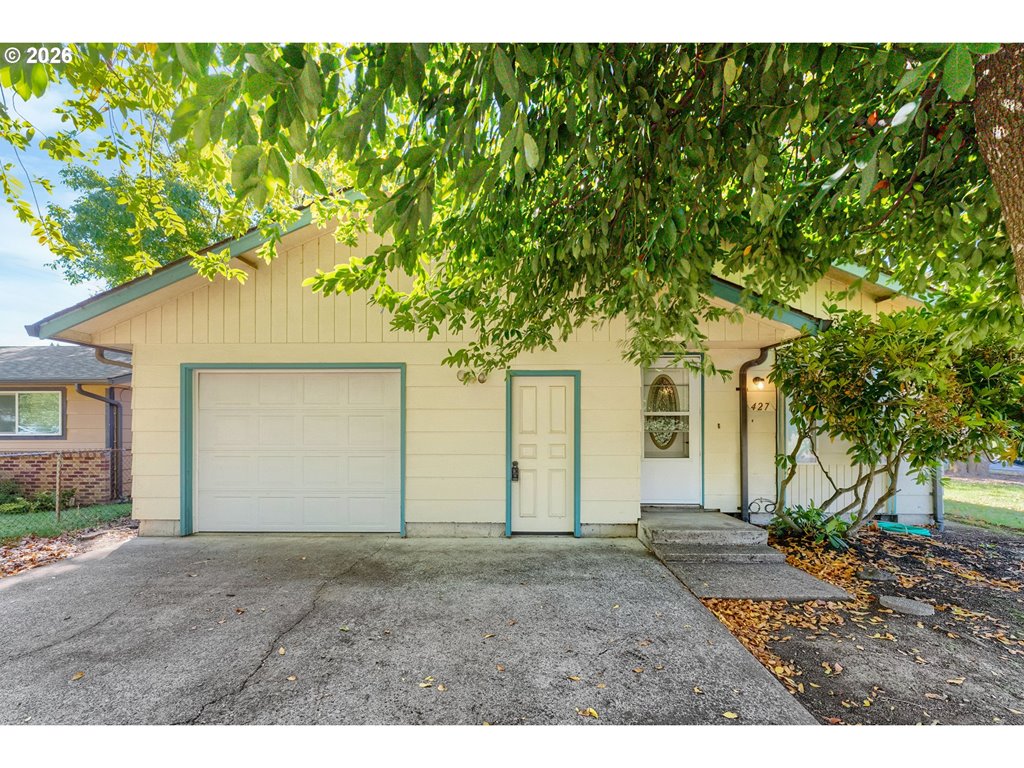
The Team Burke take
This address sold in Eugene, OR 97405. 3 bed, 2.1 bath, 2,725 sqft, 0.41 ac, Built 1999. Team Burke reads it as South Hills pocket — not a citywide average.
Elementary: Camas Ridge; Middle: Roosevelt; High: South Eugene. Those names come from the listing. They are not a guarantee of attendance.
Related pages
How it was listed
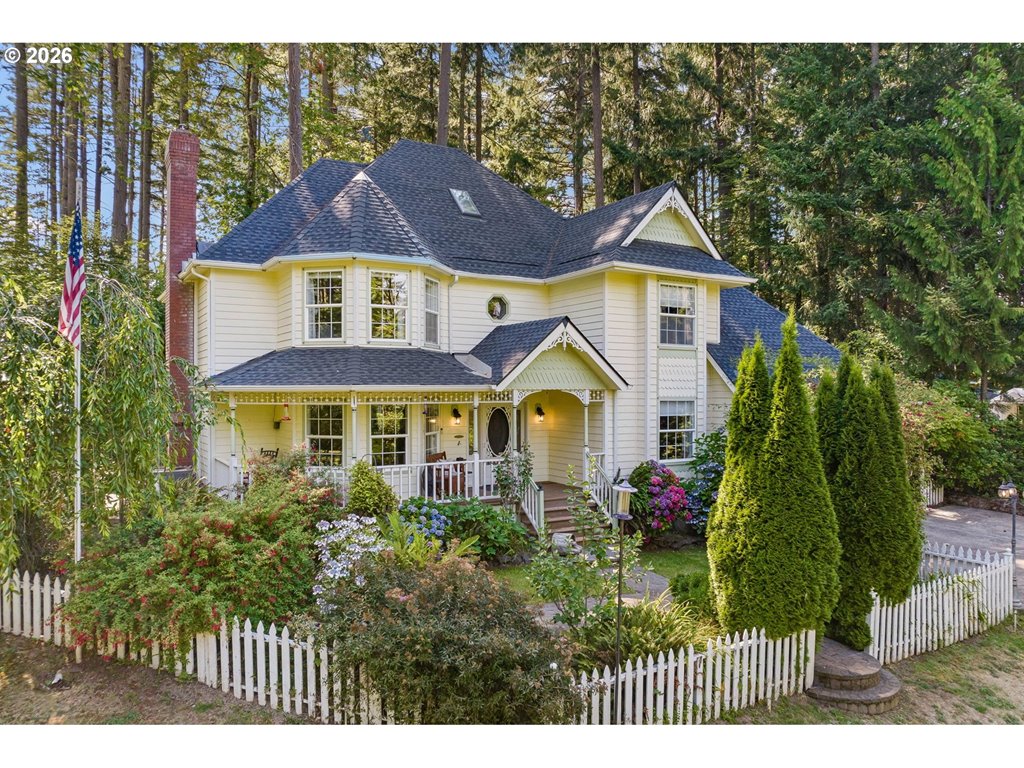
Tucked away at the end of a winding cobblestone driveway, this charming farmhouse offers a rare sense of privacy & timeless elegance. Nestled on a landscaped 0.41-acre lot, the 1999 custom-built, second owner home, welcomes you with a classic wraparound porch & a detached carriage house, creating the feeling of a secluded country retreat just moments from the UofO, shopping & transportation. Rich pristine fir floors, exquisite wainscoting, crown molding, handcrafted millwork, period-inspired light fixtures, and an abundance of wood-encased windows fill the home with warmth, character, and enduring craftsmanship. Every room has been thoughtfully designed to celebrate timeless architecture while embracing comfortable everyday living.Anchoring the home is the chef's kitchen, appointed with custom fir cabinetry, a generous island, a professional-grade Wolf dual-oven gas range w/grill, commercial-style hood, & a sunny breakfast nook surrounded by windows w/ a French door to the backyard. The adjoining dining room features a wall of west-facing windows framing beautiful sunset views. In the living room, a gas fireplace adds warmth & ambiance, while French doors on either side open to the covered wraparound porch creating a seamless connection btwn indoor & outdoor living.The coveted main-level primary suite is a peaceful retreat featuring a spacious walk-in closet complete w/ a classic clawfoot soaking tub, walk-in shower, & timeless finishes. Ascending the graceful staircase, are 2 spacious bdrms, a full bath, & a versatile loft perfectly suited as a home office, or playroom. Adding to the property's charm is the detached carriage house featuring an oversized garage, a potting room complete w/ plumbing & utility sink, & full attic above. A rare offering where timeless farmhouse architecture, exceptional craftsmanship, & an unparalleled sense of tranquility come together to create a home that is as it is unforgettable. New H2O & newer HVAC.
Listing snapshot
- Type
- Single Family Residence
- Status
- Sold (SLD)
- Year built
- 1999
- Lot
- 0.41 ac
- Garage
- 1 space
- Stories
- 2
- Fireplaces
- 1
- Water
- Public Water
- Sewer
- Public Sewer
- Heat
- Forced Air
- Cooling
- Central Air,Heat Pump
- Roof
- Composition
- Terms
- Cash,Conventional
- Price / sqft
- $378
- Property tax
- $11,165 (2025)
- County
- Lane
- Subdivision
- Oak Hills Development
- Zoning
- R1
- Condition
- Resale
- MLS®
- 446335614
Price history
- Original listAug 28, 2026
- $1,020,000
- Current listOct 4, 2026
- $1,030,000
- SoldOct 1, 2026
- $1,030,000
Interior
- Garage Door Opener,High Ceilings,Laundry,Skylight,Vaulted Ceiling,Wainscoting,Wallto Wall Carpet,Washer Dryer,Wood Floors
Appliances
- Builtin Range,Dishwasher,Disposal,Free Standing Gas Range,Free Standing Refrigerator,Island,Pantry,Range Hood,Stainless Steel Appliance,Tile
Heating & cooling
- Forced Air
- Central Air,Heat Pump
Fireplace
- Gas
Basement
- Crawl Space
Exterior
- Covered Patio,Patio,Sprinkler,Yard
Construction
- Concrete Perimeter
- Composition
Lot & view
- Corner Lot,Level,Private
Parking
- Driveway,Off Street
Utilities
- Public Water
- Public Sewer
- Paved
Style
- Farmhouse
Listing courtesy of Christine Jacobsen and Jodi Cvar, Cascade Hasson Sotheby's International Realty · 503-335-9898 · RMLS

Listing courtesy of Christine Jacobsen and Jodi Cvar, Cascade Hasson Sotheby's International Realty · 503-335-9898. IDX information is provided exclusively for consumers' personal, non-commercial use, that it may not be used for any purpose other than to identify prospective properties consumers may be interested in purchasing, and that the data is deemed reliable but is not guaranteed accurate by RMLS. The content relating to real estate for sale on this web site comes in part from the IDX program of the RMLS of Portland, Oregon. Real estate listings held by brokerage firms other than Triple Oaks Realty are marked with the RMLS logo, and detailed information about these properties includes the names of the listing brokers. Listing content is copyright © 2026 RMLS, Portland, Oregon. All information provided is deemed reliable but is not guaranteed and should be independently verified.
This content last updated on Oct 4, 2026, 3:53 PM. Some properties which appear for sale on this web site may subsequently have sold or may no longer be available. Provided by Triple Oaks Realty.
Questions about this house
Was 3535 AGATE ST, Eugene, OR 97405 sold?+
This house sold on October 1, 2026. It is not for sale.
What neighborhood is this Eugene house in?+
South Hills. Known for elevated views, established neighborhoods, and access to South Eugene schools, the South Hills offer a mix of distinctive homes, luxury properties, and wooded settings close to the heart of Eugene. Guide: teamburke.org/neighborhoods/south-hills-eugene Homes: teamburke.org/south-hills-eugene-homes-for-sale Living: teamburke.org/living-in-eugene-oregon
How should I read this sale price?+
Last three solds on this street type, same bed count, same condition. A zip median is not this house. Call Team Burke for the comps.
Who should I call about this house?+
Team Burke at Triple Oaks Realty. Call 541-968-0423. We will tell you whether to tour, write, or walk.