The property
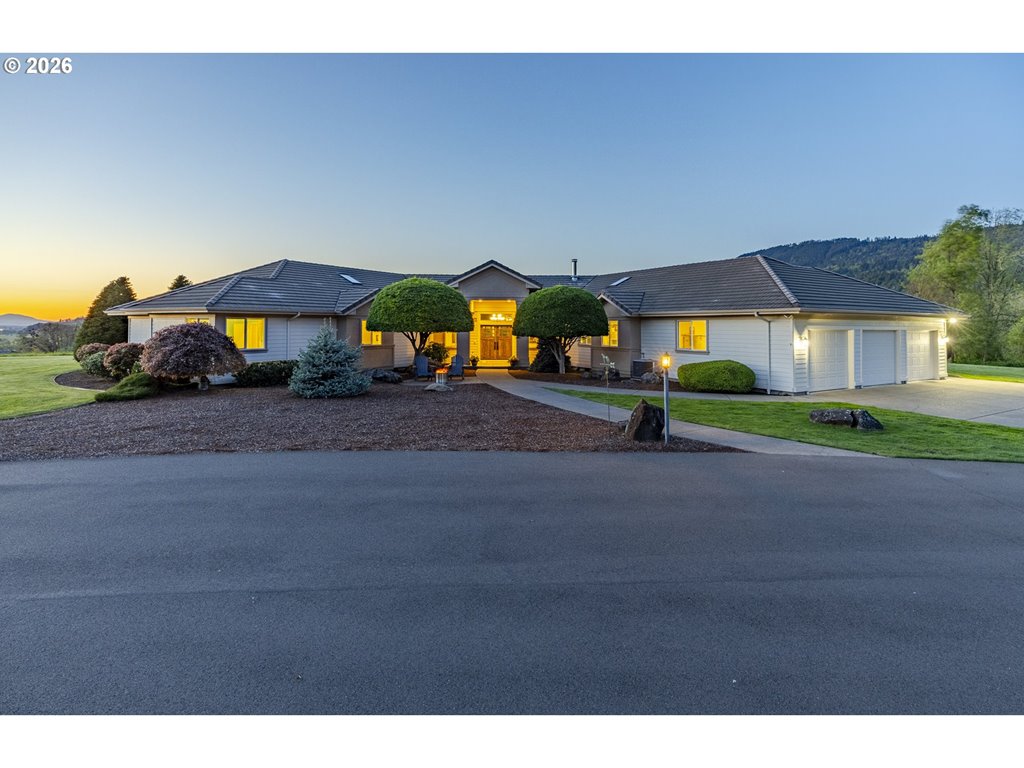
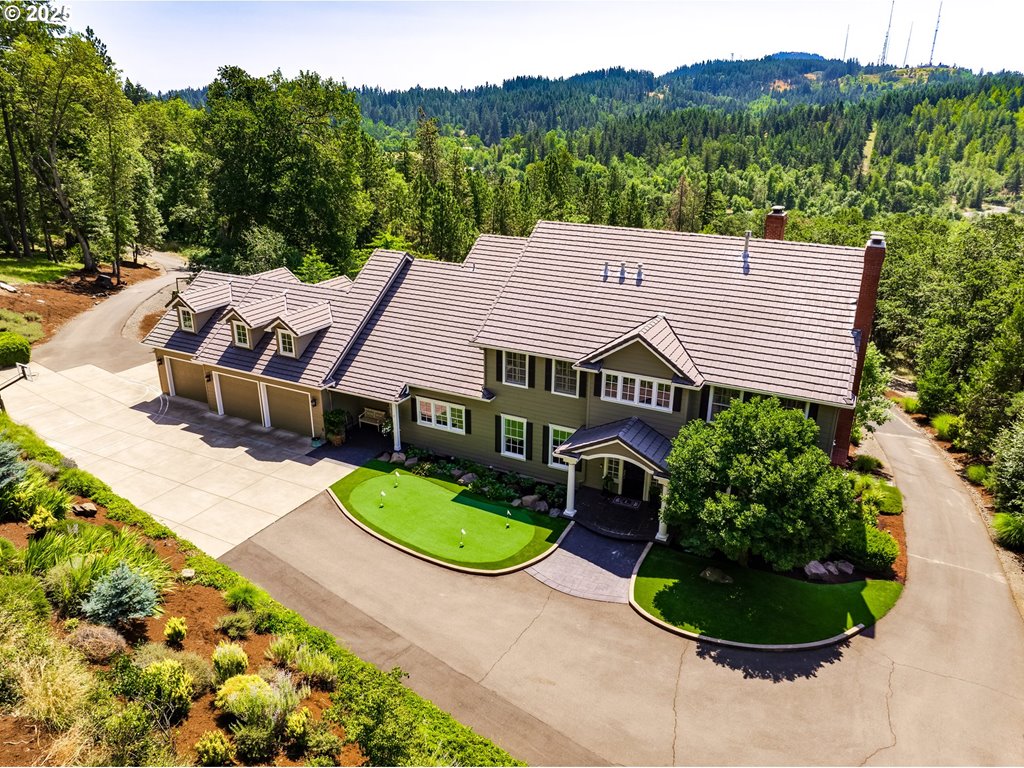
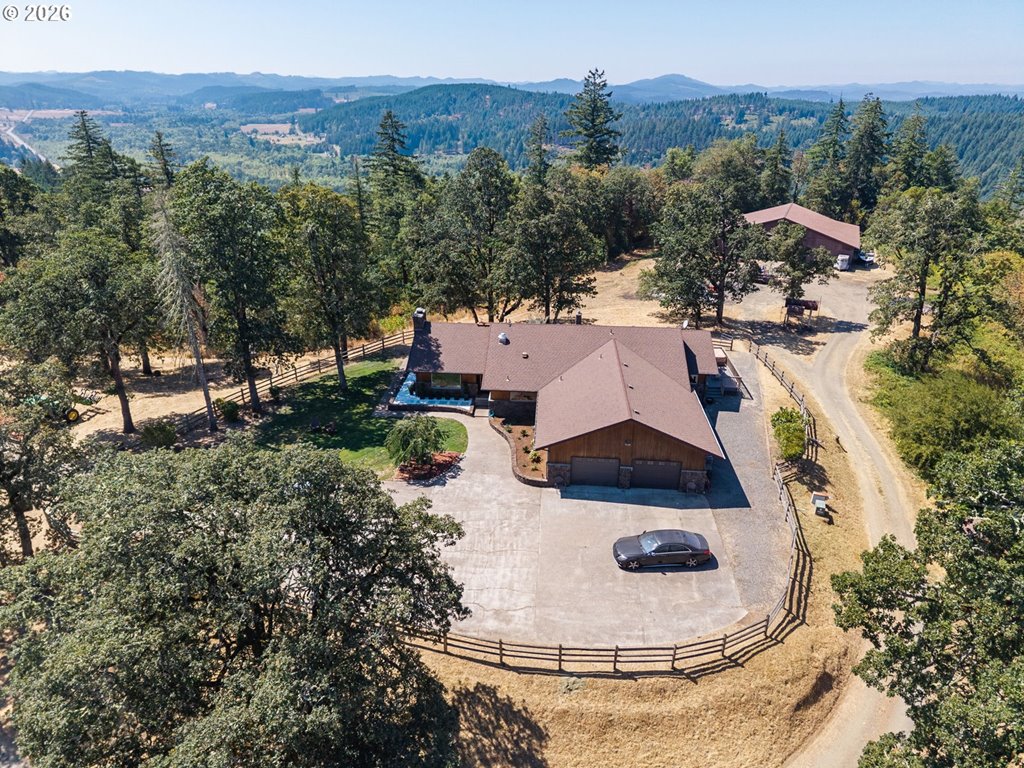
Tucked among the trees in the sought-after Braewood Hills, this stunning contemporary retreat offers the perfect blend of privacy, comfort, and city views. From the moment you step inside, soaring ceilings, walls of windows, and warm natural light create an inviting atmosphere that feels both spacious and welcoming. Thoughtfully designed for everyday living and effortless entertaining, the home offers generous gathering spaces, cozy fireplaces, and peaceful retreats throughout.The heart of the home is a beautifully refreshed kitchen that flows seamlessly into the dining and living areas, making everything from quiet mornings to holiday celebrations feel effortless. The primary suite provides a private escape, while additional bedrooms, office space, and flexible living areas offer room for everyone to spread out and make themselves at home. Outside, enjoy your own backyard oasis with a hot tub, gazebo, garden beds, and tranquil surroundings. Whether you're enjoying a cup of coffee as the sun rises over the city lights on your private primary suite balcony or hosting friends on a summer evening, this home offers a lifestyle that is hard to find and even harder to leave. With recent updates including a new roof, refinished hardwood floors, and refreshed kitchen cabinetry, this is a home where the big projects have already been done—leaving more time to simply enjoy all it has to offer.
Listing snapshot
- Type
- Single Family Residence
- Status
- Active (ACT)
- Year built
- 2007
- Lot
- 0.19 ac
- Garage
- 2 spaces
- Stories
- 4
- Fireplaces
- 2
- Water
- Public Water
- Sewer
- Public Sewer
- Heat
- Forced Air
- Cooling
- Heat Pump
- Roof
- Composition
- Terms
- Cash,Conventional,FHA,VALoan
- Price / sqft
- $214
- Property tax
- $9,503 (2025)
- County
- Lane
- Subdivision
- BRAEWOOD HILLS
- Zoning
- R1
- Condition
- Resale
- MLS®
- 384198151
Price history
- Original listJun 25, 2026
- $899,000
- Previous list
- $850,000
- Current listSep 13, 2026
- $800,000
Interior
- Central Vacuum,Garage Door Opener,Granite,Hardwood Floors,High Ceilings,Jetted Tub,Laundry,Skylight,Tile Floor,Wallto Wall Carpet
Appliances
- Dishwasher,Disposal,Free Standing Gas Range,Free Standing Range,Free Standing Refrigerator,Granite,Pantry,Range Hood,Stainless Steel Appliance
Heating & cooling
- Forced Air
- Heat Pump
Fireplace
- Gas
Basement
- Crawl Space
Exterior
- Free Standing Hot Tub,Gazebo,Raised Beds
Construction
- Concrete Perimeter
- Composition
Lot & view
- Sloped,Trees
Parking
- Driveway,On Street
Utilities
- Public Water
- Public Sewer
- Concrete,Paved
Style
- Contemporary
The house, in pictures
Listing courtesy of Rachel Buciarski, Triple Oaks Realty LLC · 503-860-2201 · RMLS

Listing courtesy of Rachel Buciarski, Triple Oaks Realty LLC · 503-860-2201. IDX information is provided exclusively for consumers' personal, non-commercial use, that it may not be used for any purpose other than to identify prospective properties consumers may be interested in purchasing, and that the data is deemed reliable but is not guaranteed accurate by RMLS. The content relating to real estate for sale on this web site comes in part from the IDX program of the RMLS of Portland, Oregon. Real estate listings held by brokerage firms other than Triple Oaks Realty are marked with the RMLS logo, and detailed information about these properties includes the names of the listing brokers. Listing content is copyright © 2026 RMLS, Portland, Oregon. All information provided is deemed reliable but is not guaranteed and should be independently verified.
This content last updated on Sep 13, 2026, 7:12 AM. Some properties which appear for sale on this web site may subsequently have sold or may no longer be available. Provided by Triple Oaks Realty.
More in this market