The property
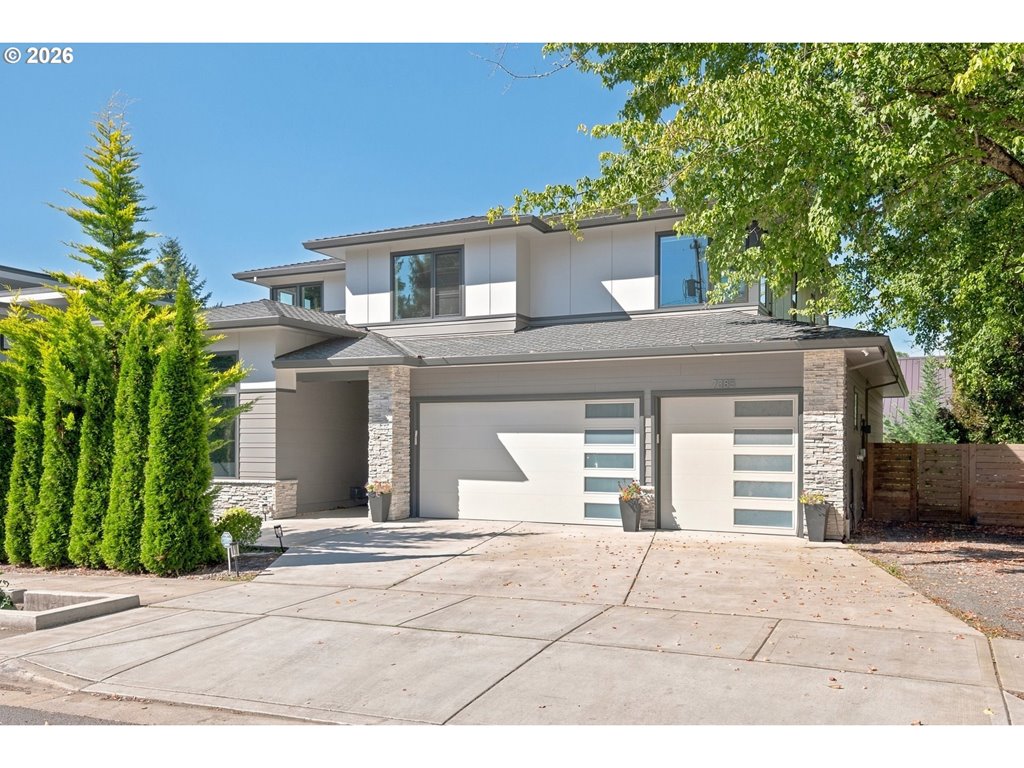
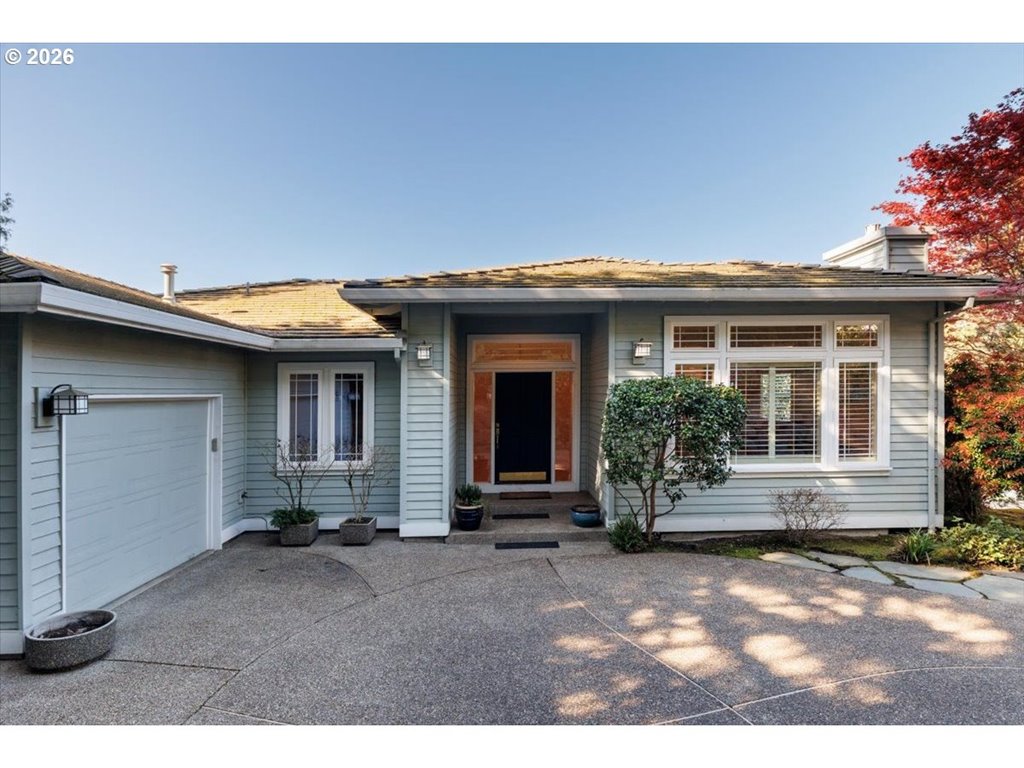
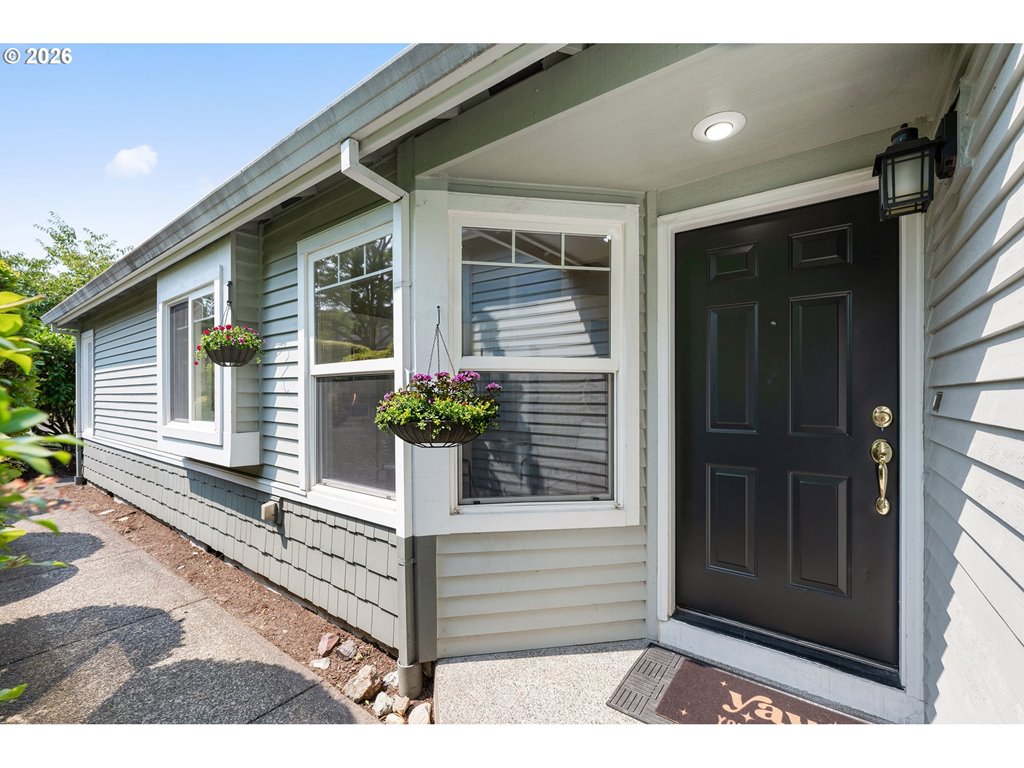
Classic Irvington character with the space and comfort of a modern home. Extensively rebuilt and expanded, this 5-bedroom, 3.5-bath home offers nearly 4,000 square feet and a floor plan that feels current and contemporary. The original formal living and dining rooms remain, while the back of the home opens into a large kitchen and great room with plenty of space to gather, cook, entertain or simply hang out. The kitchen features granite counters, stainless appliances, a generous breakfast nook and French doors opening to a private courtyard patio and raised garden beds. Upstairs, the primary suite is exceptionally large, with Juliet balconies, a gas fireplace, sitting and dressing areas, walk-through closet and a spacious bath with soaking tub and walk-in shower. The finished lower level adds a fifth bedroom, full bath and large bonus room, giving you options for guests, work, play or all three. And some of the best features are the practical ones: an attached two-car garage, long private driveway, and tons of storage. Recent updates throughout give the home a fresh, more contemporary feel while leaving plenty of its original personality intact. Just blocks from Irving Park and close to neighborhood shops, restaurants, Irvington Elementary, Harriet Tubman Middle School and Grant High School. All the appeal of Irvington with all the conveniences of a newer build. [Home Energy Score = 1. HES Report at https://rpt.greenbuildingregistry.com/hes/OR10239007]
Listing snapshot
- Type
- Single Family Residence
- Status
- Active (ACT)
- Year built
- 1911
- Lot
- 0.12 ac
- Garage
- 2 spaces
- Stories
- 3
- Fireplaces
- 2
- Water
- Public Water
- Sewer
- Public Sewer
- Heat
- Forced Air
- Cooling
- Central Air
- Roof
- Composition
- Terms
- Cash,Conventional,VALoan
- Price / sqft
- $290
- Property tax
- $13,079 (2025)
- County
- Multnomah
- Subdivision
- Irvington
- Condition
- Updated Remodeled
- MLS®
- 258211209
Price history
- Original listSep 11, 2026
- $1,050,000
- Current listSep 12, 2026
- $1,150,000
Interior
- Granite,Hardwood Floors,High Ceilings,Sound System,Wainscoting
Appliances
- Builtin Oven,Builtin Range,Dishwasher,Free Standing Refrigerator,Granite,Microwave
Heating & cooling
- Forced Air
- Central Air
Fireplace
- Gas
Basement
- Finished
Exterior
- Fenced,Porch,Raised Beds
Construction
- Composition
Lot & view
- Level
Parking
- Driveway
Utilities
- Public Water
- Public Sewer
- Paved
Style
- Dutch Colonial
The house, in pictures
Schools on the listing
These school names come from the RMLS listing. They are not a guarantee of attendance. Confirm the address with the district.
Elementary
Irvington
Middle
Harriet Tubman
High
Grant
Listing courtesy of Jesse Knight, Cascade Hasson Sotheby's International Realty · 503-420-8650 · RMLS

Listing courtesy of Jesse Knight, Cascade Hasson Sotheby's International Realty · 503-420-8650. IDX information is provided exclusively for consumers' personal, non-commercial use, that it may not be used for any purpose other than to identify prospective properties consumers may be interested in purchasing, and that the data is deemed reliable but is not guaranteed accurate by RMLS. The content relating to real estate for sale on this web site comes in part from the IDX program of the RMLS of Portland, Oregon. Real estate listings held by brokerage firms other than Triple Oaks Realty are marked with the RMLS logo, and detailed information about these properties includes the names of the listing brokers. Listing content is copyright © 2026 RMLS, Portland, Oregon. All information provided is deemed reliable but is not guaranteed and should be independently verified.
This content last updated on Sep 12, 2026, 1:11 AM. Some properties which appear for sale on this web site may subsequently have sold or may no longer be available. Provided by Triple Oaks Realty.
More in this market