The property
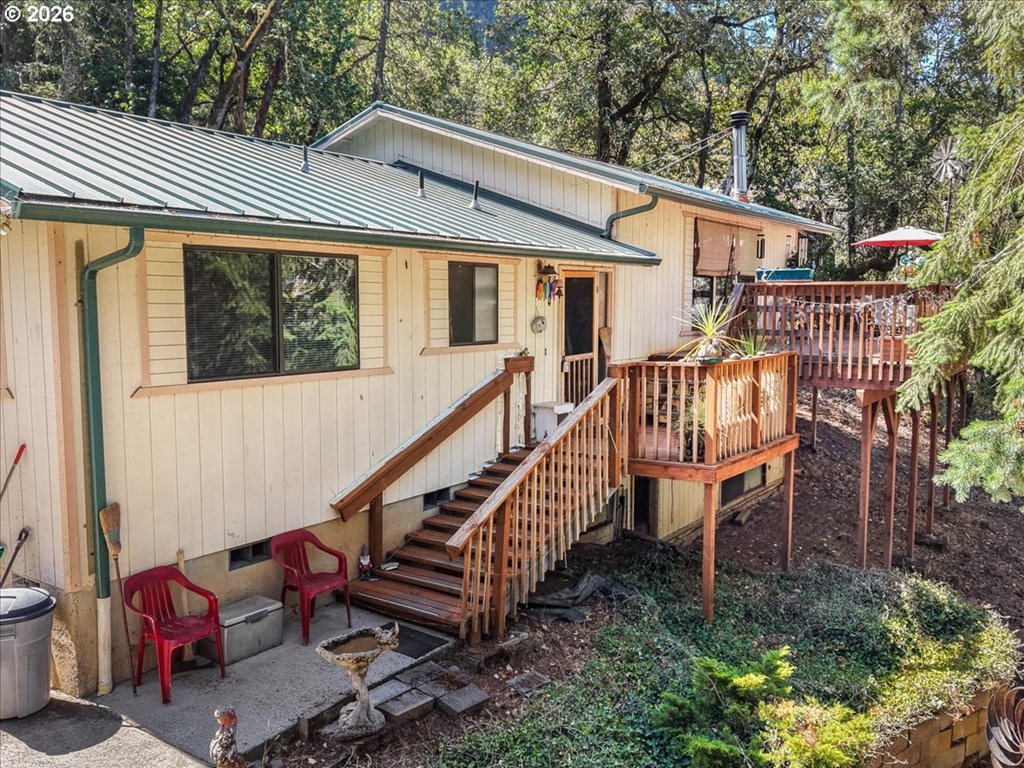
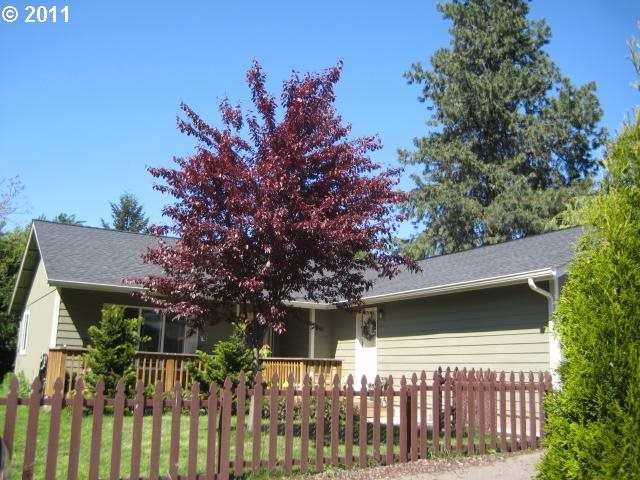
Built in 2022, this attractive single-level home offers modern finishes, comfortable living and beautiful views of the surrounding hills! The bright, open-concept floor plan creates an inviting space for everyday living and entertaining, with laminate flooring throughout, recessed lighting and a ceiling fan in the main living area. At the heart of the home is a spacious cook’s kitchen featuring granite countertops, abundant custom cabinetry, stainless steel appliances, a gas range and a large island with breakfast-bar seating. A sliding glass door provides easy access to the outdoor living space.Outside, the terraced and fenced property offers an easy-care lawn, retaining walls and multiple areas to relax, garden or personalize to fit your lifestyle. Enjoy morning coffee and the scenic neighborhood and hillside views from the covered front porch, or unwind beneath the covered patio overlooking the yard. An attached two-car garage provides secure parking, storage and convenient direct access to the home. The gas furnace and heat pump offer efficient year-round comfort. Conveniently located near Myrtle Creek with easy access to I-5, making travel to Roseburg and other surrounding communities simple. This newer, move-in-ready home combines modern style, manageable outdoor space and an excellent location—schedule your private showing today!
Listing snapshot
- Type
- Single Family Residence
- Status
- Active (ACT)
- Year built
- 2022
- Lot
- 0.28 ac
- Garage
- 2 spaces
- Stories
- 1
- Water
- Public Water
- Sewer
- Public Sewer
- Heat
- Forced Air
- Cooling
- Heat Pump
- Roof
- Composition
- Terms
- Cash,Conventional,FHA,State GILoan,USDALoan,VALoan
- Price / sqft
- $261
- Property tax
- $2,079 (2025)
- County
- Douglas
- Zoning
- R1
- Condition
- Updated Remodeled
- MLS®
- 684399272
Interior
- Ceiling Fan,Granite,High Speed Internet,Laminate Flooring,Washer Dryer
Appliances
- Dishwasher,Disposal,Free Standing Gas Range,Free Standing Range,Free Standing Refrigerator,Granite,Island,Microwave,Plumbed For Ice Maker,Stainless Steel Appliance
Heating & cooling
- Forced Air
- Heat Pump
Basement
- Crawl Space
Exterior
- Patio,Porch,Security Lights,Yard
Construction
- Concrete Perimeter
- Composition
Lot & view
- Corner Lot,Terraced
Parking
- Driveway,Off Street
Utilities
- Public Water
- Public Sewer
- Gravel,Paved
Security
- Entry,Security Lights
Style
- Stories1,Custom Style
The house, in pictures
Schools on the listing
These school names come from the RMLS listing. They are not a guarantee of attendance. Confirm the address with the district.
Elementary
Tri City
Middle
Coffenberry
High
South Umpqua
Listing courtesy of Laura Lynn Walker, Oregon Life Homes · 503-338-2114 · RMLS

Listing courtesy of Laura Lynn Walker, Oregon Life Homes · 503-338-2114. IDX information is provided exclusively for consumers' personal, non-commercial use, that it may not be used for any purpose other than to identify prospective properties consumers may be interested in purchasing, and that the data is deemed reliable but is not guaranteed accurate by RMLS. The content relating to real estate for sale on this web site comes in part from the IDX program of the RMLS of Portland, Oregon. Real estate listings held by brokerage firms other than Triple Oaks Realty are marked with the RMLS logo, and detailed information about these properties includes the names of the listing brokers. Listing content is copyright © 2026 RMLS, Portland, Oregon. All information provided is deemed reliable but is not guaranteed and should be independently verified.
This content last updated on Sep 11, 2026, 7:13 AM. Some properties which appear for sale on this web site may subsequently have sold or may no longer be available. Provided by Triple Oaks Realty.
More in this market