The property
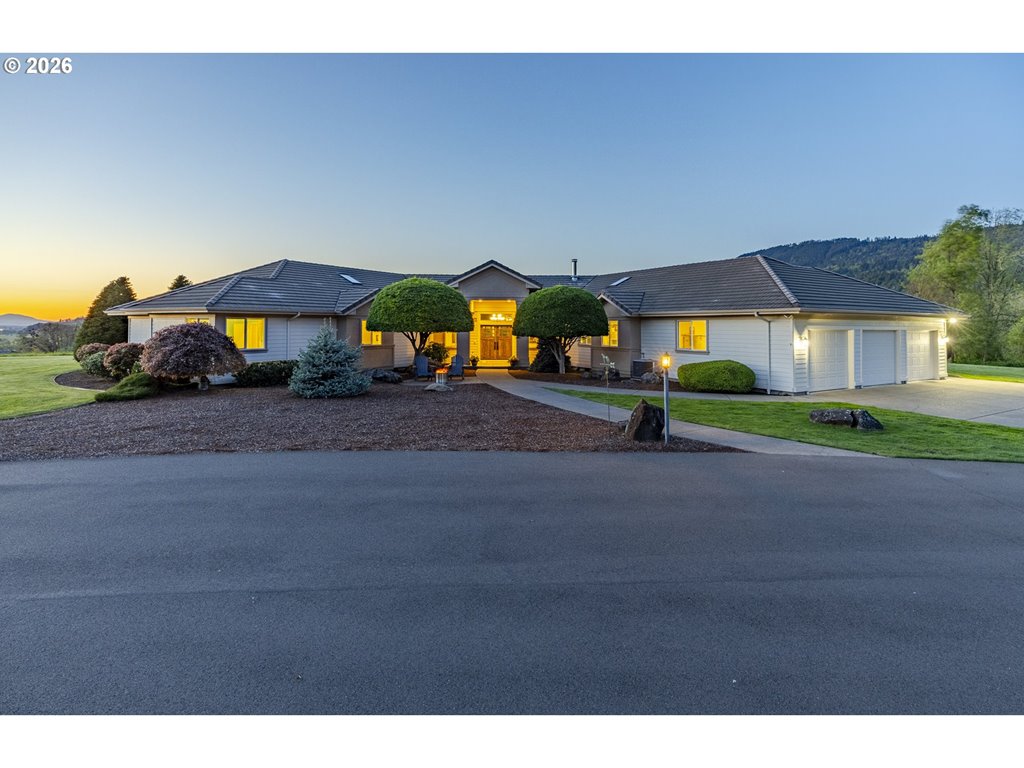
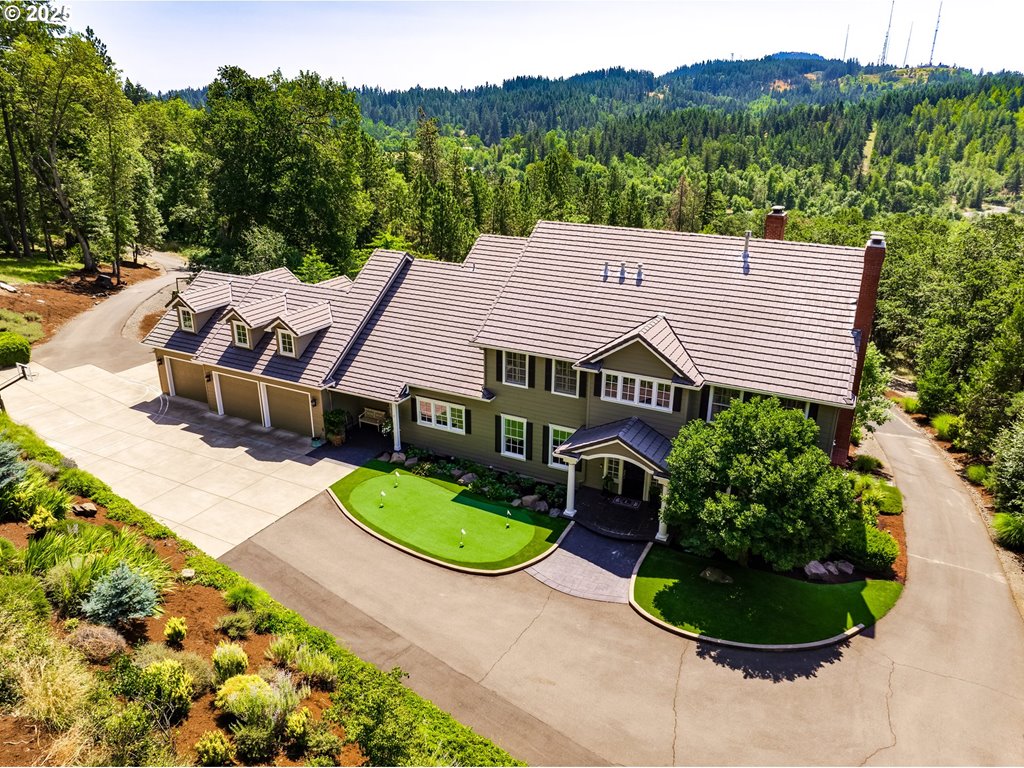
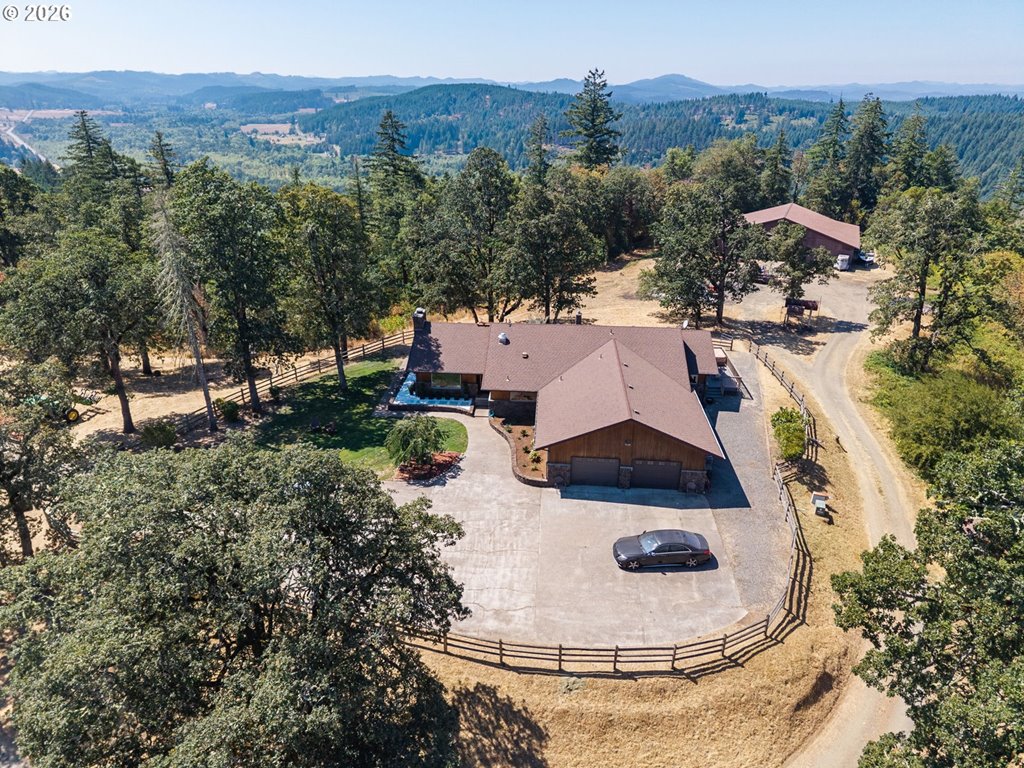
Homes in Southwest Eugene are always in demand, and this property combines space, flexibility and a location that is hard to replace. Set in one of Eugene's established hillside neighborhoods, the home captures filtered territorial views while offering multiple living spaces for everyday life and entertaining. The open kitchen flows into the formal dining area and main living spaces, creating a functional layout for gatherings of any size. Vaulted ceilings add natural light and openness throughout the home. Hard surface flooring extends through the main living areas with carpet in the bedrooms for comfort. The primary suite includes its own gas fireplace, a large tiled walk-in shower, a spacious vanity and generous closet space. A second gas fireplace on the main level adds warmth and comfort during every season. Gas appliances provide efficient everyday living. Outside, the private backyard offers mature landscaping, garden space, a hot tub and multiple areas to relax or entertain. Located near parks, schools, shopping and restaurants, this Southwest Eugene home offers the privacy of hillside living with convenient access to everything Eugene has to offer. If you have been searching for a home with views, multiple living areas, RV or Boat parking, and a desirable location, this property deserves a closer look.
Listing snapshot
- Type
- Single Family Residence
- Status
- Active (ACT)
- Year built
- 1972
- Lot
- 0.3 ac
- Garage
- 2 spaces
- Stories
- 2
- Fireplaces
- 2
- Water
- Public Water
- Sewer
- Public Sewer
- Heat
- Forced Air
- Cooling
- Central Air
- Roof
- Composition
- Terms
- Cash,Conventional
- Price / sqft
- $251
- Property tax
- $7,736 (2025)
- County
- Lane
- Zoning
- R1
- Condition
- Resale
- MLS®
- 326493495
Price history
- Original listJun 1, 2026
- $680,000
- Previous listAug 24, 2026
- $640,000
- Current listSep 13, 2026
- $620,000
Interior
- Garage Door Opener,Granite,Hardwood Floors,High Ceilings,High Speed Internet,Laundry,Wood Floors
Appliances
- Builtin Oven,Cook Island,Dishwasher,Disposal,Down Draft,Free Standing Range,Free Standing Refrigerator,Gas Appliances,Granite,Island,Pantry,Stainless Steel Appliance
Heating & cooling
- Forced Air
- Central Air
Fireplace
- Gas
Basement
- Crawl Space
Exterior
- Deck,Fenced,Garden,Gazebo,Porch,Raised Beds,RVParking,Spa,Sprinkler,Yard
Construction
- Concrete Perimeter
- Composition
Lot & view
- Gentle Sloping,Level
Parking
- Driveway,On Street
Utilities
- Public Water
- Public Sewer
- Paved
Style
- Stories2,Traditional
The house, in pictures
Listing courtesy of Brent Cole, Triple Oaks Realty LLC · 541-556-5093 · RMLS

Listing courtesy of Brent Cole, Triple Oaks Realty LLC · 541-556-5093. IDX information is provided exclusively for consumers' personal, non-commercial use, that it may not be used for any purpose other than to identify prospective properties consumers may be interested in purchasing, and that the data is deemed reliable but is not guaranteed accurate by RMLS. The content relating to real estate for sale on this web site comes in part from the IDX program of the RMLS of Portland, Oregon. Real estate listings held by brokerage firms other than Triple Oaks Realty are marked with the RMLS logo, and detailed information about these properties includes the names of the listing brokers. Listing content is copyright © 2026 RMLS, Portland, Oregon. All information provided is deemed reliable but is not guaranteed and should be independently verified.
This content last updated on Sep 13, 2026, 7:12 AM. Some properties which appear for sale on this web site may subsequently have sold or may no longer be available. Provided by Triple Oaks Realty.
More in this market