The property
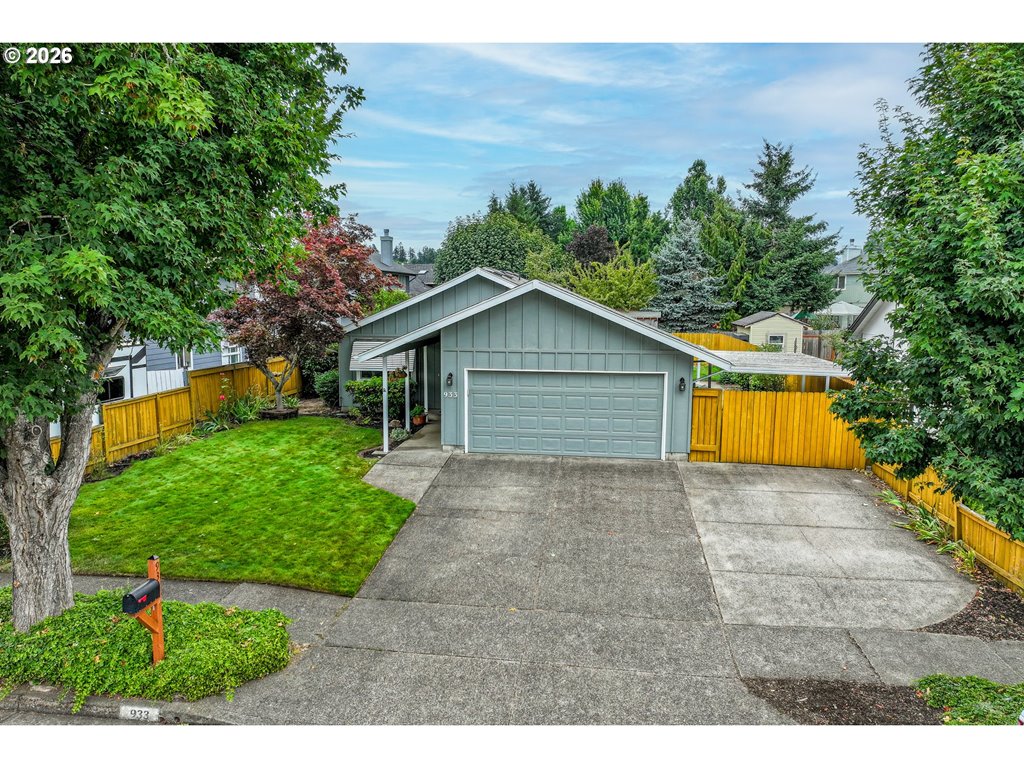
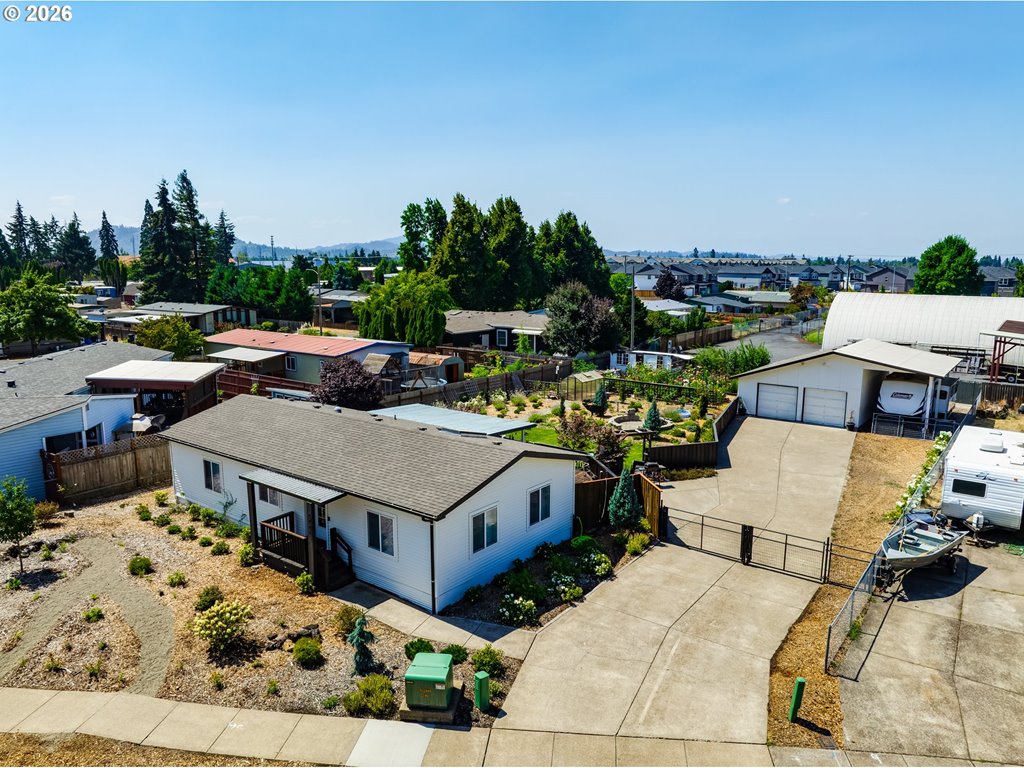
INVESTOR ALERT! Fixer-upper with exciting investment and development potential! Situated on a property with multiple possibilities, this is an opportunity to restore the charm of the existing home, or divide property to maximize full investment. Per information provided by the City, the property may be dividable and is zoned for middle housing, with the potential for up to four lots or up to four units on the existing lot without dividing. Duplexes may also be an option. We have also been advised that no additional City improvements are required for development. Curb is already cut for a second driveway access, offering additional possibilities for a flag lot or multiple units. Property is being sold AS-IS and is ready for someone with vision to bring it back to life or explore its investment potential. BUYER TO PERFORM ALL DUE DILIGENCE AND INDEPENDENTLY VERIFY ZONING, DEVELOPMENT POSSIBILITIES, LOT DIVISION, PERMITTED USES, UTILITY REQUIREMENTS, AND CITY REQUIREMENTS.
Listing snapshot
- Type
- Single Family Residence
- Status
- Active (ACT)
- Year built
- 1945
- Lot
- 0.32 ac
- Garage
- 0 spaces
- Stories
- 1
- Fireplaces
- 2
- Water
- Public Water
- Sewer
- Public Sewer
- Heat
- Forced Air
- Cooling
- Heat Pump
- Terms
- Cash
- Price / sqft
- $251
- Property tax
- $2,549 (2025)
- County
- Lane
- Condition
- Fixer
- MLS®
- 734862139
Heating & cooling
- Forced Air
- Heat Pump
Fireplace
- Pellet Stove,Stove
Utilities
- Public Water
- Public Sewer
Style
- Stories1
The house, in pictures
Listing courtesy of Allison Davis and Caroline Lind, Triple Oaks Realty LLC · 541-520-0337 · RMLS

Listing courtesy of Allison Davis and Caroline Lind, Triple Oaks Realty LLC · 541-520-0337. IDX information is provided exclusively for consumers' personal, non-commercial use, that it may not be used for any purpose other than to identify prospective properties consumers may be interested in purchasing, and that the data is deemed reliable but is not guaranteed accurate by RMLS. The content relating to real estate for sale on this web site comes in part from the IDX program of the RMLS of Portland, Oregon. Real estate listings held by brokerage firms other than Triple Oaks Realty are marked with the RMLS logo, and detailed information about these properties includes the names of the listing brokers. Listing content is copyright © 2026 RMLS, Portland, Oregon. All information provided is deemed reliable but is not guaranteed and should be independently verified.
This content last updated on Sep 13, 2026, 7:12 AM. Some properties which appear for sale on this web site may subsequently have sold or may no longer be available. Provided by Triple Oaks Realty.
More in this market