The property
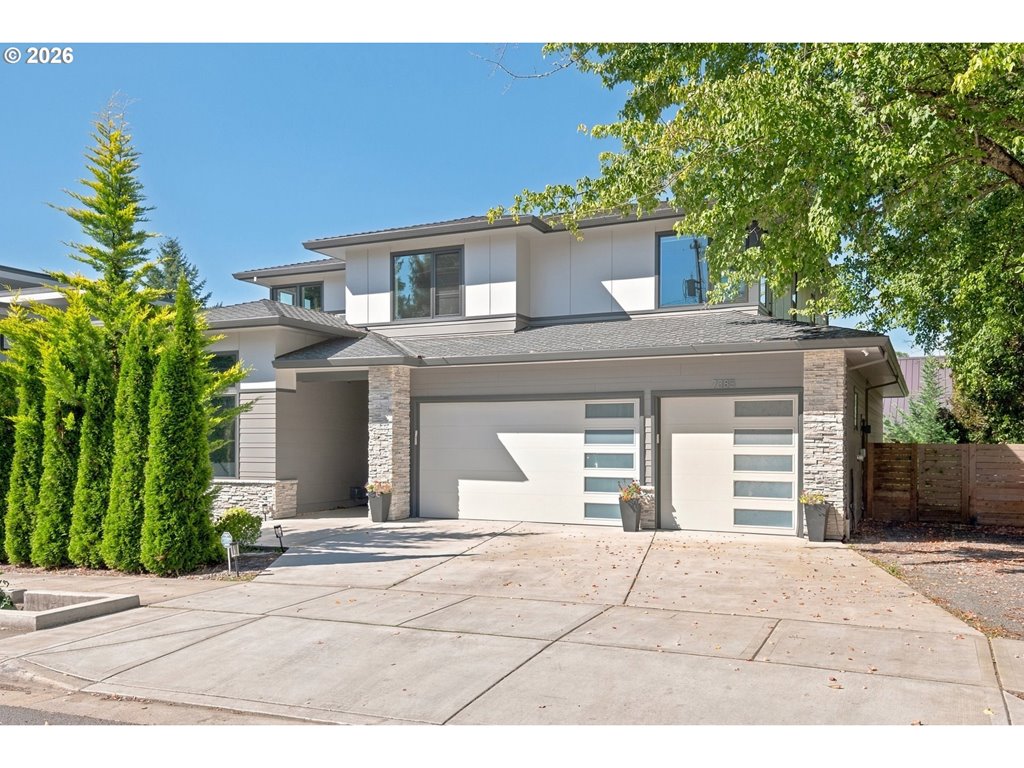
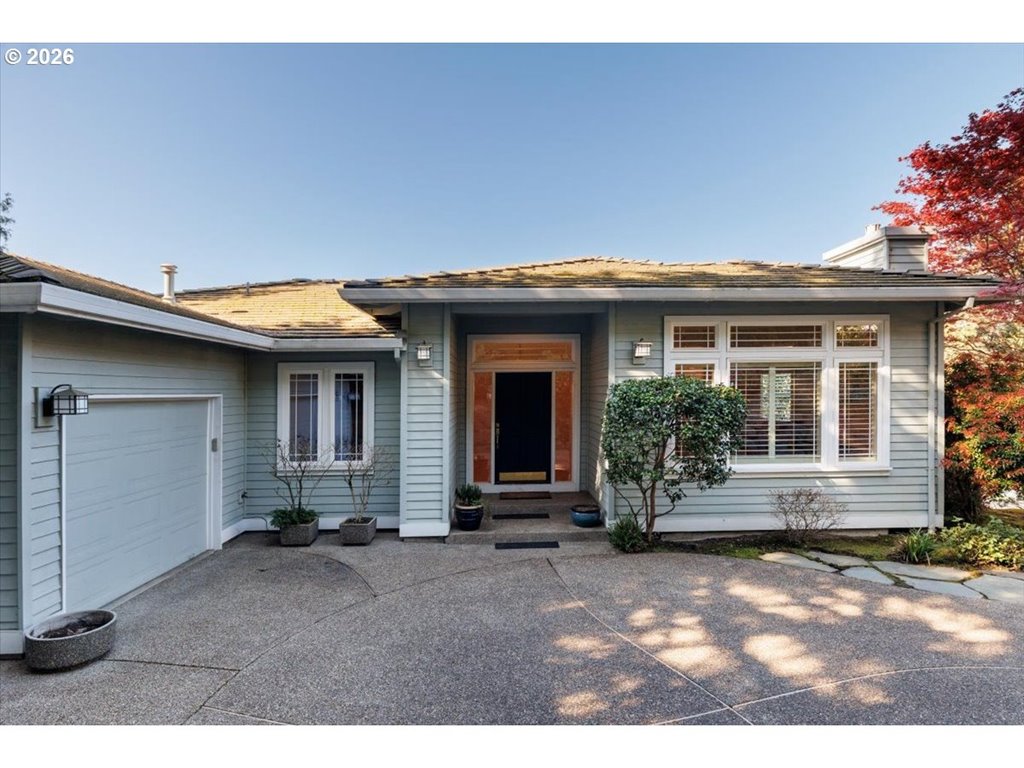
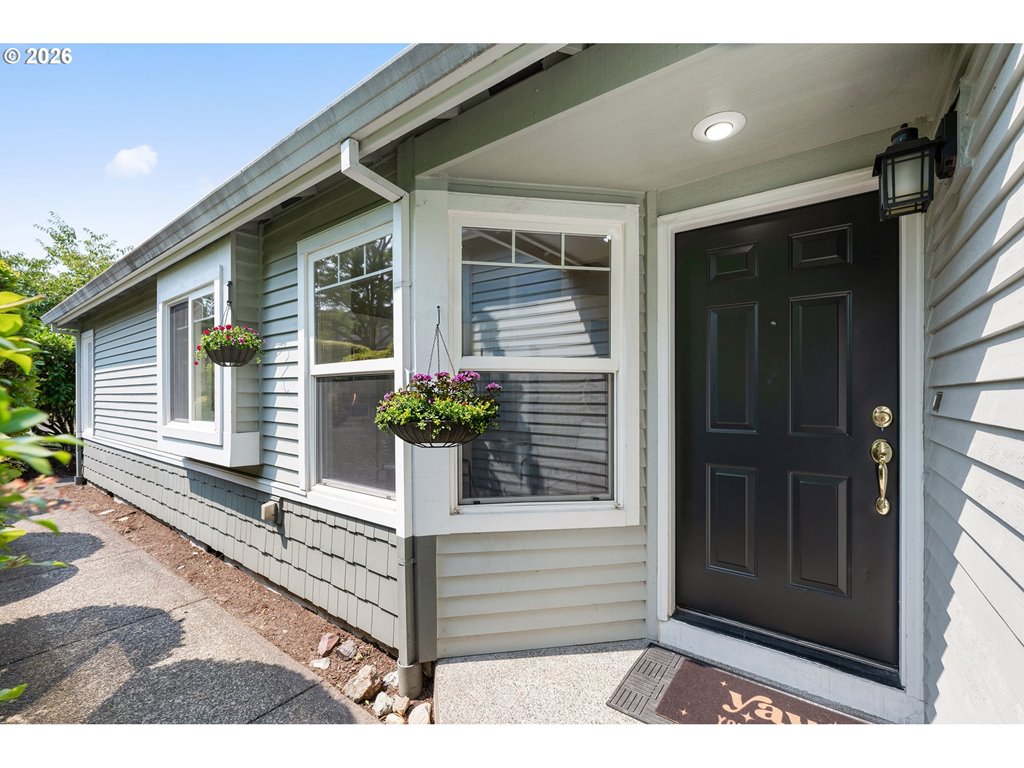
Sullivan Gulch Townhome Style Condo's Hidden Away - Welcome to effortless urban living in the heart of Sullivan's Gulch, where classic Craftsman character meets modern comfort. Tucked along a quiet private dead-end street surrounded by established homes, this move-in-ready townhouse-style condominium offers a wonderful balance of privacy and close-in Portland convenience. The open-concept main level features oak hardwood floors, vaulted ceilings, abundant natural light, and spacious living, dining, and kitchen areas that flow onto a private deck—ideal for morning coffee, outdoor dining, or relaxing after a busy day. The thoughtfully designed U-shaped kitchen offers generous counter space, gas appliances, and excellent storage. Vinyl double-pane windows with top-down/bottom-up shades provide natural light and privacy throughout. Enjoy year-round comfort with central A/C, an attached garage, driveway parking, and nearby guest parking. HOA amenities include water, sewer, exterior and grounds maintenance, insurance, common areas, and guest parking for low-maintenance living. Convenient to the Moda-Center, Lloyd District, Holladay Park, Oregon Convention Center, MAX Light Rail, I-84, I-5, downtown Portland, restaurants, shopping, coffee, and neighborhood parks. With the continued redevelopment and mixed-use vision for the Lloyd District, including the transformation of the Lloyd Center area, buyers have the opportunity to invest in a neighborhood positioned for long-term growth and continued revitalization. A turnkey home offering comfort, convenience, and the best of inner-Portland living.
Listing snapshot
- Type
- Attached
- Status
- Active (ACT)
- Year built
- 2004
- Garage
- 1 space
- Stories
- 2
- Fireplaces
- 1
- Water
- Public Water
- Sewer
- Public Sewer
- Heat
- Forced Air
- Cooling
- Central Air
- Roof
- Composition
- Terms
- Cash,Conventional
- Price / sqft
- $324
- Property tax
- $8,094 (2025)
- HOA
- $320 / monthly
- County
- Multnomah
- Condition
- Resale
- MLS®
- 533849596
Interior
- Ceiling Fan,Garage Door Opener,Hardwood Floors,High Ceilings,Wallto Wall Carpet,Washer Dryer
Appliances
- Dishwasher,Disposal,Free Standing Gas Range,Free Standing Refrigerator,Gas Appliances,Microwave,Tile
Heating & cooling
- Forced Air
- Central Air
Fireplace
- Gas
Basement
- Crawl Space
Exterior
- Deck,Porch
Construction
- Composition
Lot & view
- Private,Trees
Parking
- Driveway,Off Street
Utilities
- Public Water
- Public Sewer
- Concrete,Paved
Style
- Craftsman,Townhouse
The house, in pictures
Schools on the listing
These school names come from the RMLS listing. They are not a guarantee of attendance. Confirm the address with the district.
Elementary
Irvington
Middle
Harriet Tubman
High
Grant
Listing courtesy of Desiree Moore and Debra Neal, Windermere Realty Trust · 503-791-5337 · RMLS

Listing courtesy of Desiree Moore and Debra Neal, Windermere Realty Trust · 503-791-5337. IDX information is provided exclusively for consumers' personal, non-commercial use, that it may not be used for any purpose other than to identify prospective properties consumers may be interested in purchasing, and that the data is deemed reliable but is not guaranteed accurate by RMLS. The content relating to real estate for sale on this web site comes in part from the IDX program of the RMLS of Portland, Oregon. Real estate listings held by brokerage firms other than Triple Oaks Realty are marked with the RMLS logo, and detailed information about these properties includes the names of the listing brokers. Listing content is copyright © 2026 RMLS, Portland, Oregon. All information provided is deemed reliable but is not guaranteed and should be independently verified.
This content last updated on Sep 12, 2026, 12:59 AM. Some properties which appear for sale on this web site may subsequently have sold or may no longer be available. Provided by Triple Oaks Realty.
More in this market