The property
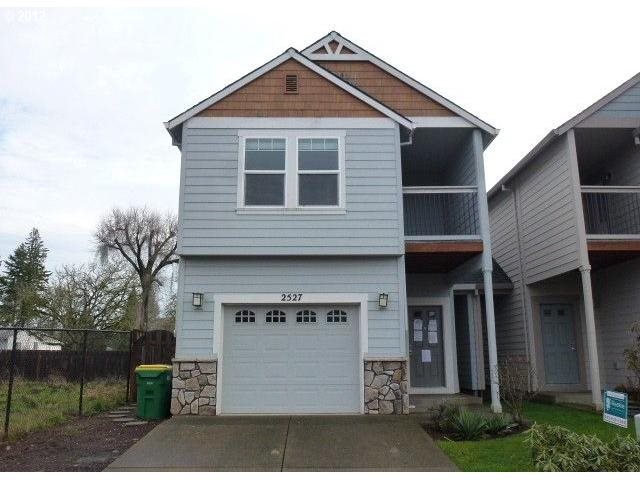
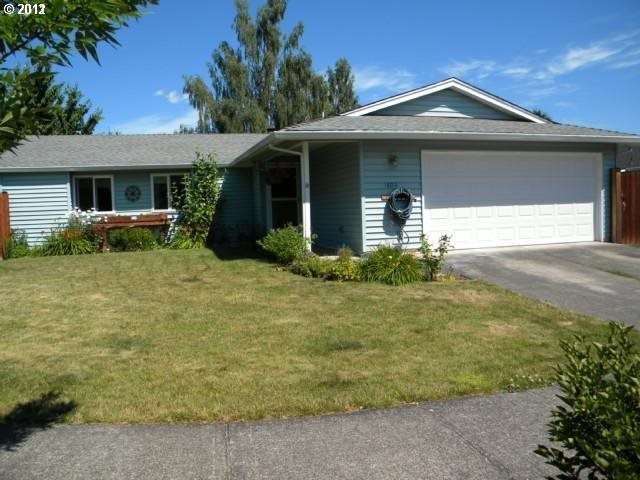
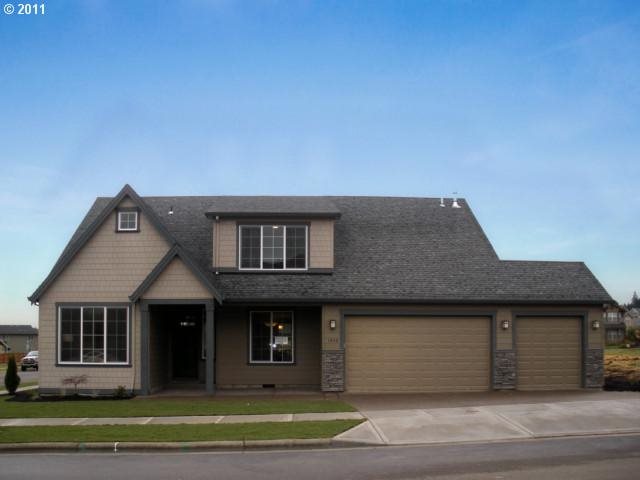
Beautiful custom Stone Bridge home with 4 bedrooms, a main-level den and nearly 2,300 sq ft. Built in 2018, this light-filled home features a large covered front porch and an open floor plan. The main level includes a flexible den or office and a spacious living room with a gas fireplace. Large windows bring in plenty of natural light. The dining area opens to the covered back patio. The kitchen offers quartz counters, stainless steel appliances and an upgraded gas range with overhead hood. It also includes a tile backsplash, center island with eating bar, large pantry and corner sink surrounded by windows. Upstairs, the spacious primary suite features French doors and an 8' x 13' walk-in closet. The ensuite bathroom includes a dual vanity, soaking tub and walk-in shower. An oversized 16' x 13' bedroom can also serve as a bonus room, media room, playroom or fitness space. Two additional bedrooms, a full bathroom and upstairs laundry complete the second level. Central air conditioning, ample storage and an attached two-car garage add everyday convenience. The fully fenced backyard includes a large covered patio and a 12' x 8' storage shed. Located near shopping, dining, parks, historic downtown Forest Grove and Pacific University.
Listing snapshot
- Type
- Single Family Residence
- Status
- Active (ACT)
- Year built
- 2018
- Lot
- 0.1 ac
- Garage
- 2 spaces
- Stories
- 2
- Fireplaces
- 1
- Water
- Public Water
- Sewer
- Public Sewer
- Heat
- Forced Air
- Cooling
- Central Air
- Roof
- Composition
- Terms
- Cash,Conventional,FHA,USDALoan,VALoan
- Price / sqft
- $261
- Property tax
- $5,842 (2025)
- HOA
- $69 / monthly
- County
- Washington
- Condition
- Resale
- MLS®
- 733908345
Price history
- Original listJul 24, 2026
- $619,900
- Current listSep 12, 2026
- $599,900
Interior
- Garage Door Opener,Laundry,Wallto Wall Carpet
Appliances
- Dishwasher,Disposal,Free Standing Gas Range,Microwave,Pantry,Plumbed For Ice Maker,Quartz,Range Hood,Stainless Steel Appliance,Tile
Heating & cooling
- Forced Air
- Central Air
Fireplace
- Gas
Basement
- Crawl Space
Exterior
- Covered Deck,Covered Patio,Outbuilding,Sprinkler,Yard
Construction
- Concrete Perimeter
- Composition
Lot & view
- Level
Parking
- Driveway
Utilities
- Public Water
- Public Sewer
- Paved
Style
- Stories2,Craftsman
The house, in pictures
Schools on the listing
These school names come from the RMLS listing. They are not a guarantee of attendance. Confirm the address with the district.
Elementary
Harvey Clark
Middle
Neil Armstrong
High
Forest Grove
Listing courtesy of Danell Stevens and Todd Stevens, Premiere Property Group, LLC · 503-670-9000 · RMLS

Listing courtesy of Danell Stevens and Todd Stevens, Premiere Property Group, LLC · 503-670-9000. IDX information is provided exclusively for consumers' personal, non-commercial use, that it may not be used for any purpose other than to identify prospective properties consumers may be interested in purchasing, and that the data is deemed reliable but is not guaranteed accurate by RMLS. The content relating to real estate for sale on this web site comes in part from the IDX program of the RMLS of Portland, Oregon. Real estate listings held by brokerage firms other than Triple Oaks Realty are marked with the RMLS logo, and detailed information about these properties includes the names of the listing brokers. Listing content is copyright © 2026 RMLS, Portland, Oregon. All information provided is deemed reliable but is not guaranteed and should be independently verified.
This content last updated on Sep 12, 2026, 1:34 AM. Some properties which appear for sale on this web site may subsequently have sold or may no longer be available. Provided by Triple Oaks Realty.
More in this market