The property
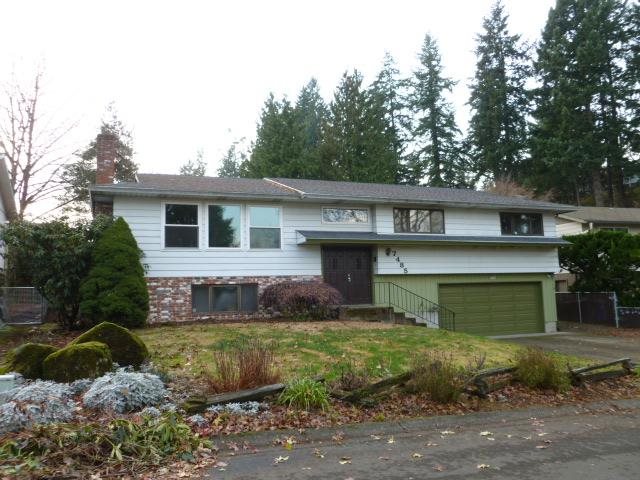
Don't miss this desirable Ridgegate home that sits on an oversized secluded fenced yard! Spacious hi-vaulted Entry has hardwood floors. Light & Bright living and dining room feature new carpet, walled brick fireplace and slider opening to deck overlooking yard. Remod kitchen with some glass front cabinets, slab granite counter tops, eating-bar, tile floor and appliances. Master Suite has new carpet, private bath with walk-in shower, and walk-in closet. Spacious hall bath with wainscotting and 2 add'l generous sized bedrooms with new carpet. Family room featuring walled fireplace. 2 car extra deep garage has 220elec. Secluded oversized fenced yard featuring multi-level deck great for entertaining, quaint arbor with swing, pond, raised beds, chicken coop with fenced area, greenhouse, tool shed & more! Newer roof, water heater, exterior paint and new carpet on main level. Don't miss this Ridgegate home!
Listing snapshot
- Type
- Single Family Residence
- Status
- Active (ACT)
- Year built
- 1978
- Garage
- 2 spaces
- Stories
- 2
- Fireplaces
- 2
- Water
- Public Water
- Sewer
- Public Sewer
- Heat
- Forced Air
- Cooling
- Central Air
- Roof
- Composition
- Terms
- Cash,Conventional,FHA,VALoan
- Price / sqft
- $239
- Property tax
- $5,719 (2025)
- County
- Clackamas
- Subdivision
- Ridgegate
- Condition
- Approximately
- MLS®
- 139966024
Price history
- Original listAug 7, 2026
- $549,900
- Previous list
- $499,900
- Current listSep 12, 2026
- $474,900
Interior
- Ceiling Fan,Garage Door Opener,Granite,Hardwood Floors,High Speed Internet,Tile Floor,Vaulted Ceiling,Wainscoting,Wallto Wall Carpet
Appliances
- Dishwasher,Free Standing Range,Free Standing Refrigerator,Granite,Microwave,Plumbed For Ice Maker,Solid Surface Countertop,Tile
Heating & cooling
- Forced Air
- Central Air
Fireplace
- Wood Burning
Basement
- Daylight,Exterior Entry,Finished
Exterior
- Covered Patio,Cross Fenced,Deck,Fenced,Garden,Greenhouse,Porch,Poultry Coop,Raised Beds,Security Lights,Tool Shed,Water Feature
Construction
- Composition
Lot & view
- Cul de sac,Pond,Secluded,Trees
Parking
- Driveway,Off Street
Utilities
- Public Water
- Public Sewer
- Paved
Security
- Security Lights
Style
- Split
The house, in pictures
Schools on the listing
These school names come from the RMLS listing. They are not a guarantee of attendance. Confirm the address with the district.
Elementary
John Wetten
Middle
Kraxberger
High
Gladstone
Listing courtesy of Spring Cutsforth, Spring Cutsforth Realty Group · 503-245-9000 · RMLS

Listing courtesy of Spring Cutsforth, Spring Cutsforth Realty Group · 503-245-9000. IDX information is provided exclusively for consumers' personal, non-commercial use, that it may not be used for any purpose other than to identify prospective properties consumers may be interested in purchasing, and that the data is deemed reliable but is not guaranteed accurate by RMLS. The content relating to real estate for sale on this web site comes in part from the IDX program of the RMLS of Portland, Oregon. Real estate listings held by brokerage firms other than Triple Oaks Realty are marked with the RMLS logo, and detailed information about these properties includes the names of the listing brokers. Listing content is copyright © 2026 RMLS, Portland, Oregon. All information provided is deemed reliable but is not guaranteed and should be independently verified.
This content last updated on Sep 12, 2026, 1:34 AM. Some properties which appear for sale on this web site may subsequently have sold or may no longer be available. Provided by Triple Oaks Realty.
More in this market