The property
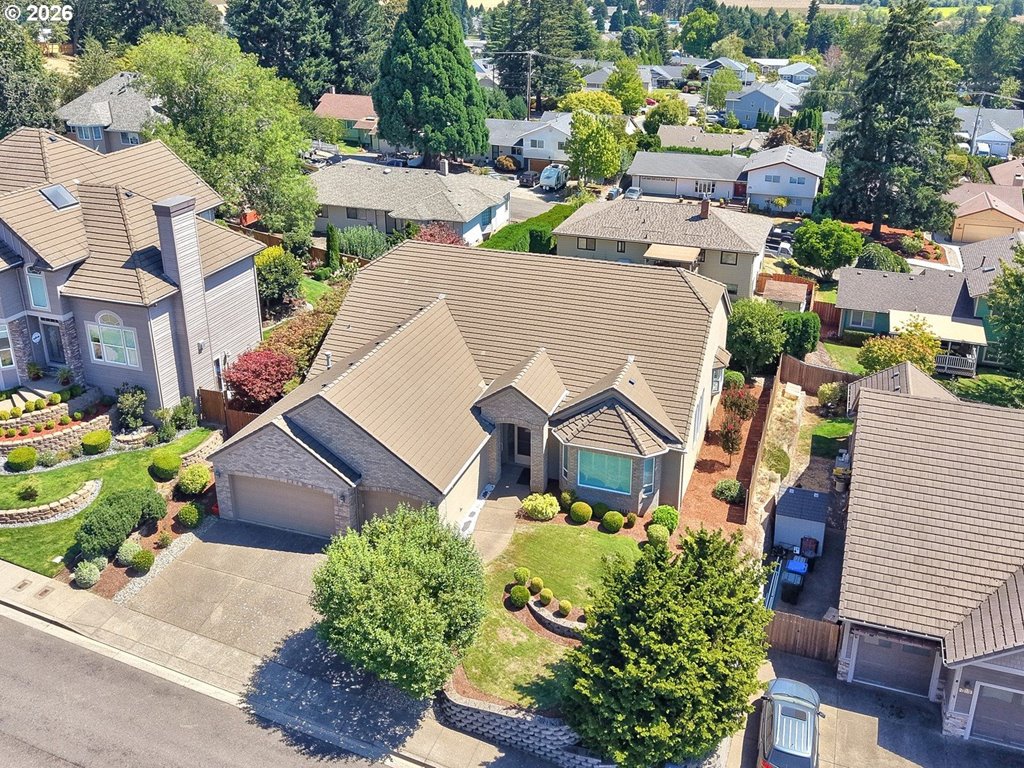
Beautiful West Hill Estates home with exceptional curb appeal and thoughtful upgrades throughout! This light-filled home features cherry wood and tile floors, tall ceilings, and a functional layout with a main-level office, formal dining room, and both living and family rooms. The updated kitchen includes all new appliances and an upgraded, hands-free faucet. The spacious primary suite provides a relaxing retreat with a walk-in closet, dual sinks, Jacuzzi tub, and walk-in shower. More recent improvements include roof, gutters, and upstairs carpet (2023) along with fresh interior paint, brand new carpet in the office, updated electrical switches and outlets, ceiling fans with remote controls, and new LED lighting throughout the home. Enjoy outdoor living on the TimberTech deck overlooking the fully fenced backyard, plus enhanced under-home storage with a dedicated workspace. Additional highlights include upgraded garage door openers and a spacious 3-car garage. Don't miss this well-maintained, move-in ready home with plenty of space, upgrades, and comfort inside and out.
Listing snapshot
- Type
- Single Family Residence
- Status
- Active (ACT)
- Year built
- 2000
- Lot
- 0.25 ac
- Garage
- 3 spaces
- Stories
- 2
- Fireplaces
- 1
- Water
- Public Water
- Sewer
- Public Sewer
- Heat
- Forced Air
- Cooling
- Central Air
- Roof
- Composition
- Terms
- Cash,Conventional,VALoan
- Price / sqft
- $277
- Property tax
- $7,984 (2025)
- HOA
- $150 / annually
- County
- Polk
- Zoning
- RS
- Condition
- Resale
- MLS®
- 737212315
Price history
- Original listJul 15, 2026
- $665,000
- Previous listMay 16, 2026
- $650,000
- Current listSep 13, 2026
- $640,000
Interior
- Ceiling Fan,Garage Door Opener,Granite,High Ceilings,High Speed Internet,Jetted Tub,Laundry,Skylight,Soaking Tub,Sprinkler,Tile Floor,Vaulted Ceiling,Wallto Wall Carpet,Wood Floors
Appliances
- Builtin Oven,Cook Island,Cooktop,Dishwasher,Disposal,Double Oven,Free Standing Gas Range,Gas Appliances,Granite,Island,Microwave,Stainless Steel Appliance,Tile
Heating & cooling
- Forced Air
- Central Air
Fireplace
- Gas
Exterior
- Deck,Fenced,Patio,Sprinkler,Tool Shed,Workshop,Yard
Construction
- Composition
Parking
- Driveway,On Street
Utilities
- Public Water
- Public Sewer
- Concrete,Paved
Style
- Stories2
The house, in pictures
Schools on the listing
These school names come from the RMLS listing. They are not a guarantee of attendance. Confirm the address with the district.
Elementary
Chapman Hill
Middle
Straub
High
West Salem
Listing courtesy of Cheyenne Black and Jon Burke, Triple Oaks Realty LLC · 541-954-4252 · RMLS

Listing courtesy of Cheyenne Black and Jon Burke, Triple Oaks Realty LLC · 541-954-4252. IDX information is provided exclusively for consumers' personal, non-commercial use, that it may not be used for any purpose other than to identify prospective properties consumers may be interested in purchasing, and that the data is deemed reliable but is not guaranteed accurate by RMLS. The content relating to real estate for sale on this web site comes in part from the IDX program of the RMLS of Portland, Oregon. Real estate listings held by brokerage firms other than Triple Oaks Realty are marked with the RMLS logo, and detailed information about these properties includes the names of the listing brokers. Listing content is copyright © 2026 RMLS, Portland, Oregon. All information provided is deemed reliable but is not guaranteed and should be independently verified.
This content last updated on Sep 13, 2026, 7:12 AM. Some properties which appear for sale on this web site may subsequently have sold or may no longer be available. Provided by Triple Oaks Realty.
More in this market