The property
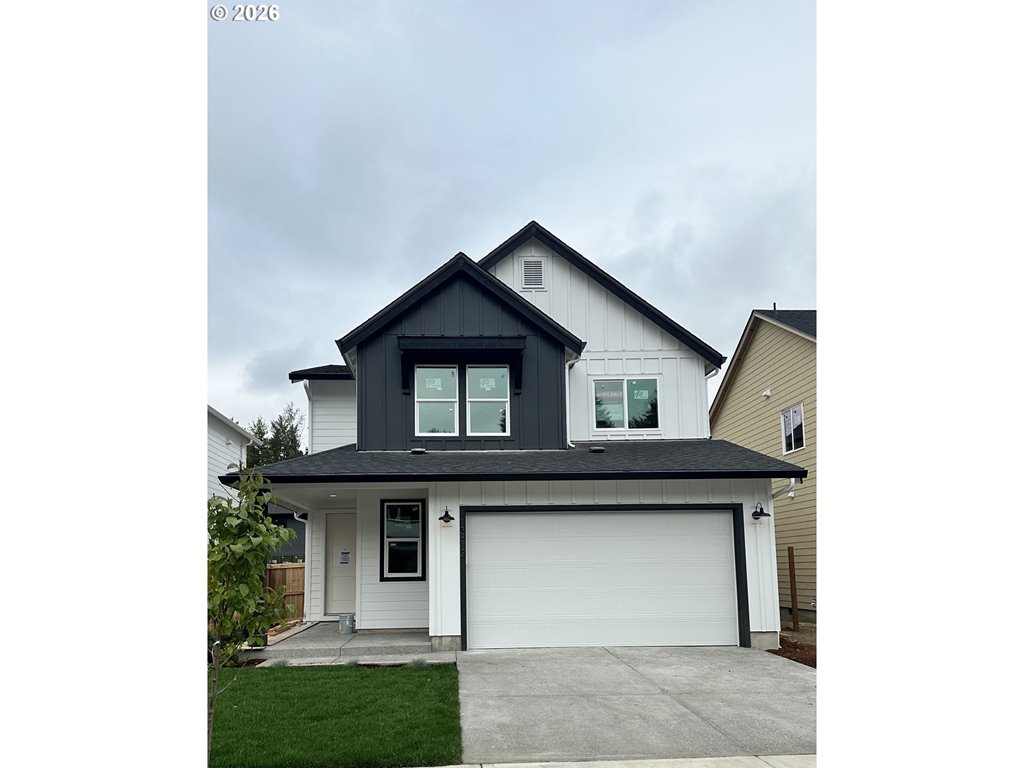
2299 Floor Plan - Est completion in Sept. Spacious 4 bedroom with loft, 2.5-baths, with a 2-car garage. The home features a great room filled with natural light and includes a gas fireplace and 9-foot ceilings on the main level with 8ft doors. Gourmet kitchen features quartz countertops, a large island and gas range. Retreat to your spacious primary suite with coffered ceilings, a walk-in closet, walk in shower and soaking tub. 3 more bedrooms, secondary bath with double sinks and separate room for shower and toilet, large laundry room and loft round off the upstairs. Home includes energy efficient heat pump with cooling system, triple-pane windows and a fully fenced yard. Enjoy hassle-free living with front yard landscaping and maintenance included. Sample images are provided—all finishes and colors may vary.
Listing snapshot
- Type
- Single Family Residence
- Status
- Active (ACT)
- Year built
- 2026
- Garage
- 2 spaces
- Stories
- 2
- Fireplaces
- 1
- Water
- Public Water
- Sewer
- Public Sewer
- Heat
- ENERGYSTARQualified Equipment,Forced Air95Plus,Heat Pump
- Cooling
- Heat Pump
- Roof
- Composition
- Terms
- Cash,Conventional,FHA,VALoan
- Price / sqft
- $272
- Property tax
- $0 (2024)
- HOA
- $79 / monthly
- New construction
- Yes
- County
- Clark
- Subdivision
- HEARTWOOD
- Condition
- Under Construction
- MLS®
- 476343017
Price history
- Original listMar 16, 2026
- $633,060
- Previous listOct 22, 2025
- $634,960
- Current listSep 12, 2026
- $624,960
Interior
- High Ceilings,Laminate Flooring,Laundry,Luxury Vinyl Tile,Quartz,Soaking Tub,Wallto Wall Carpet
Appliances
- Builtin Range,Cooktop,Dishwasher,Gas Appliances,Island,Microwave,Pantry,Plumbed For Ice Maker,Quartz,Stainless Steel Appliance
Heating & cooling
- ENERGYSTARQualified Equipment,Forced Air95Plus,Heat Pump
- Heat Pump
Fireplace
- Gas
Basement
- Crawl Space
Exterior
- Covered Patio,Fenced,Sprinkler,Yard
Construction
- Concrete Perimeter,Pillar Post Pier
- Composition
Lot & view
- Level
Parking
- Driveway,On Street
Utilities
- Public Water
- Public Sewer
- Paved
Style
- Stories2,Farmhouse
The house, in pictures
Schools on the listing
These school names come from the RMLS listing. They are not a guarantee of attendance. Confirm the address with the district.
Elementary
Maple Grove
Middle
Laurin
High
Prairie
Listing courtesy of Jennifer Brown and Kris Vanderpool, SEKISUI HOUSE PNW, INC. · 360-892-0514 · RMLS

Listing courtesy of Jennifer Brown and Kris Vanderpool, SEKISUI HOUSE PNW, INC. · 360-892-0514. IDX information is provided exclusively for consumers' personal, non-commercial use, that it may not be used for any purpose other than to identify prospective properties consumers may be interested in purchasing, and that the data is deemed reliable but is not guaranteed accurate by RMLS. The content relating to real estate for sale on this web site comes in part from the IDX program of the RMLS of Portland, Oregon. Real estate listings held by brokerage firms other than Triple Oaks Realty are marked with the RMLS logo, and detailed information about these properties includes the names of the listing brokers. Listing content is copyright © 2026 RMLS, Portland, Oregon. All information provided is deemed reliable but is not guaranteed and should be independently verified.
This content last updated on Sep 12, 2026, 1:21 AM. Some properties which appear for sale on this web site may subsequently have sold or may no longer be available. Provided by Triple Oaks Realty.
More in this market