The property
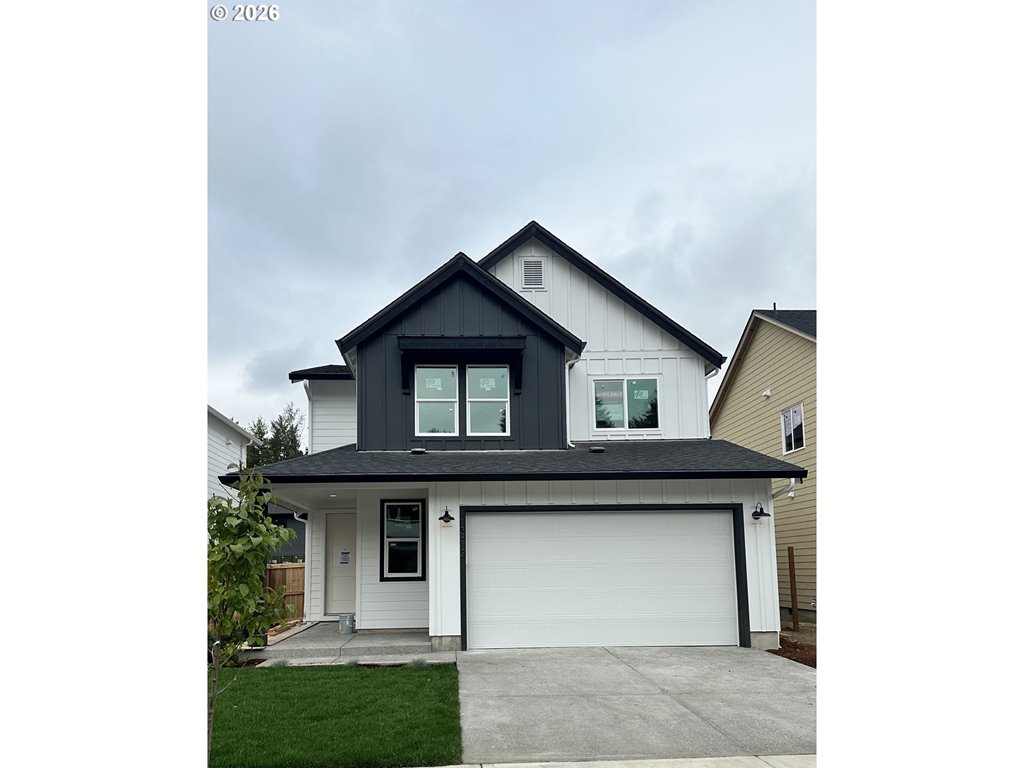
This stunning 2336 plan offers a bright, airy two-story entry that floods the home with natural light. Step into the expansive great room, complete with a gas fireplace — perfect for relaxing or entertaining and den and full bath on main floor. Kitchen includes built in microwave and oven plus a gas range. The versatile first-floor flex space is ready for your imagination. Upstairs, you'll find a large loft space and three generously sized bedrooms, including a luxurious vaulted primary suite with a soaking tub and walk-in closet. The second and third bedrooms also boast walk-in closets. Garage has huge shop area, ensuring room for all your toys. Enjoy hassle-free living with front yard landscaping and maintenance included, plus a fully fenced, oversized backyard! Estimated completion Nov/Dec *Sample photos - actual finishes vary. Other homes available!
Listing snapshot
- Type
- Single Family Residence
- Status
- Active (ACT)
- Year built
- 2026
- Garage
- 2 spaces
- Stories
- 2
- Fireplaces
- 1
- Water
- Public Water
- Sewer
- Public Sewer
- Heat
- ENERGYSTARQualified Equipment,Forced Air95Plus,Heat Pump
- Cooling
- Heat Pump
- Roof
- Composition
- Terms
- Cash,Conventional,FHA,VALoan
- Price / sqft
- $277
- Property tax
- $0
- HOA
- $79 / monthly
- New construction
- Yes
- County
- Clark
- Subdivision
- HEARTWOOD
- Condition
- Under Construction
- MLS®
- 717540215
Interior
- Garage Door Opener,High Ceilings,Laminate Flooring,Laundry,Quartz,Soaking Tub,Vaulted Ceiling,Wallto Wall Carpet
Appliances
- Builtin Oven,Dishwasher,Disposal,ENERGYSTARQualified Appliances,Gas Appliances,Island,Microwave,Pantry,Plumbed For Ice Maker,Quartz,Solid Surface Countertop,Stainless Steel Appliance
Heating & cooling
- ENERGYSTARQualified Equipment,Forced Air95Plus,Heat Pump
- Heat Pump
Fireplace
- Gas
Basement
- Crawl Space
Exterior
- Covered Patio,Fenced,Porch,Yard
Construction
- Concrete Perimeter,Pillar Post Pier
- Composition
Lot & view
- Level
Parking
- Driveway,On Street
Utilities
- Public Water
- Public Sewer
- Concrete,Paved
Style
- Stories2,Modern
The house, in pictures
Schools on the listing
These school names come from the RMLS listing. They are not a guarantee of attendance. Confirm the address with the district.
Elementary
Maple Grove
Middle
Laurin
High
Prairie
Listing courtesy of Jennifer Brown and Kris Vanderpool, SEKISUI HOUSE PNW, INC. · 360-892-0514 · RMLS

Listing courtesy of Jennifer Brown and Kris Vanderpool, SEKISUI HOUSE PNW, INC. · 360-892-0514. IDX information is provided exclusively for consumers' personal, non-commercial use, that it may not be used for any purpose other than to identify prospective properties consumers may be interested in purchasing, and that the data is deemed reliable but is not guaranteed accurate by RMLS. The content relating to real estate for sale on this web site comes in part from the IDX program of the RMLS of Portland, Oregon. Real estate listings held by brokerage firms other than Triple Oaks Realty are marked with the RMLS logo, and detailed information about these properties includes the names of the listing brokers. Listing content is copyright © 2026 RMLS, Portland, Oregon. All information provided is deemed reliable but is not guaranteed and should be independently verified.
This content last updated on Sep 12, 2026, 1:24 AM. Some properties which appear for sale on this web site may subsequently have sold or may no longer be available. Provided by Triple Oaks Realty.
More in this market