The property
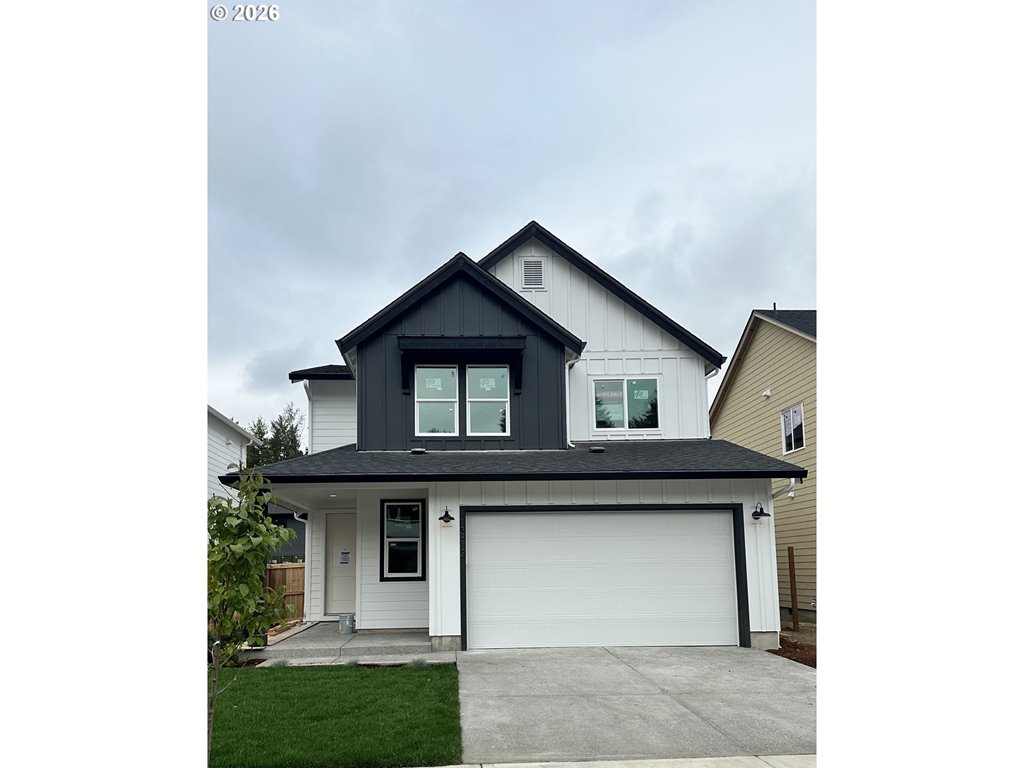
Welcome to the brand new community of Heartwood and the beautifully designed 2676 floorplan offering the perfect balance of space, comfort, and style. On the main level, enjoy a bright, open layout ideal for everyday living and effortless entertaining. A versatile bedroom or home office and full bathroom add flexibility to fit your lifestyle. The gourmet kitchen is a true centerpiece, featuring built in stainless steel gas appliances and a large dry island — perfect for cooking, gathering, and creating memories. Upstairs, unwind in the spacious primary suite with a massive walk-in closet and a luxurious bath complete with a relaxing soaking tub. Just down the hall are two additional bedrooms and a generous loft ideal for a second living area, media room, play space, or remote work zone. Step outside onto your huge 10 x 22 covered patio and fully fenced backyard, perfect for year-round outdoor living! Community HOA provides hassle-free living by covering front yard landscaping. Built by a highly respected builder with over 40 years of experience in the PNW, each home exemplifies quality craftsmanship and modern design. *Sample Photos - actual finishes vary. Estimated completion date into November. Other homes also available. Still time to pick finishes and personalize this home.
Listing snapshot
- Type
- Single Family Residence
- Status
- Active (ACT)
- Year built
- 2026
- Garage
- 2 spaces
- Stories
- 2
- Fireplaces
- 1
- Water
- Public Water
- Sewer
- Public Sewer
- Heat
- ENERGYSTARQualified Equipment,Heat Pump
- Cooling
- Heat Pump
- Roof
- Composition
- Terms
- Cash,Conventional,FHA,VALoan
- Price / sqft
- $265
- Property tax
- $0 (2026)
- HOA
- $79 / monthly
- New construction
- Yes
- County
- Clark
- Subdivision
- HEARTWOOD
- Condition
- Under Construction
- MLS®
- 656919922
Interior
- Garage Door Opener,High Ceilings,Laminate Flooring,Laundry,Soaking Tub,Wallto Wall Carpet
Appliances
- Builtin Oven,Cooktop,Dishwasher,Disposal,ENERGYSTARQualified Appliances,Gas Appliances,Island,Microwave,Pantry,Plumbed For Ice Maker,Stainless Steel Appliance
Heating & cooling
- ENERGYSTARQualified Equipment,Heat Pump
- Heat Pump
Fireplace
- Gas
Basement
- Crawl Space
Exterior
- Covered Patio,Fenced,Patio,Porch
Construction
- Concrete Perimeter,Pillar Post Pier
- Composition
Lot & view
- Level
Parking
- Driveway,On Street
Utilities
- Public Water
- Public Sewer
- Concrete,Paved
Style
- Stories2,Craftsman
The house, in pictures
Schools on the listing
These school names come from the RMLS listing. They are not a guarantee of attendance. Confirm the address with the district.
Elementary
Maple Grove
Middle
Laurin
High
Prairie
Listing courtesy of Jennifer Brown and Kris Vanderpool, SEKISUI HOUSE PNW, INC. · 360-892-0514 · RMLS

Listing courtesy of Jennifer Brown and Kris Vanderpool, SEKISUI HOUSE PNW, INC. · 360-892-0514. IDX information is provided exclusively for consumers' personal, non-commercial use, that it may not be used for any purpose other than to identify prospective properties consumers may be interested in purchasing, and that the data is deemed reliable but is not guaranteed accurate by RMLS. The content relating to real estate for sale on this web site comes in part from the IDX program of the RMLS of Portland, Oregon. Real estate listings held by brokerage firms other than Triple Oaks Realty are marked with the RMLS logo, and detailed information about these properties includes the names of the listing brokers. Listing content is copyright © 2026 RMLS, Portland, Oregon. All information provided is deemed reliable but is not guaranteed and should be independently verified.
This content last updated on Sep 12, 2026, 1:22 AM. Some properties which appear for sale on this web site may subsequently have sold or may no longer be available. Provided by Triple Oaks Realty.
More in this market