The property
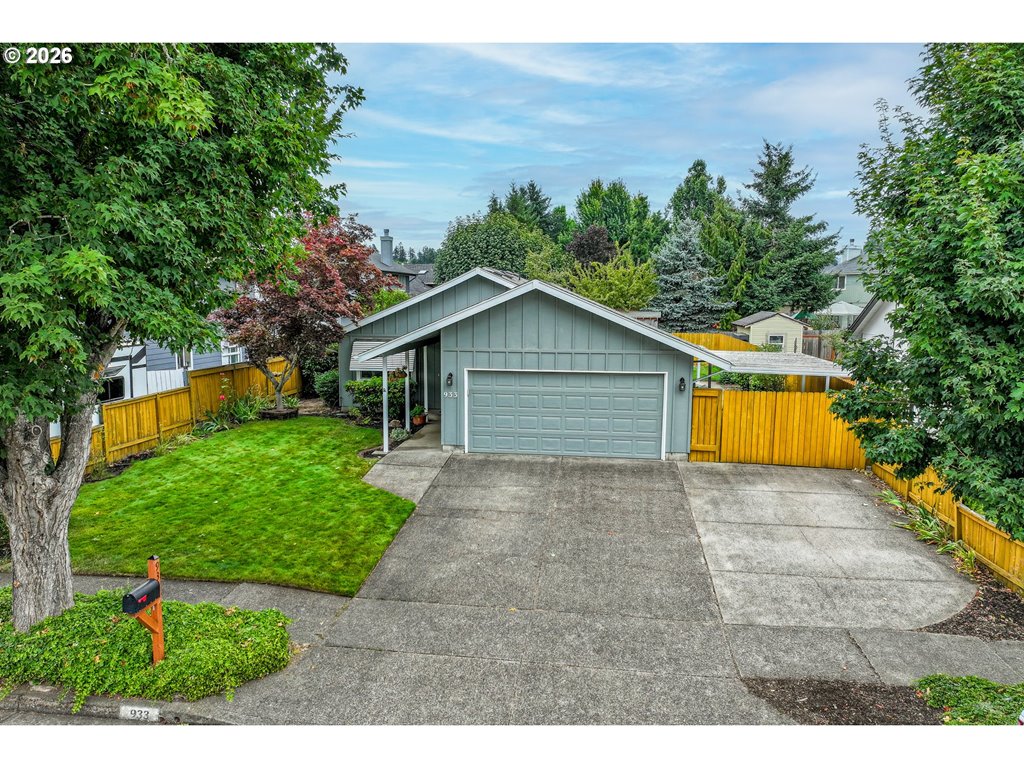
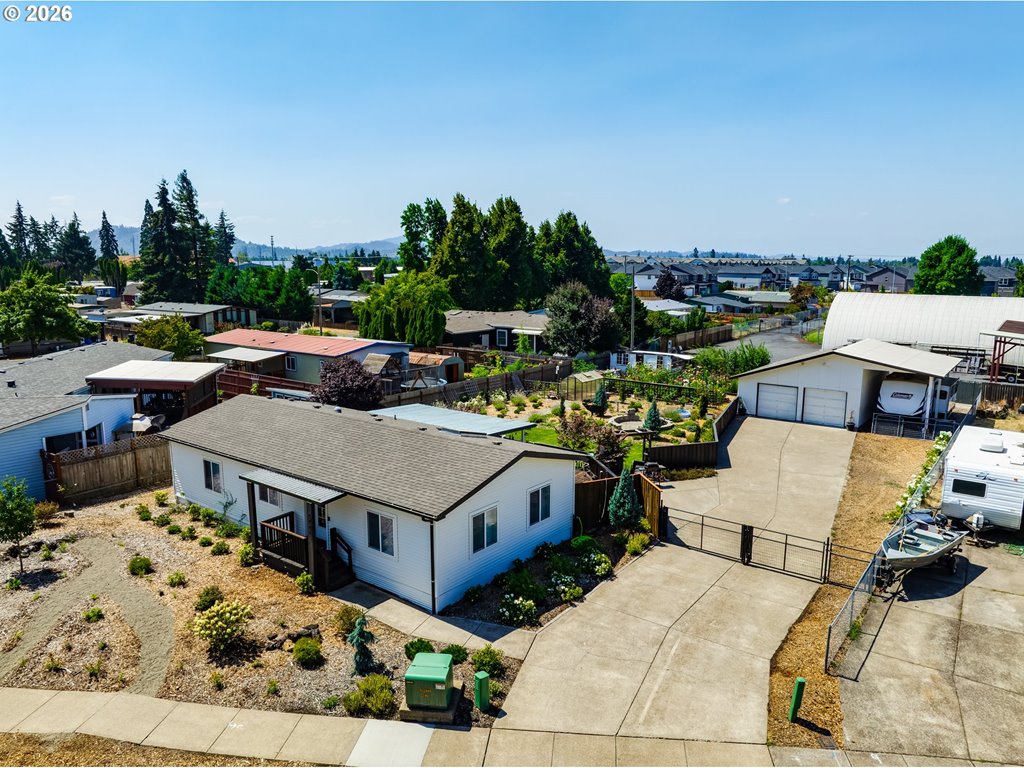
Well-maintained single-level home in the Hayden Bridge area, ideally suited for comfortable, low-maintenance living. This Future-B designed layout offers easy accessibility throughout, making it an excellent option for those seeking true single-level living. The open living and dining areas feature vaulted ceilings, a gas fireplace, and natural light, creating a warm and inviting atmosphere. The kitchen provides generous workspace and storage, with an adjoining bonus area that can serve as a casual dining nook, hobby space, or additional sitting area. Step outside to a covered patio, a dedicated gardening area, greenhouse, and RV parking—offering both practicality and enjoyment for those who appreciate outdoor space without extensive upkeep.A key highlight of this location is its close proximity to RiverBend Medical Center, providing peace of mind with quick access to top-tier healthcare. This home has been carefully maintained and is move-in ready, while still offering the opportunity to update finishes over time to suit personal preferences. A comfortable, accessible home in a highly convenient location, well-suited for those looking to simplify without compromise.
Listing snapshot
- Type
- Single Family Residence
- Status
- Active (ACT)
- Year built
- 1999
- Lot
- 0.16 ac
- Garage
- 2 spaces
- Stories
- 1
- Fireplaces
- 1
- Water
- Public Water
- Sewer
- Public Sewer
- Heat
- Forced Air
- Cooling
- Central Air
- Roof
- Shingle
- Terms
- Cash,Conventional,VALoan
- Price / sqft
- $285
- Property tax
- $6,857 (2025)
- HOA
- $360 / annually
- County
- Lane
- Condition
- Approximately
- MLS®
- 444787957
Price history
- Original listJul 7, 2026
- $575,000
- Current listSep 13, 2026
- $559,900
Interior
- Garage Door Opener,High Ceilings,High Speed Internet,Laminate Flooring,Laundry,Luxury Vinyl Plank,Tile Floor,Vaulted Ceiling,Vinyl Floor
Appliances
- Builtin Range,Dishwasher,Disposal,Free Standing Refrigerator,Gas Appliances,Island,Microwave
Heating & cooling
- Forced Air
- Central Air
Fireplace
- Gas
Basement
- Crawl Space
Exterior
- Covered Patio,Fenced,RVParking,Yard
Construction
- Concrete Perimeter
- Shingle
Lot & view
- Level
Parking
- Driveway,On Street
Utilities
- Public Water
- Public Sewer
- Paved
Style
- Stories1,Traditional
The house, in pictures
Listing courtesy of Brent Cole, Triple Oaks Realty LLC · 541-556-5093 · RMLS

Listing courtesy of Brent Cole, Triple Oaks Realty LLC · 541-556-5093. IDX information is provided exclusively for consumers' personal, non-commercial use, that it may not be used for any purpose other than to identify prospective properties consumers may be interested in purchasing, and that the data is deemed reliable but is not guaranteed accurate by RMLS. The content relating to real estate for sale on this web site comes in part from the IDX program of the RMLS of Portland, Oregon. Real estate listings held by brokerage firms other than Triple Oaks Realty are marked with the RMLS logo, and detailed information about these properties includes the names of the listing brokers. Listing content is copyright © 2026 RMLS, Portland, Oregon. All information provided is deemed reliable but is not guaranteed and should be independently verified.
This content last updated on Sep 13, 2026, 7:12 AM. Some properties which appear for sale on this web site may subsequently have sold or may no longer be available. Provided by Triple Oaks Realty.
More in this market