The property
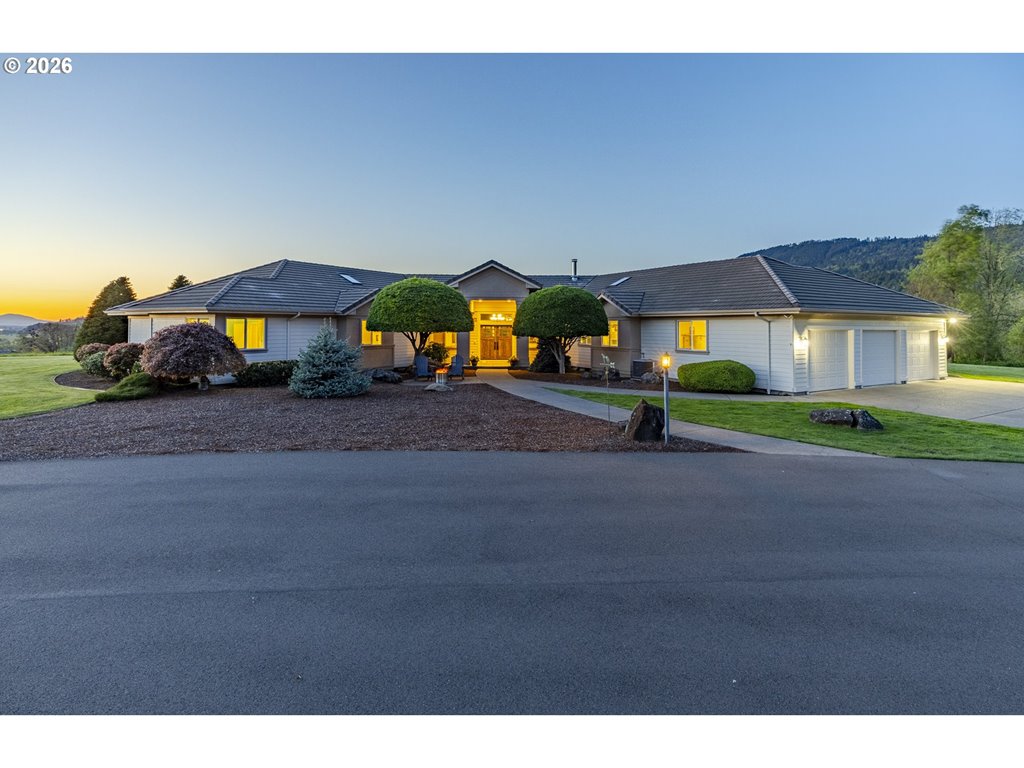
Welcome to this beautifully maintained, custom-built Frank Blain home in a highly desirable, walkable neighborhood. Situated on a quiet street, this one-level home offers high ceilings, oversized windows, quality craftsmanship, and thoughtful details throughout. Step inside to a grand entryway that flows into a formal dining room - ideal for hosting gatherings. The well-appointed kitchen, complete with an island, eating area, pantry, Sub-Zero refrigerator, ample storage, and hardwood floors. The open concept design extends into the spacious great room which features vaulted ceilings, abundant natural light, and French doors that lead to a private covered patio perfect for year-round enjoyment. The primary ensuite is a private retreat, offering space for a sitting area, large walk-in closet, built-ins, fireplace, jetted tub, separate shower, and dual sinks. The suite also connects to a versatile den/office. The guest bedroom offers a generous closet and an attached full bathroom. Other features included a well-designed laundry room with custom hobby features and under-cabinet lighting, 2.5-car garage that provides additional storage with a pull-down attic and includes a utility sink. An exceptional opportunity to enjoy a quality built home in a great location, close to shopping, restaurants, and neighborhood amenities.
Listing snapshot
- Type
- Single Family Residence
- Status
- Pending (PEN)
- Year built
- 1995
- Lot
- 0.14 ac
- Garage
- 2 spaces
- Stories
- 1
- Fireplaces
- 2
- Water
- Public Water
- Sewer
- Public Sewer
- Heat
- Forced Air
- Cooling
- Heat Pump
- Roof
- Tile
- Terms
- Cash,Conventional
- Price / sqft
- $312
- Property tax
- $10,314 (2025)
- HOA
- $600 / quarterly
- County
- Lane
- Condition
- Resale
- MLS®
- 704099289
Interior
- Jetted Tub,Laundry,Skylight,Vaulted Ceiling,Wallto Wall Carpet,Wood Floors
Appliances
- Builtin Oven,Builtin Refrigerator,Cook Island,Dishwasher,Island,Pantry
Heating & cooling
- Forced Air
- Heat Pump
Fireplace
- Gas
Exterior
- Covered Patio,Patio,Sprinkler
Construction
- Tile
Lot & view
- Level
Parking
- Driveway,On Street
Utilities
- Public Water
- Public Sewer
Style
- Stories1,Custom Style
The house, in pictures
Listing courtesy of Stacy Haugen and Jon Burke, Triple Oaks Realty LLC · 541-915-3888 · RMLS

Listing courtesy of Stacy Haugen and Jon Burke, Triple Oaks Realty LLC · 541-915-3888. IDX information is provided exclusively for consumers' personal, non-commercial use, that it may not be used for any purpose other than to identify prospective properties consumers may be interested in purchasing, and that the data is deemed reliable but is not guaranteed accurate by RMLS. The content relating to real estate for sale on this web site comes in part from the IDX program of the RMLS of Portland, Oregon. Real estate listings held by brokerage firms other than Triple Oaks Realty are marked with the RMLS logo, and detailed information about these properties includes the names of the listing brokers. Listing content is copyright © 2026 RMLS, Portland, Oregon. All information provided is deemed reliable but is not guaranteed and should be independently verified.
This content last updated on Aug 22, 2026, 12:19 AM. Some properties which appear for sale on this web site may subsequently have sold or may no longer be available. Provided by Triple Oaks Realty.
More in this market