The Team Burke take
This address is for sale in Portland, OR 97203. 3 bed, 2.1 bath, 1,758 sqft, 0.06 ac, Built 2020. Team Burke prices the house, not the city.
Elementary: Astor; Middle: Astor; High: Roosevelt. Those names come from the listing. They are not a guarantee of attendance.
Related pages
The listing remarks
Open House,Sun.10/25,1-3pm: Fantastic home in the University Park neighborhood property built by Renaissance Homes. Beautifully finished with 1758sf of living space, 3 beds, 2.5 baths on 2-levels with fenced yard. Great room living with the kitchen at the heart of the home. The kitchen features Shaker-style cabinets, quartz counters, stainless appliances, gas range, under-cabinet lighting, plus a pantry. The main floor has engineered hard wood floors and 9-foot ceilings. The living room is centered on the gas fireplace with oversized mantel. The backyard is fully fenced with a patio for outdoor dining and gas hookup for a barbeque. There is an additional powder room on the main level. Primary suite with walk-in closet and ensuite bathroom with walk-in shower and dual sinks. 2 additional bedrooms upstairs with one featuring a walk-in closet. The laundry room upstairs has built-ins along with an LG ThinQ® front-loading washer and dryer. You’ll love the Energy Star systems, including Carrier 95% furnace, Central AC, tankless water heater, and it's plumbed for central-vac. Ideally located with great access to St. John's as well as proximity to parks, dining, shopping, coffee, and more. Home Energy Score is a 9 out of 10! Walk Score of 80 and Bike Score of 99! [Home Energy Score = 9. HES Report at https://rpt.greenbuildingregistry.com/hes/OR10220805]
Listing snapshot
- Type
- Single Family Residence
- Status
- Active (ACT)
- Year built
- 2020
- Lot
- 0.06 ac
- Garage
- 1 space
- Stories
- 2
- Fireplaces
- 1
- Water
- Public Water
- Sewer
- Public Sewer
- Heat
- ENERGYSTARQualified Equipment,Forced Air95Plus
- Cooling
- Central Air
- Roof
- Composition
- Terms
- Cash,Conventional,FHA,VALoan
- Price / sqft
- $316
- Property tax
- $6,035 (2026)
- County
- Multnomah
- Subdivision
- UNIVERSITY PARK
- Condition
- Resale
- MLS®
- 318654119
Price history
- Original listJul 17, 2026
- $595,000
- Previous list
- $580,000
- Current listOct 24, 2026
- $555,000
Interior
- Engineered Hardwood,Garage Door Opener,High Ceilings,Laundry,Lo VOCMaterial,Plumbed For Central Vacuum,Quartz,Tile Floor,Wallto Wall Carpet,Washer Dryer
Appliances
- Dishwasher,Disposal,ENERGYSTARQualified Appliances,Free Standing Gas Range,Free Standing Refrigerator,Gas Appliances,Island,Microwave,Pantry,Plumbed For Ice Maker,Quartz,Stainless Steel Appliance
Heating & cooling
- ENERGYSTARQualified Equipment,Forced Air95Plus
- Central Air
Fireplace
- Gas
Basement
- Crawl Space
Exterior
- Fenced,Gas Hookup,Patio,Porch,Sprinkler,Yard
Construction
- Concrete Perimeter
- Composition
Lot & view
- Level,Private
Parking
- Driveway
Utilities
- Public Water
- Public Sewer
- Paved
Style
- Stories2,Craftsman
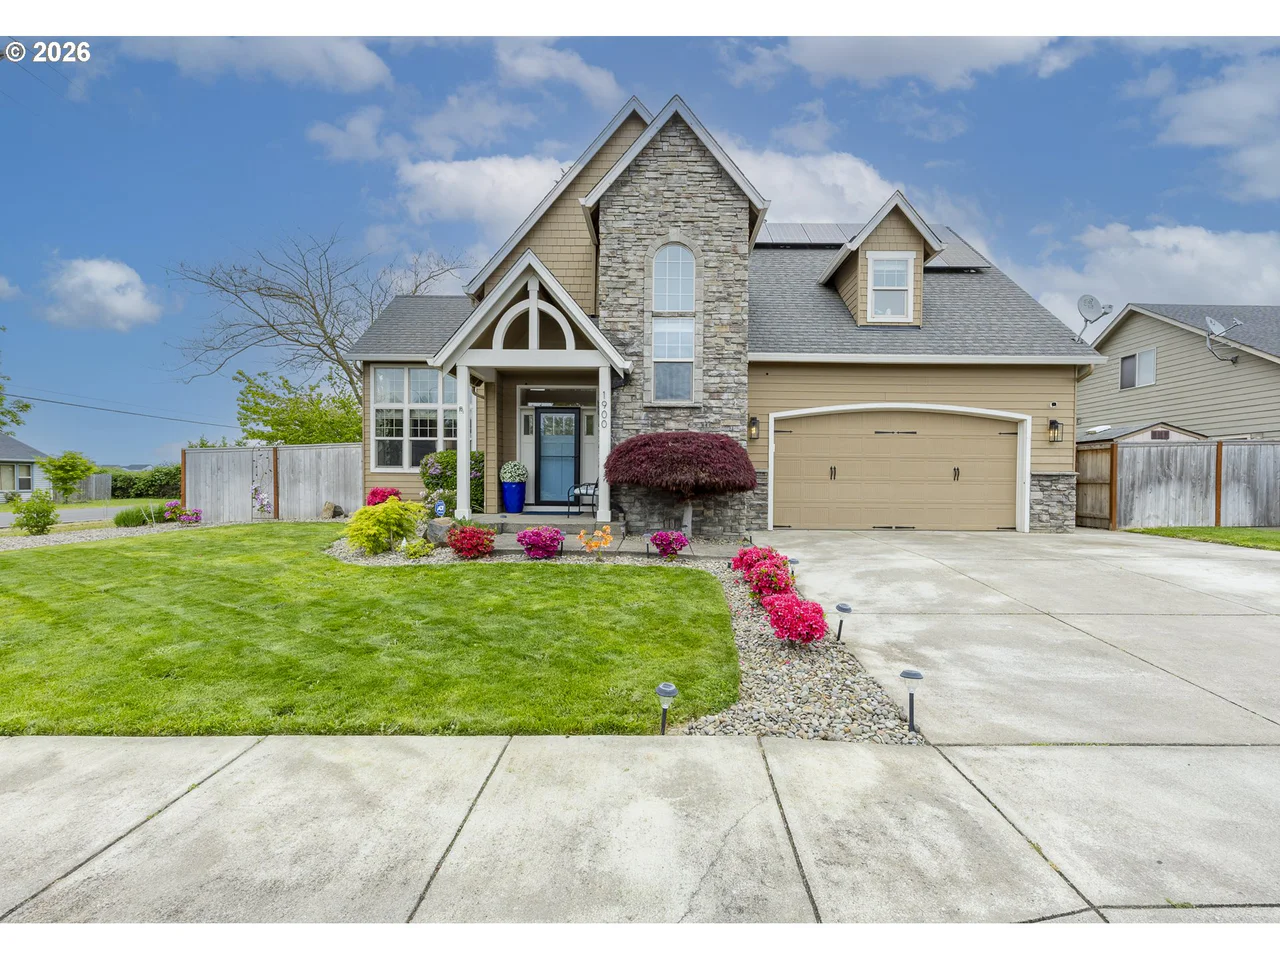
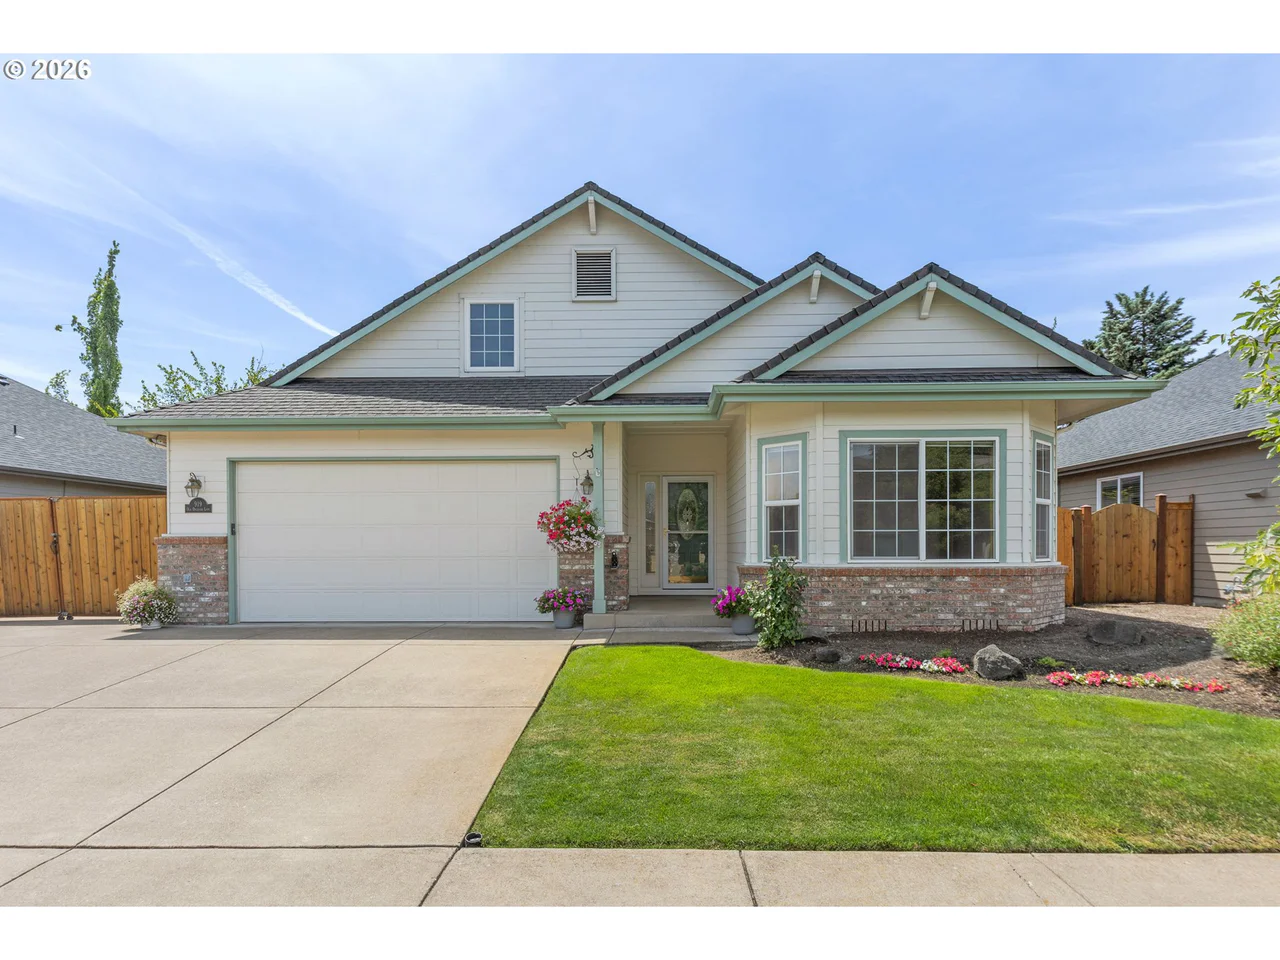
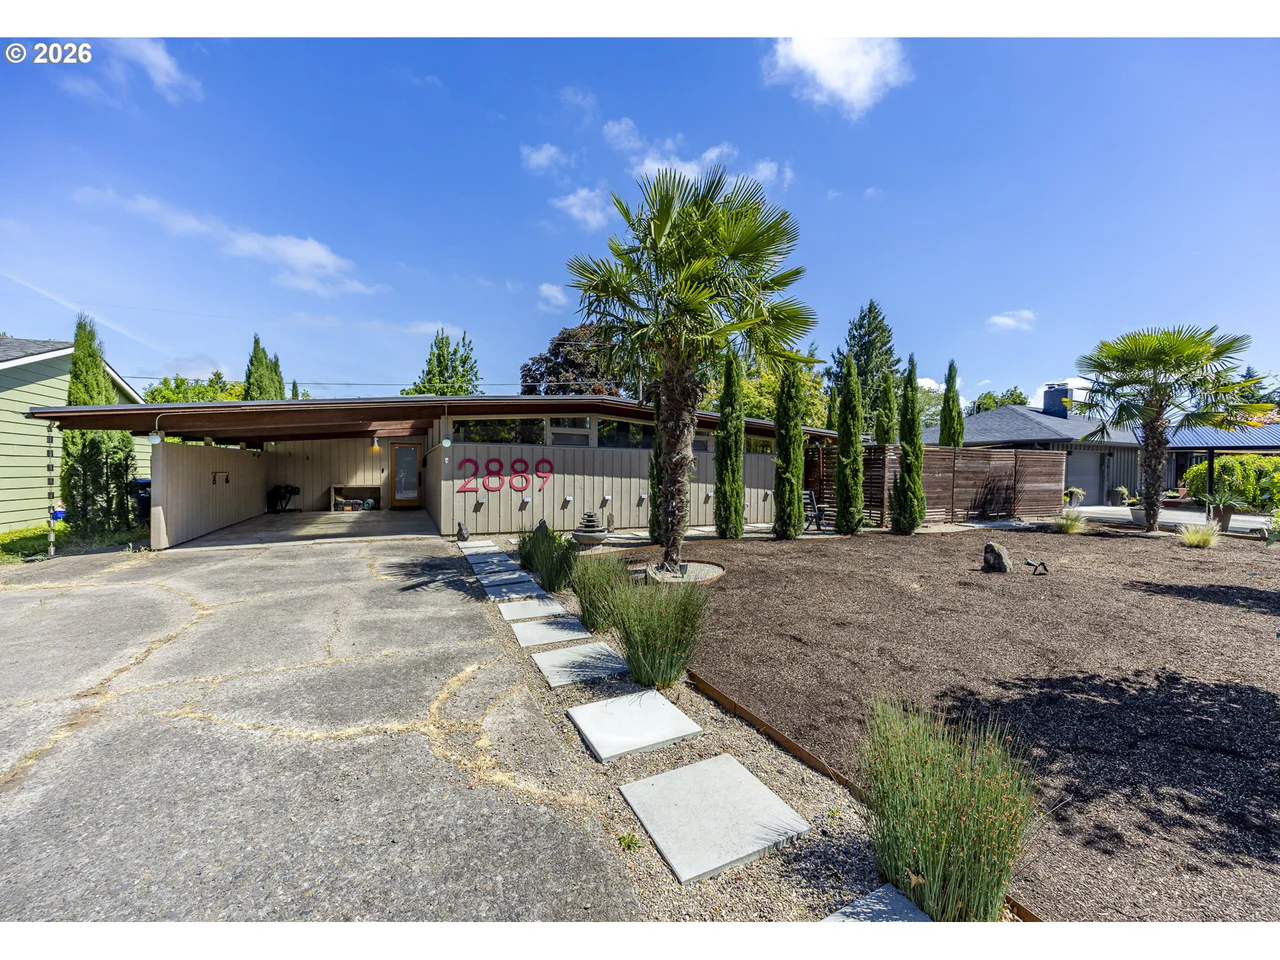
The house, in pictures
Schools on the listing
These school names come from the RMLS listing. They are not a guarantee of attendance. Confirm the address with the district.
Elementary
Astor
Middle
Astor
High
Roosevelt
Listing courtesy of Raejean Sly, Coldwell Banker Bain · 503-913-1587 · RMLS

Listing courtesy of Raejean Sly, Coldwell Banker Bain · 503-913-1587. IDX information is provided exclusively for consumers' personal, non-commercial use, that it may not be used for any purpose other than to identify prospective properties consumers may be interested in purchasing, and that the data is deemed reliable but is not guaranteed accurate by RMLS. The content relating to real estate for sale on this web site comes in part from the IDX program of the RMLS of Portland, Oregon. Real estate listings held by brokerage firms other than Triple Oaks Realty are marked with the RMLS logo, and detailed information about these properties includes the names of the listing brokers. Listing content is copyright © 2026 RMLS, Portland, Oregon. All information provided is deemed reliable but is not guaranteed and should be independently verified.
This content last updated on Oct 24, 2026, 7:12 AM. Some properties which appear for sale on this web site may subsequently have sold or may no longer be available. Provided by Triple Oaks Realty.