The Team Burke take
This address is for sale in Salem, OR 97306. 3 bed, 3.1 bath, 3,326 sqft, 0.19 ac, Built 2002. Team Burke prices the house, not the city.
Elementary: Sumpter; Middle: Judson; High: Sprague. Those names come from the listing. They are not a guarantee of attendance.
Related pages
The listing remarks
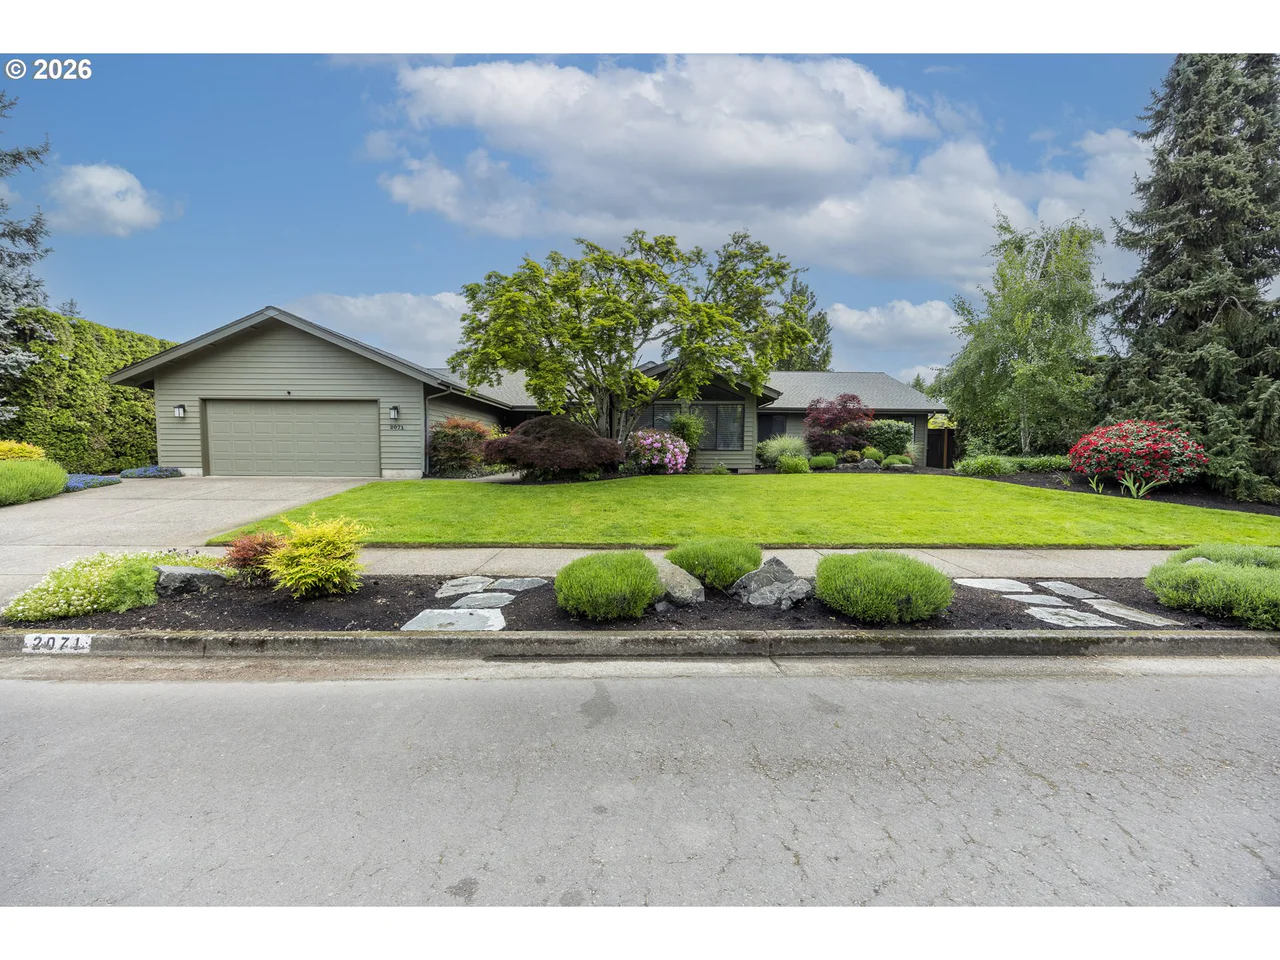
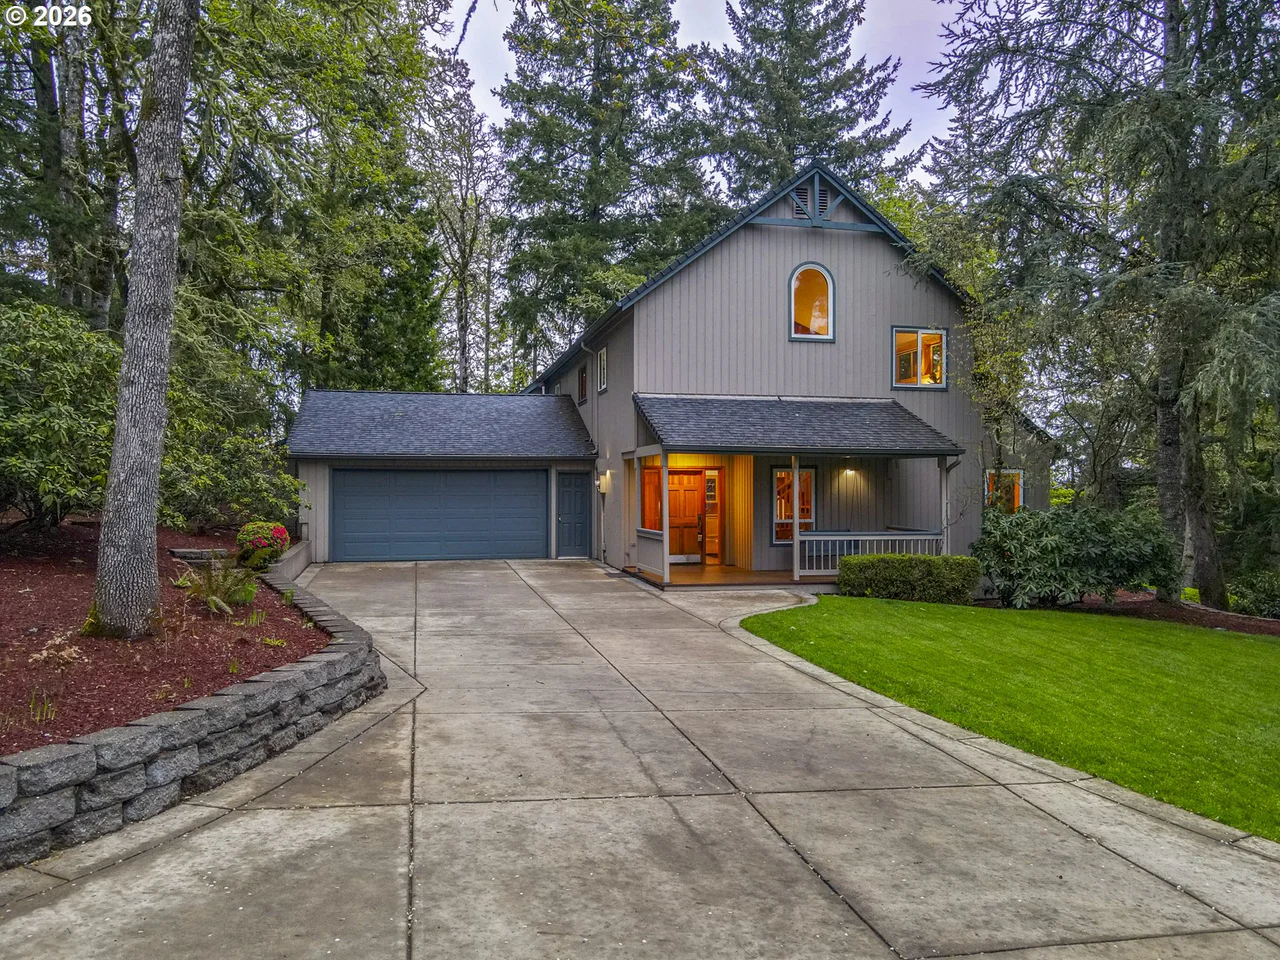
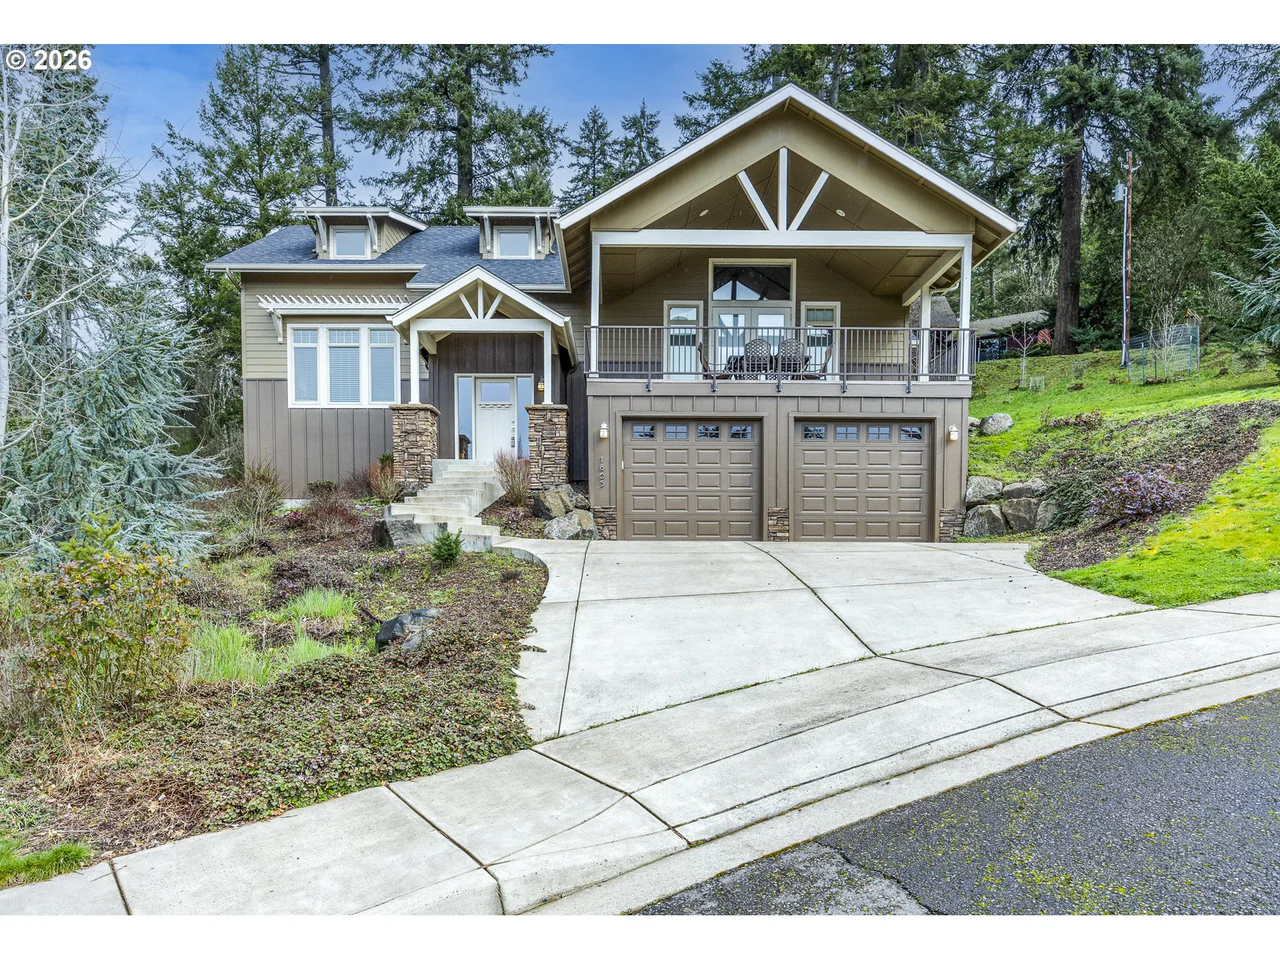
This beautiful home is elegant and sophisticated yet warm and inviting. A welcoming entry with a grand staircase leads to the home office, living room, dining room, and great room on the main level with fireplaces in the living room and family room. Upstairs is a spacious primary suite plus 2 additional bedrooms and a newly updated home theater with a 110 inch screen and THX surround sound. State-of-the-art smart home features include monitored security and fire alarm system, whole house music system in all major rooms, smart locks, smart thermostat, automated shades that move with the sun, etc. Enjoy the view of the golf course from the large deck perfect for entertaining or just enjoying a cup of coffee in the morning. Easy access to golf course with clubhouse and restaurant. This is truly luxury living. For information on membership at Creekside Golf Course:
Listing snapshot
- Type
- Single Family Residence
- Status
- Active (ACT)
- Year built
- 2002
- Lot
- 0.19 ac
- Garage
- 3 spaces
- Stories
- 2
- Fireplaces
- 2
- Water
- Public Water
- Sewer
- Public Sewer
- Heat
- Forced Air
- Cooling
- Central Air
- Roof
- Composition
- Terms
- Cash,Conventional
- Price / sqft
- $271
- Property tax
- $11,589 (2024)
- HOA
- $50 / monthly
- County
- Marion
- Subdivision
- Creekside Estates
- Condition
- Resale
- MLS®
- 735907858
Price history
- Original listJan 10, 2025
- $995,000
- Previous list
- $890,000
- Current listOct 30, 2026
- $901,000
Interior
- Garage Door Opener,Hardwood Floors,High Ceilings,High Speed Internet,Home Theater,Laundry,Soaking Tub,Sound System,Vaulted Ceiling
Appliances
- Cooktop,Dishwasher,Double Oven,Granite,Microwave,Pantry
Heating & cooling
- Forced Air
- Central Air
Fireplace
- Gas
Basement
- Crawl Space
Exterior
- Deck
Construction
- Concrete Perimeter
- Composition
Lot & view
- Gentle Sloping,Sloped
Parking
- Driveway,On Street
Utilities
- Public Water
- Public Sewer
- Paved
Security
- Security System
Style
- Stories2
The house, in pictures
Schools on the listing
These school names come from the RMLS listing. They are not a guarantee of attendance. Confirm the address with the district.
Elementary
Sumpter
Middle
Judson
High
Sprague
Listing courtesy of Joni McCreith, Bella Casa Real Estate Group · 503-310-5613 · RMLS

Listing courtesy of Joni McCreith, Bella Casa Real Estate Group · 503-310-5613. IDX information is provided exclusively for consumers' personal, non-commercial use, that it may not be used for any purpose other than to identify prospective properties consumers may be interested in purchasing, and that the data is deemed reliable but is not guaranteed accurate by RMLS. The content relating to real estate for sale on this web site comes in part from the IDX program of the RMLS of Portland, Oregon. Real estate listings held by brokerage firms other than Triple Oaks Realty are marked with the RMLS logo, and detailed information about these properties includes the names of the listing brokers. Listing content is copyright © 2026 RMLS, Portland, Oregon. All information provided is deemed reliable but is not guaranteed and should be independently verified.
This content last updated on Oct 30, 2026, 7:12 AM. Some properties which appear for sale on this web site may subsequently have sold or may no longer be available. Provided by Triple Oaks Realty.