The Team Burke take
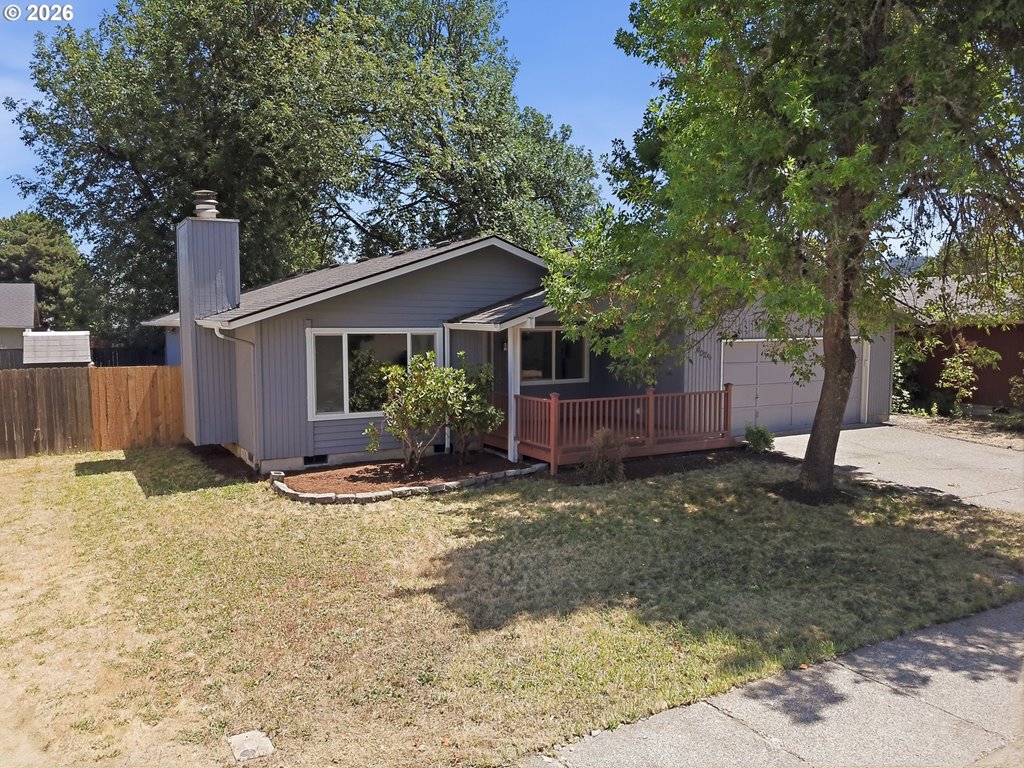
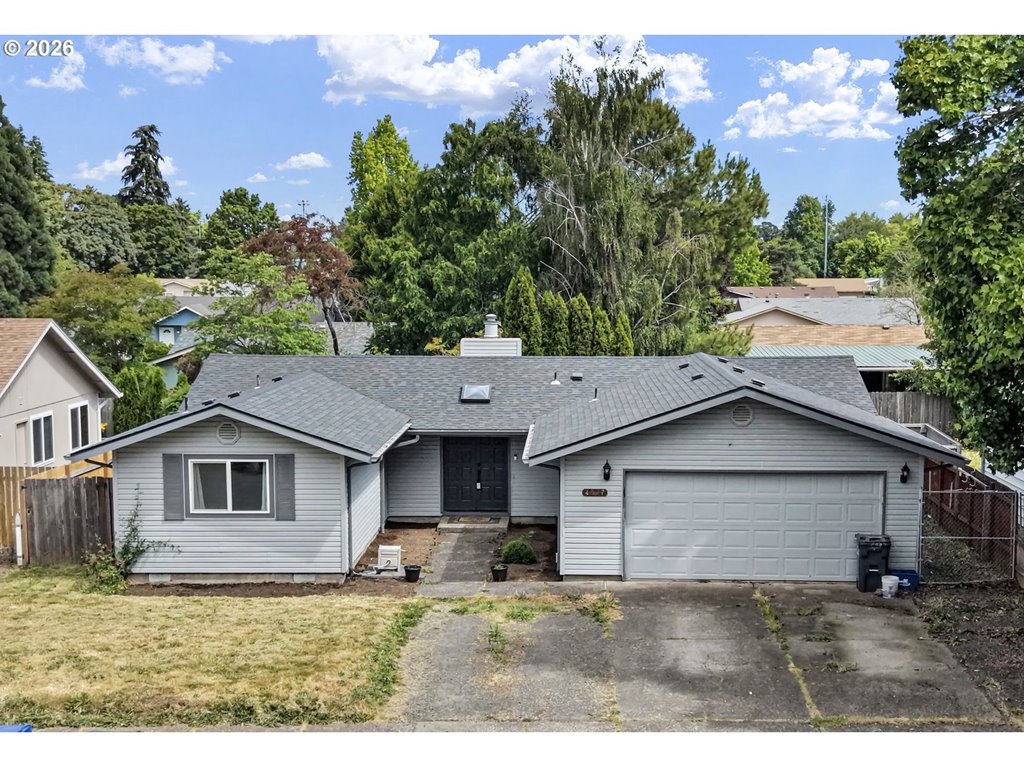
This address sold in Eugene, OR 97402. 3 bed, 2.1 bath, 1,548 sqft, 0.07 ac, Built 1999. Team Burke reads it as Bethel pocket — not a citywide average.
Elementary: Meadow View; Middle: Meadow View; High: Willamette. Those names come from the listing. They are not a guarantee of attendance.
Related pages
How it was listed
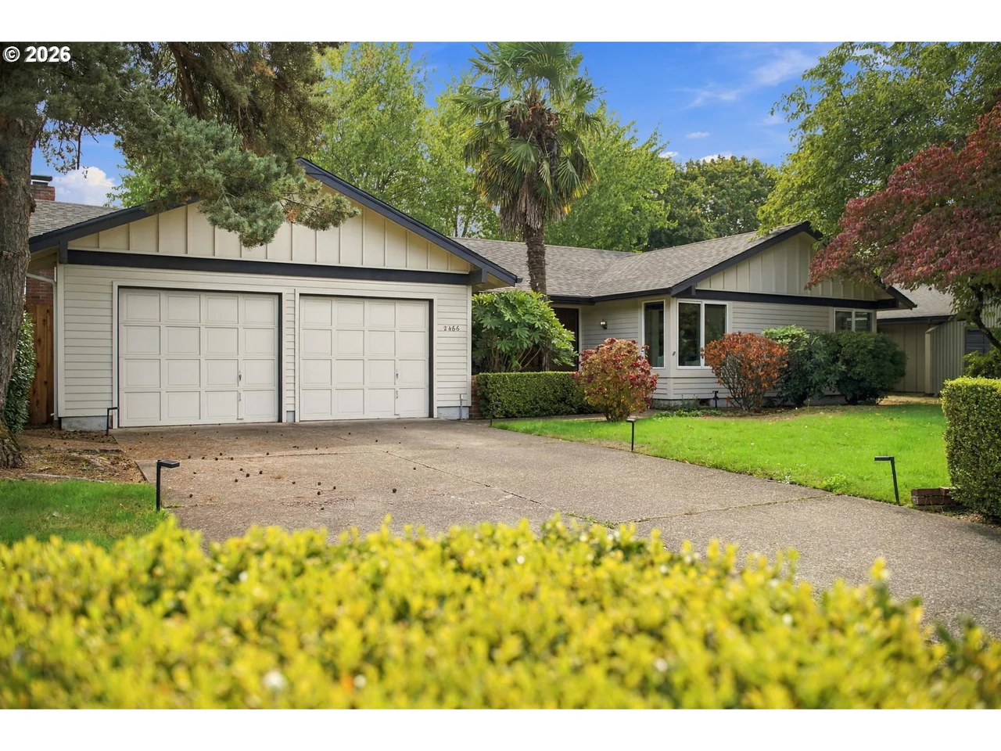
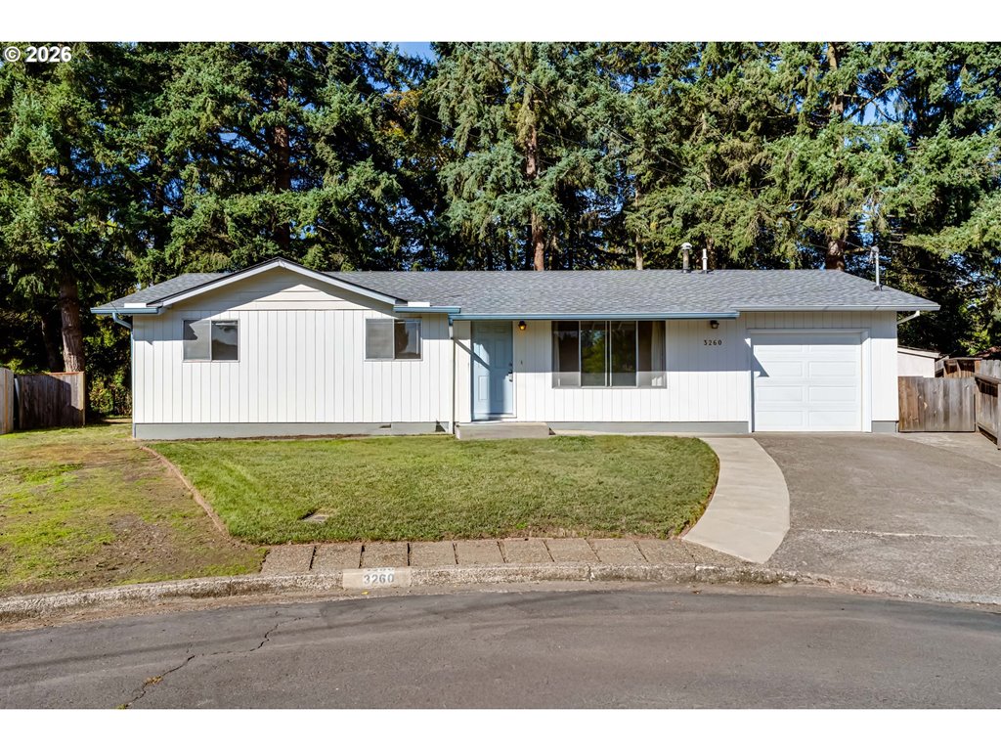
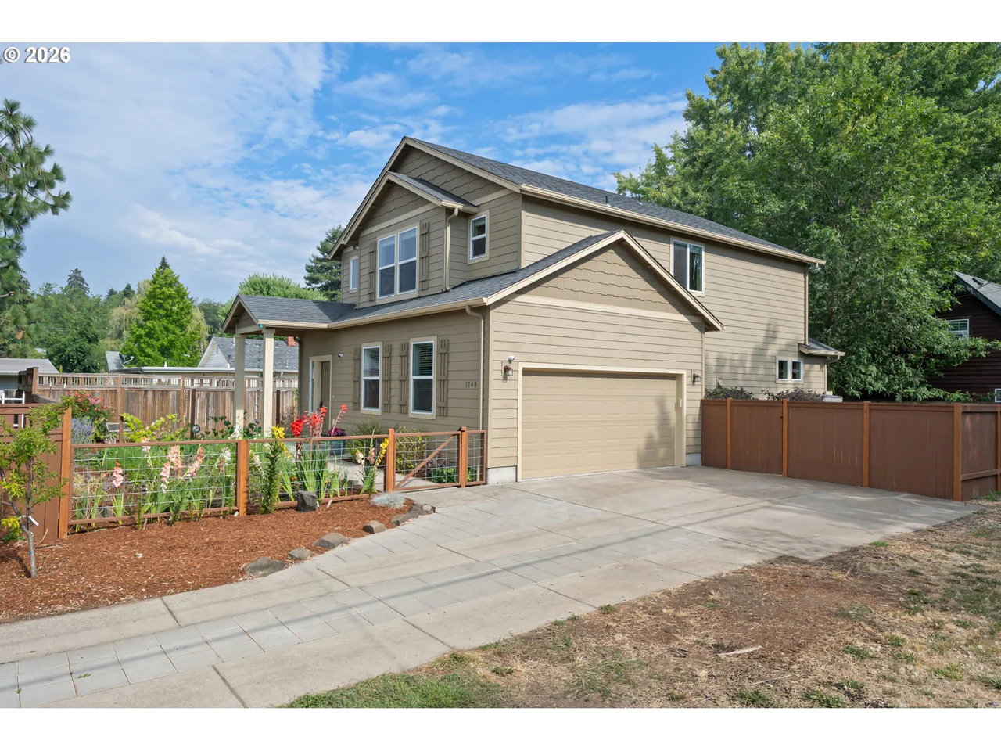
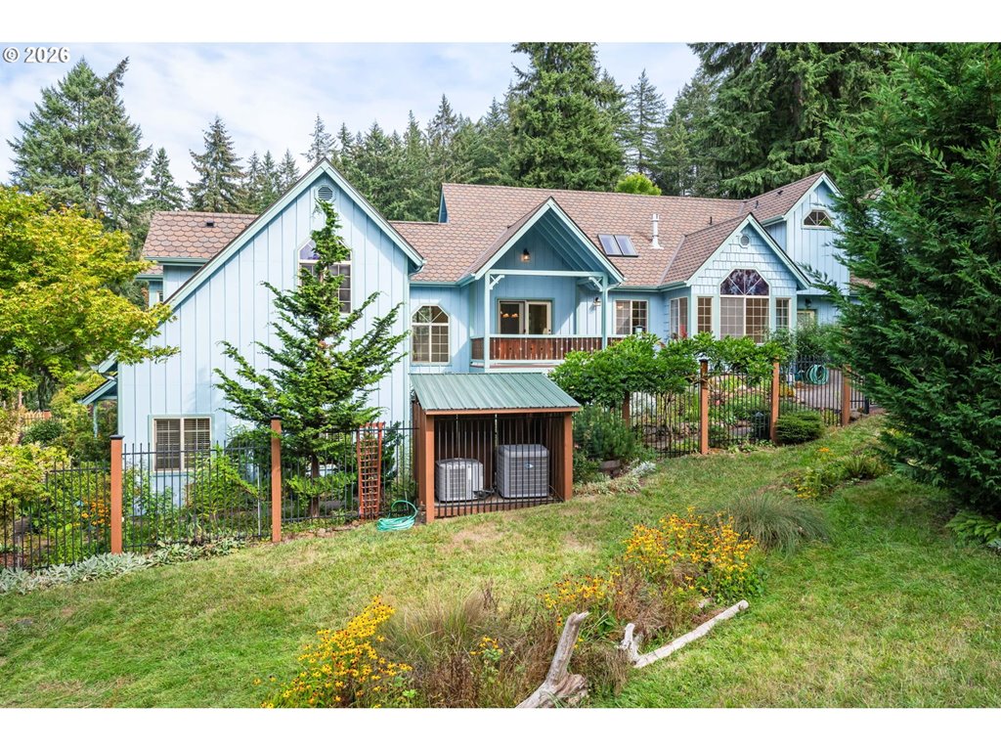
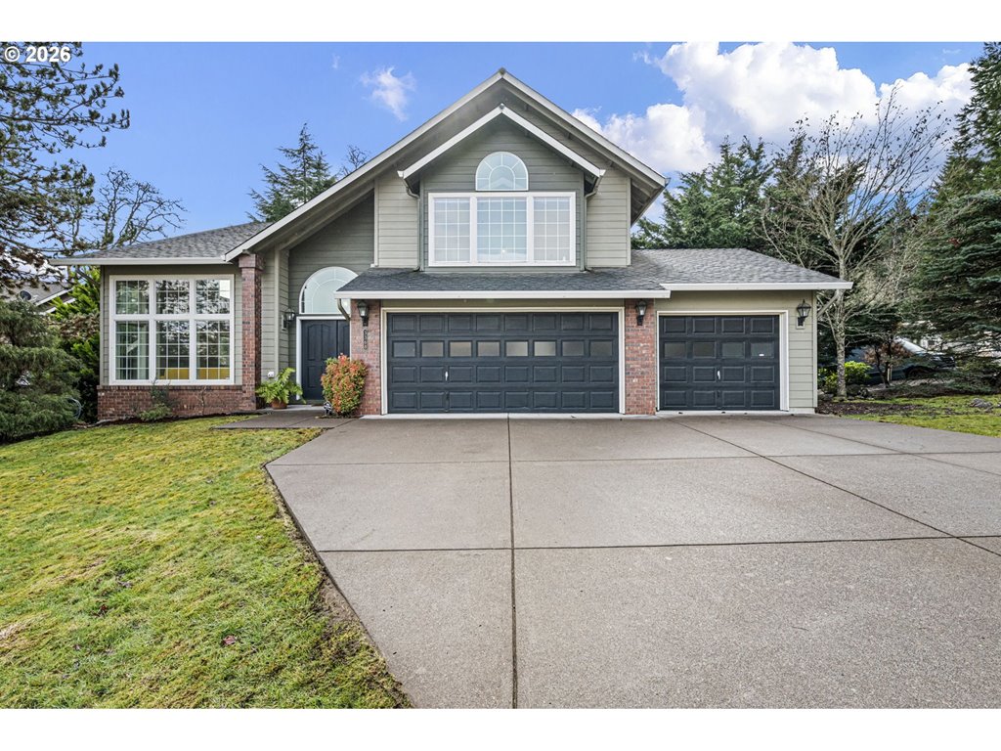
BRAND NEW ROOF on this beautiful 3-bedroom, 2.5 bathroom home featuring one of the Avalon Village's desirable floor plans - The York! Enjoy an open-concept layout filled with natural light, recently painted kitchen cabinets, and a cozy gas fireplace. Upstairs, you'll find all 3 bedrooms, 2 full bathrooms, and conveniently located laundry. The spacious primary suite includes a walk-in closet and an additional nook ideal for a home office, nursery, or craft space. Step outside to the backyard complete with a new deck and plenty of space ready for grass or garden beds. There's also an attached 2-car garage for extra storage. A NEW HVAC SYSTEM was installed in 2024. This sweet home is located close to parks, shopping, freeway & gorgeous wetlands with biking and walking trails.
Listing snapshot
- Type
- Single Family Residence
- Status
- Sold (SLD)
- Year built
- 1999
- Lot
- 0.07 ac
- Garage
- 2 spaces
- Stories
- 2
- Fireplaces
- 1
- Water
- Public Water
- Sewer
- Public Sewer
- Heat
- Forced Air,Heat Pump
- Cooling
- Heat Pump
- Roof
- Composition
- Terms
- Cash,Conventional,FHA,VALoan
- Price / sqft
- $258
- Property tax
- $3,841 (2025)
- HOA
- $107 / quarterly
- County
- Lane
- Condition
- Resale
- MLS®
- 184200870
Price history
- Original listMay 28, 2026
- $415,000
- Current listOct 6, 2026
- $399,900
- SoldOct 6, 2026
- $399,900
Interior
- Laminate Flooring,Laundry,Washer Dryer
Appliances
- Dishwasher,Free Standing Range,Gas Appliances,Pantry
Heating & cooling
- Forced Air,Heat Pump
- Heat Pump
Fireplace
- Gas
Basement
- Crawl Space
Exterior
- Deck,Fenced,Patio,Yard
Construction
- Composition
Lot & view
- Level
Utilities
- Public Water
- Public Sewer
- Paved
Style
- Stories2
Listing courtesy of Teresa Moshofsky and Emily Schwin, Better Homes and Gardens Real Estate Equinox · 541-915-2335 · RMLS

Listing courtesy of Teresa Moshofsky and Emily Schwin, Better Homes and Gardens Real Estate Equinox · 541-915-2335. IDX information is provided exclusively for consumers' personal, non-commercial use, that it may not be used for any purpose other than to identify prospective properties consumers may be interested in purchasing, and that the data is deemed reliable but is not guaranteed accurate by RMLS. The content relating to real estate for sale on this web site comes in part from the IDX program of the RMLS of Portland, Oregon. Real estate listings held by brokerage firms other than Triple Oaks Realty are marked with the RMLS logo, and detailed information about these properties includes the names of the listing brokers. Listing content is copyright © 2026 RMLS, Portland, Oregon. All information provided is deemed reliable but is not guaranteed and should be independently verified.
This content last updated on Oct 6, 2026, 9:41 PM. Some properties which appear for sale on this web site may subsequently have sold or may no longer be available. Provided by Triple Oaks Realty.
Questions about this house
Was 5304 Wales DR, Eugene, OR 97402 sold?+
This house sold on October 6, 2026. It is not for sale.
What neighborhood is this Eugene house in?+
Bethel. Bethel covers a broad west Eugene area with varied housing, parks, and access to western employment areas and the airport. Compare current inventory and condition to see what works within your budget. Guide: teamburke.org/neighborhoods/bethel-eugene Homes: teamburke.org/bethel-eugene-homes-for-sale Living: teamburke.org/living-in-eugene-oregon
How should I read this sale price?+
Last three solds on this street type, same bed count, same condition. A zip median is not this house. Call Team Burke for the comps.
Who should I call about this house?+
Team Burke at Triple Oaks Realty. Call 541-968-0423. We will tell you whether to tour, write, or walk.