The Team Burke take
This address is for sale in Salem, OR 97302. 5 bed, 4.2 bath, 10,094 sqft, 8 ac, Built 1996. Team Burke prices the house, not the city.
Elementary: Schirle; Middle: Crossler; High: Sprague. Those names come from the listing. They are not a guarantee of attendance.
Related pages
The listing remarks
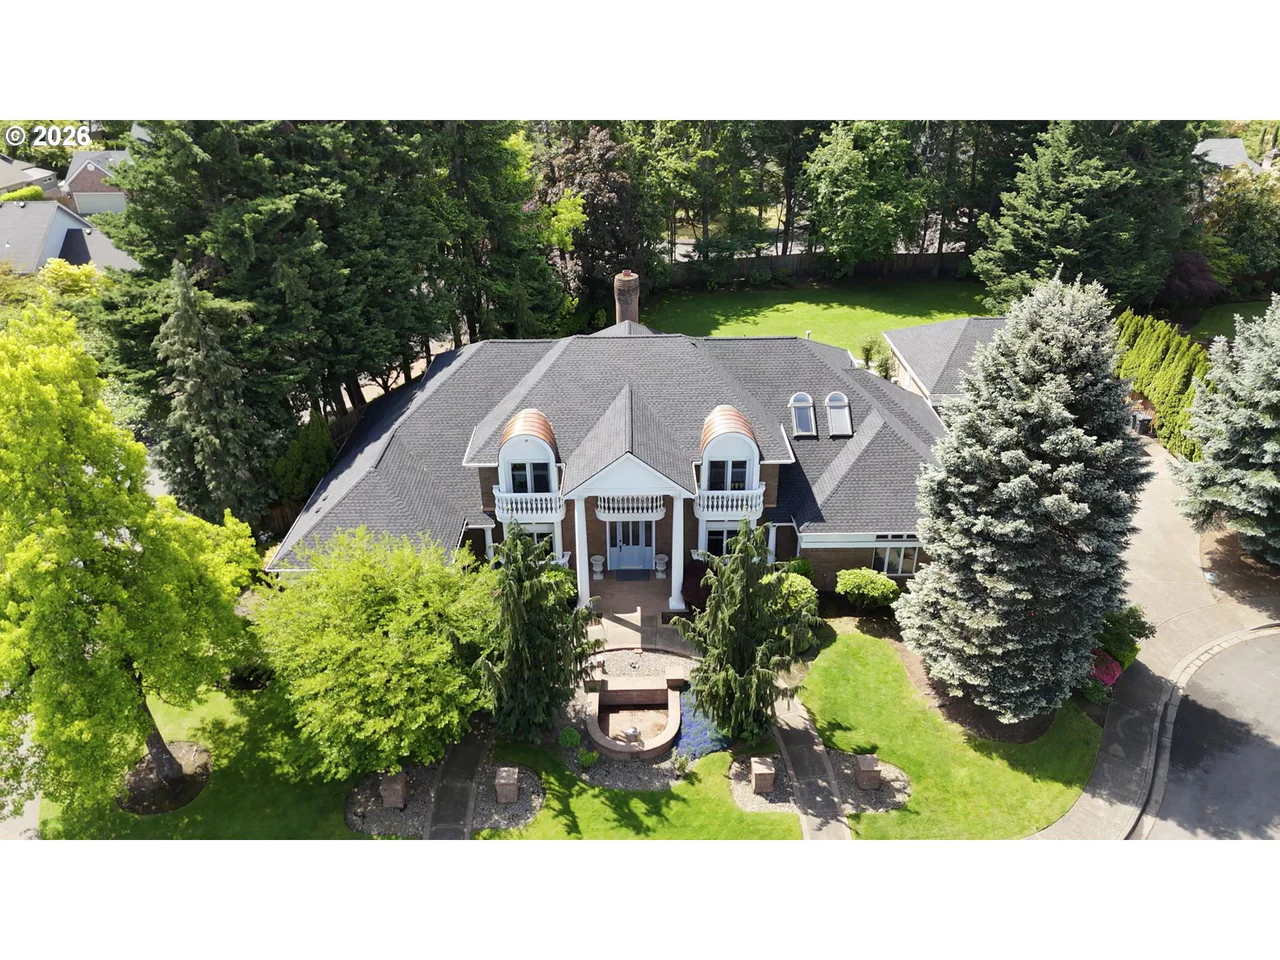
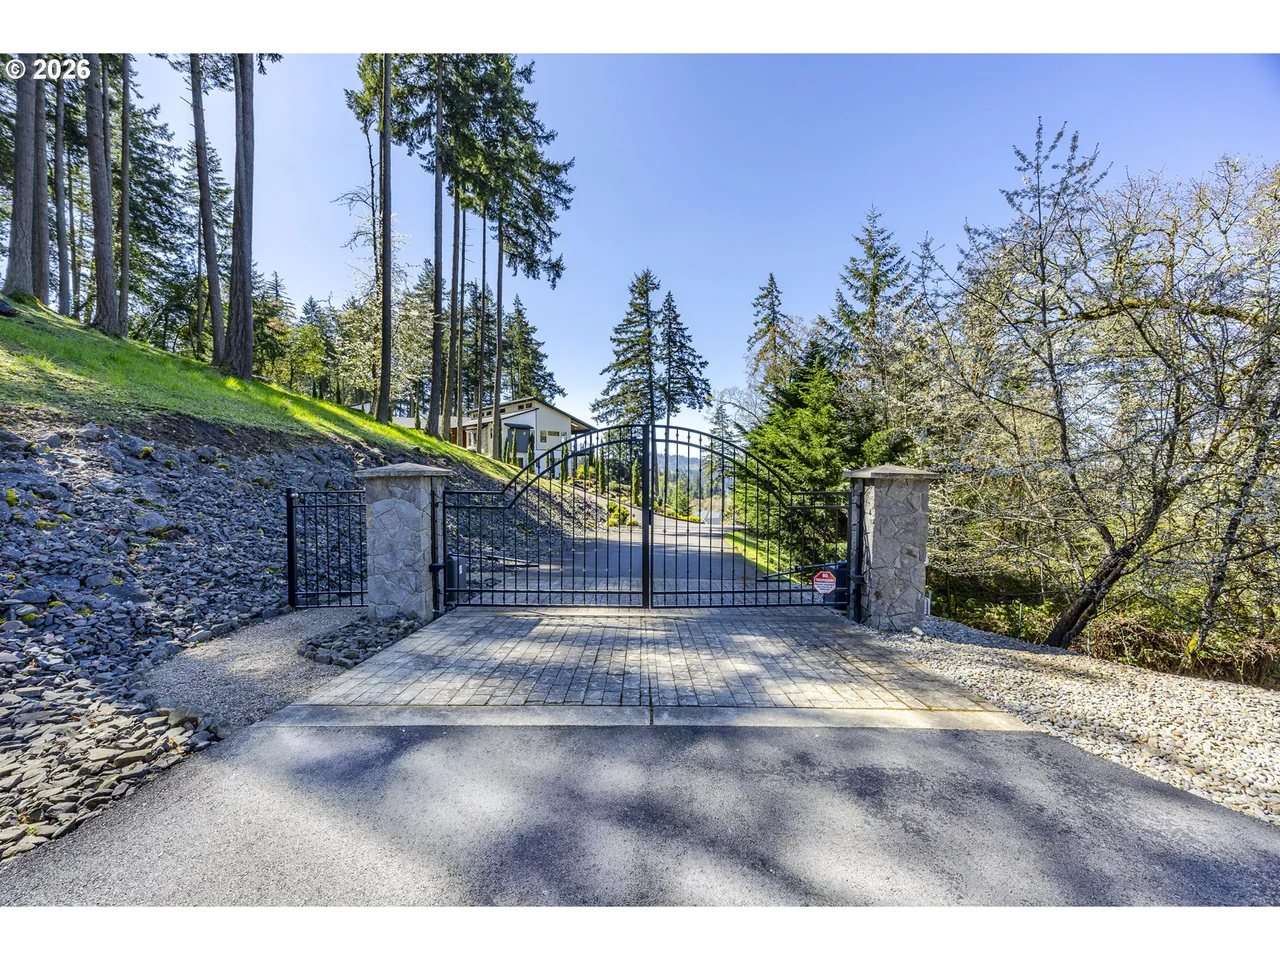
An extraordinary opportunity to own a truly one-of-a-kind luxury estate where resort-style living, exceptional craftsmanship and cutting-edge technology converge across eight meticulously curated acres. Thoughtfully expanded in 2021, this remarkable property delivers a lifestyle rarely found in the Pacific Northwest. From the moment you arrive down the winding drive you are greeted by a tranquil water fountain and breathtaking grounds that create a sense of privacy and serenity. Inside, elegant living spaces are designed for both grand entertaining and everyday comfort, anchored by a luxurious owner's wing featuring a primary bedroom, spa-inspired retreat with heated floors, steam shower, soaking tub, fireplace, oversized walk-in closet, laundry room and private patio. Designed for wellness and recreation, the estate features a spectacular natatorium where accordion glass doors open to an outdoor patio, firepit gathering space and pond views. A fitness room, multiple home offices, media spaces and a temperature-controlled wine cellar further elevate daily living. Entertainment reaches another level with a dedicated reference-grade Dolby Atmos theater rivaling premier commercial cinemas, while fully integrated smart-home technology provides seamless control throughout the residence and grounds. Outside, extensive rose gardens, hundreds of flowering plants, raised garden beds, cascading waterfalls, two fish stocked ponds, create a setting that feels more like a luxury retreat than a private residence. The custom outdoor kitchen and enclosed entertaining retreat overlooking the water provide exceptional spaces for year-round entertaining and unforgettable gatherings. Completing the estate is an impressive multi-purpose outbuilding featuring an oversized RV garage, workshop, private three-bedroom apartment, separate studio apartment and extensive storage. A truly rare offering where luxury, recreation, technology and natural beauty exist in perfect balance.
Listing snapshot
- Type
- Single Family Residence
- Status
- Active (ACT)
- Year built
- 1996
- Lot
- 8 ac
- Garage
- 5 spaces
- Stories
- 2
- Fireplaces
- 5
- Water
- Well
- Sewer
- Septic Tank
- Heat
- Forced Air
- Cooling
- Central Air
- Roof
- Composition
- Terms
- Cash,Conventional,VALoan
- Price / sqft
- $346
- Property tax
- $22,721 (2025)
- HOA
- $550 / annually
- County
- Marion
- Subdivision
- CIRCUIT RIDER ESTATES
- Zoning
- AR
- Condition
- Updated Remodeled
- MLS®
- 209935671
Price history
- Original listJun 29, 2026
- $3,995,000
- Current listOct 30, 2026
- $3,495,000
Interior
- Dumbwaiter,Engineered Hardwood,Garage Door Opener,Granite,Hardwood Floors,Heated Tile Floor,High Ceilings,Home Theater,Indoor Pool,Jetted Tub,Laundry,Separate Living Quarters Apartment Aux Living Unit,Soaking Tub,Sound System,Tile Floor,Vaulted Ceiling,Wallto Wall Carpet,Washer Dryer
Appliances
- Builtin Refrigerator,Cooktop,Dishwasher,Disposal,Double Oven,Gas Appliances,Granite,Island,Stainless Steel Appliance,Wine Cooler
Heating & cooling
- Forced Air
- Central Air
Fireplace
- Gas,Wood Burning
Exterior
- Builtin Barbecue,Builtin Hot Tub,Covered Patio,Fire Pit,Garden,Greenhouse,Guest Quarters,In Ground Pool,Outdoor Fireplace,Patio,Private Road,Raised Beds,RVParking,RVBoat Storage,Second Garage,Second Residence,Tool Shed,Water Feature,Workshop,Yard
Construction
- Composition
Lot & view
- Gated,Gentle Sloping,Level,Pond,Private,Private Road
- Other
Parking
- Driveway
Utilities
- Well
- Septic Tank
- Paved
Security
- Security Gate,Security System
Style
- Stories2,Custom Style
The house, in pictures
Schools on the listing
These school names come from the RMLS listing. They are not a guarantee of attendance. Confirm the address with the district.
Elementary
Schirle
Middle
Crossler
High
Sprague
Listing courtesy of Marc Fox and Sean Dooney, Keller Williams Realty Portland Premiere · 503-593-5493 · RMLS

Listing courtesy of Marc Fox and Sean Dooney, Keller Williams Realty Portland Premiere · 503-593-5493. IDX information is provided exclusively for consumers' personal, non-commercial use, that it may not be used for any purpose other than to identify prospective properties consumers may be interested in purchasing, and that the data is deemed reliable but is not guaranteed accurate by RMLS. The content relating to real estate for sale on this web site comes in part from the IDX program of the RMLS of Portland, Oregon. Real estate listings held by brokerage firms other than Triple Oaks Realty are marked with the RMLS logo, and detailed information about these properties includes the names of the listing brokers. Listing content is copyright © 2026 RMLS, Portland, Oregon. All information provided is deemed reliable but is not guaranteed and should be independently verified.
This content last updated on Oct 30, 2026, 7:12 AM. Some properties which appear for sale on this web site may subsequently have sold or may no longer be available. Provided by Triple Oaks Realty.