The property
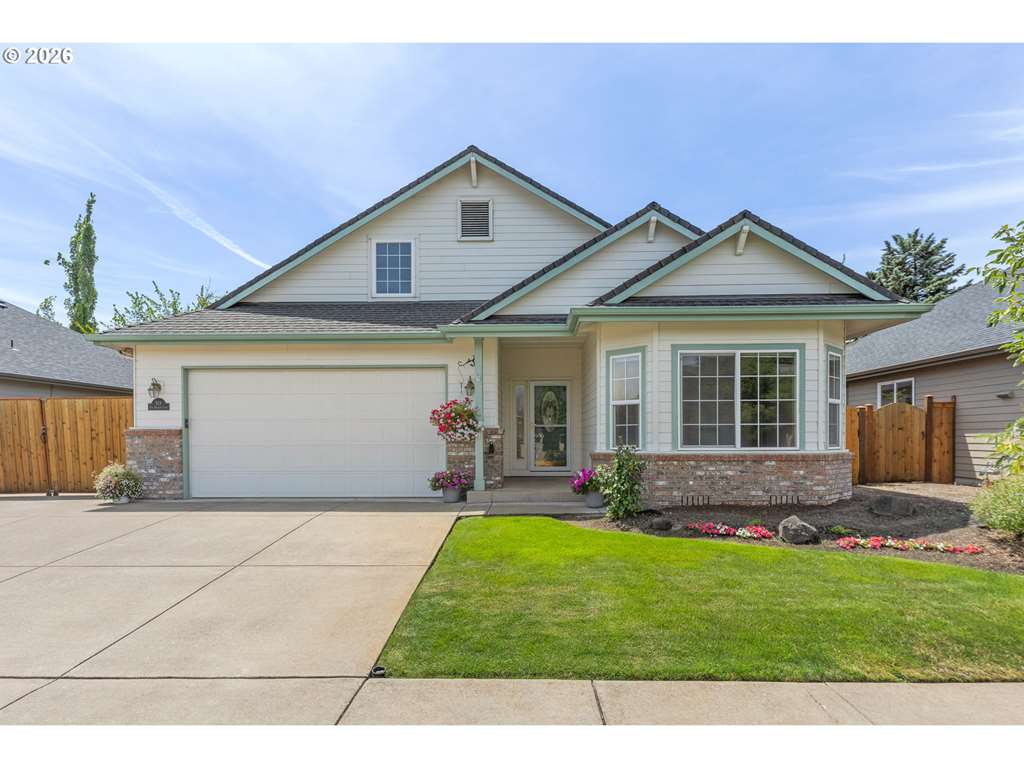
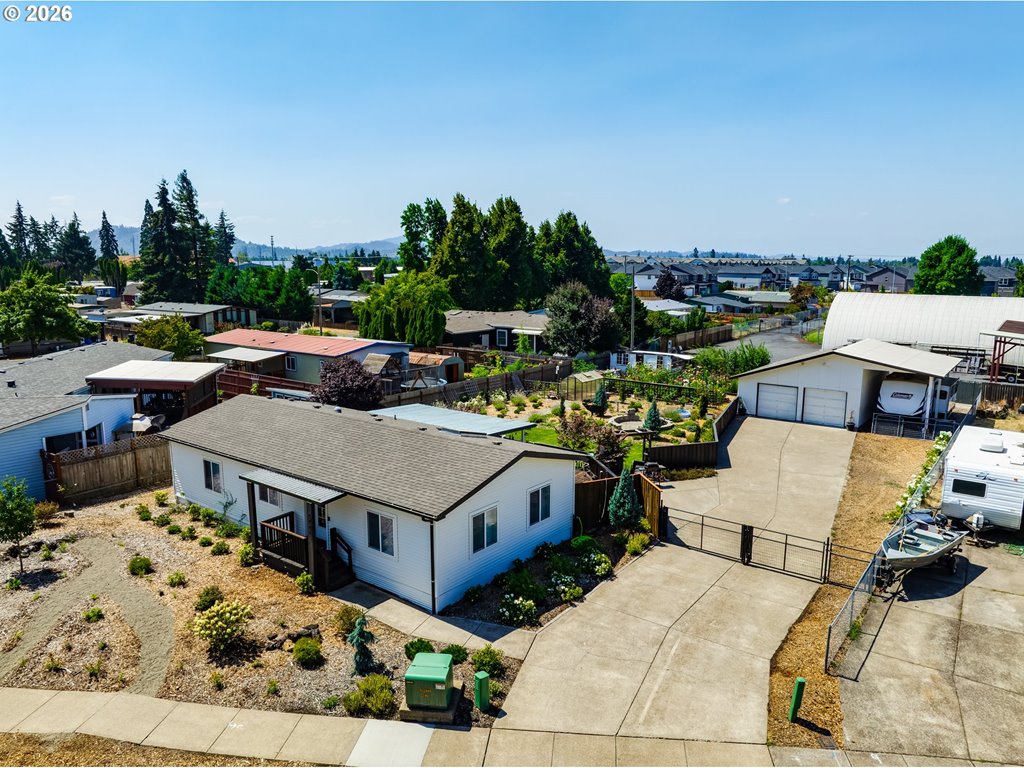
PICTURES DO NOT DO IT JUSTICE!!!!! Over $95,000 in upgrades and updates Welcome home to this beautifully updated 4-bedroom, 2.5-bath residence offering 2,408 square feet of comfortable living space in the desirable Hayden Bridge neighborhood. Surrounded by wildlife, turkeys, deer and loads of birds. Tucked away in a quiet, peaceful setting, this home combines modern updates with mature, established landscaping for exceptional curb appeal. Inside, you’ll find new laminate flooring, new carpet, fresh interior paint, and beautifully remodeled bathrooms that create a move-in-ready experience. The spacious floor plan features two separate living areas plus a dedicated office, providing flexibility for work, relaxation, and entertaining. The kitchen is equipped with newer appliances and granite counters, and it flows seamlessly into the living spaces. Generously sized bedrooms offer comfort for everyone, while the thoughtful layout provides room to spread out and enjoy. Additional improvements include new exterior paint, new fencing, and a new heating/cooling system, adding both value and peace of mind. Don’t miss this opportunity to own a beautifully updated home in a fantastic neighborhood! RV or boat parking. Low taxes!!
Listing snapshot
- Type
- Single Family Residence
- Status
- Active (ACT)
- Year built
- 1969
- Lot
- 0.18 ac
- Garage
- 2 spaces
- Stories
- 2
- Water
- Public Water
- Sewer
- Septic Tank
- Heat
- Forced Air,Heat Pump
- Cooling
- Central Air,Heat Pump
- Roof
- Composition
- Terms
- Cash,Conventional,FHA,VALoan
- Price / sqft
- $241
- Property tax
- $3,877 (2025)
- County
- Lane
- Zoning
- R1
- Condition
- Updated Remodeled
- MLS®
- 101429314
Price history
- Original listJun 18, 2026
- $630,000
- Previous list
- $595,000
- Current listSep 15, 2026
- $580,000
Interior
- Garage Door Opener,Granite,Laminate Flooring,Laundry,Quartz,Tile Floor,Wallto Wall Carpet
Appliances
- Dishwasher,Disposal,Free Standing Gas Range,Free Standing Refrigerator,Granite,Microwave,Plumbed For Ice Maker,Stainless Steel Appliance
Heating & cooling
- Forced Air,Heat Pump
- Central Air,Heat Pump
Basement
- Crawl Space
Exterior
- Covered Patio,Fenced,Porch,RVParking,RVBoat Storage,Yard
Construction
- Concrete Perimeter
- Composition
Lot & view
- Level
Parking
- Driveway,Off Street
Utilities
- Public Water
- Septic Tank
- Paved
Style
- Stories2
The house, in pictures
Listing courtesy of Anna Chapman, Triple Oaks Realty LLC · 541-513-0174 · RMLS

Listing courtesy of Anna Chapman, Triple Oaks Realty LLC · 541-513-0174. IDX information is provided exclusively for consumers' personal, non-commercial use, that it may not be used for any purpose other than to identify prospective properties consumers may be interested in purchasing, and that the data is deemed reliable but is not guaranteed accurate by RMLS. The content relating to real estate for sale on this web site comes in part from the IDX program of the RMLS of Portland, Oregon. Real estate listings held by brokerage firms other than Triple Oaks Realty are marked with the RMLS logo, and detailed information about these properties includes the names of the listing brokers. Listing content is copyright © 2026 RMLS, Portland, Oregon. All information provided is deemed reliable but is not guaranteed and should be independently verified.
This content last updated on Sep 15, 2026, 7:18 AM. Some properties which appear for sale on this web site may subsequently have sold or may no longer be available. Provided by Triple Oaks Realty.
More in this market