The property
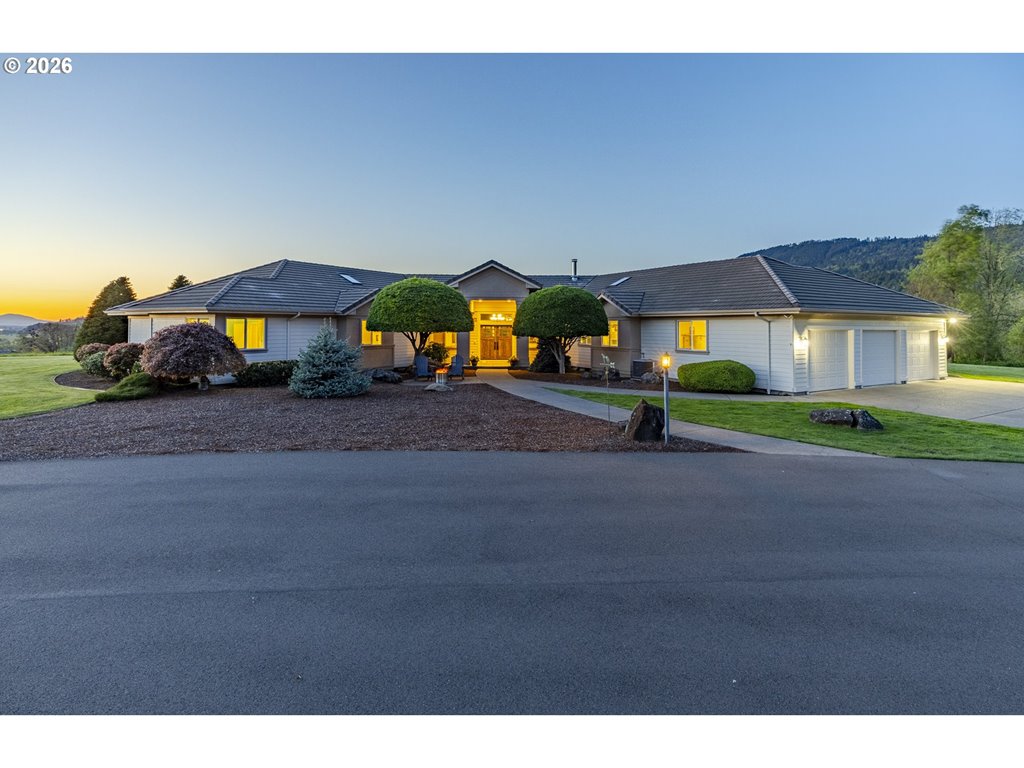
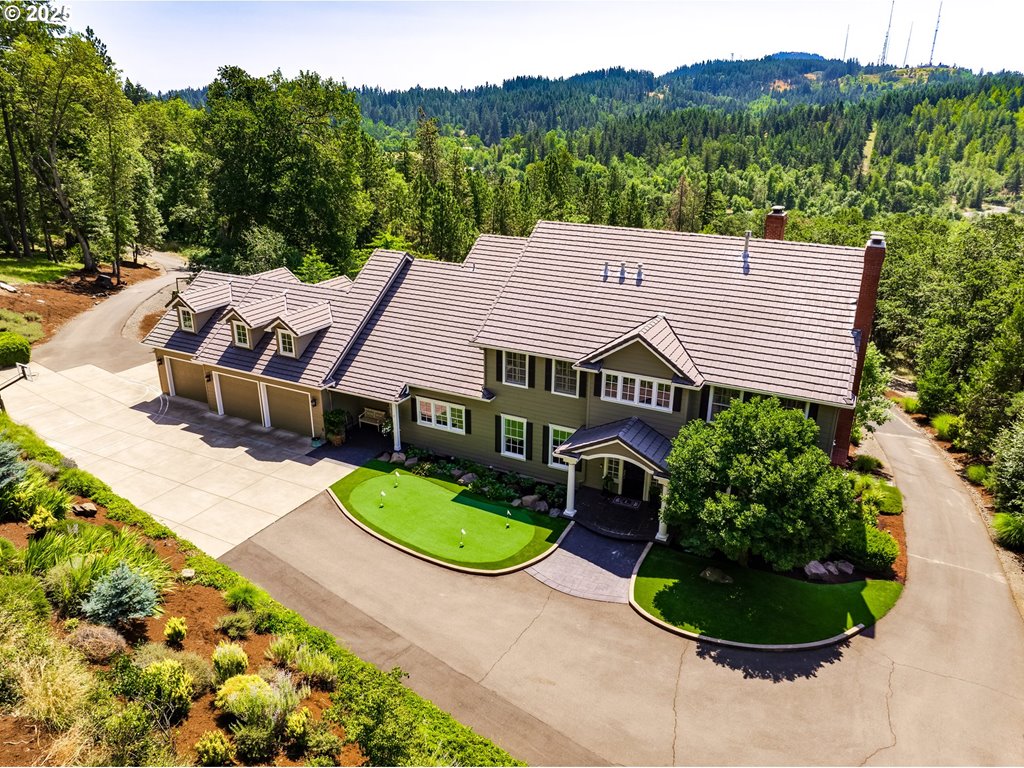
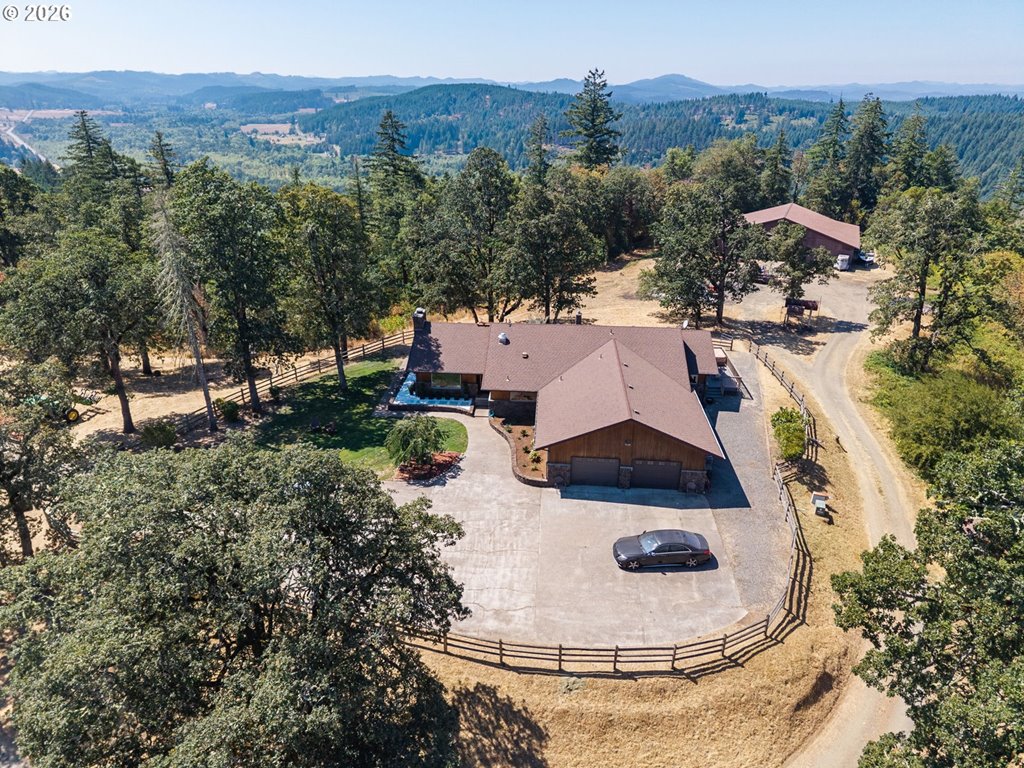
Experience the luxury and tranquility of 3540 Walton Lane, a stunning custom-built estate on a large south-facing lot offering over 4,400 sq ft of refined living space. Designed for both relaxation and entertaining, the home features a spacious bonus room with wet bar, granite countertops, and a full-size pool table, along with an inviting main living area showcasing a gas fireplace, 82-inch TV with surround sound, wet bar, and wine cooler. The gourmet kitchen is equipped with premium JennAir stainless steel appliances, including a 60-inch built-in refrigerator/freezer and custom cabinetry throughout. The main-level primary suite comes equipped with a gas fireplace, spa-inspired bathroom, and an oversized walk-in closet with a granite island. Expansive panoramic glass doors open to a spectacular outdoor oasis featuring custom landscaping, a marble-top gas fire pit, hot tub, outdoor kitchen, sunshades with misters, and a 40' x 30' saltwater pool with waterfalls and lounge shelf. Additional highlights include a 13-car garage with a large RV bay, gated RV parking, a three-zone heat pump system, and a 12-camera security system—making this one of North Gilham’s most exceptional custom homes. There is NO HOA! This home is a must-see you won't want to miss.
Listing snapshot
- Type
- Single Family Residence
- Status
- Sold (SLD)
- Year built
- 2018
- Lot
- 0.53 ac
- Garage
- 13 spaces
- Stories
- 2
- Fireplaces
- 2
- Water
- Public Water
- Sewer
- Public Sewer
- Heat
- Forced Air,Heat Pump
- Cooling
- Heat Pump
- Roof
- Composition
- Terms
- Cash,Conventional
- Price / sqft
- $427
- Property tax
- $14,579 (2025)
- County
- Lane
- Zoning
- R-1
- Condition
- Resale
- MLS®
- 280606211
Price history
- Original listMar 6, 2026
- $2,150,000
- Current listMay 28, 2026
- $1,900,000
- SoldMay 28, 2026
- $1,900,000
Interior
- Granite,Heated Tile Floor,High Ceilings,High Speed Internet,Laundry,Marble,Skylight,Soaking Tub,Sound System,Tile Floor,Washer Dryer
Appliances
- Builtin Oven,Builtin Range,Builtin Refrigerator,Dishwasher,Disposal,Gas Appliances,Granite,Island,Microwave,Range Hood,Stainless Steel Appliance,Tile,Trash Compactor
Heating & cooling
- Forced Air,Heat Pump
- Heat Pump
Fireplace
- Gas
Basement
- Crawl Space
Exterior
- Covered Patio,Fenced,Fire Pit,Free Standing Hot Tub,In Ground Pool,Outdoor Fireplace,Patio,Porch,Private Road,RVHookup,RVParking,RVBoat Storage,Second Garage,Security Lights,Sprinkler,Yard
Construction
- Slab
- Composition
Lot & view
- Irrigated Irrigation Equipment,Level,Private,Private Road
Parking
- Driveway,RVAccess Parking
Utilities
- Public Water
- Public Sewer
- Concrete,Paved
Security
- Security Lights,Security System
Style
- Custom Style,Modern
Listing courtesy of Cheyenne Black and Jon Burke, Triple Oaks Realty LLC · 541-954-4252 · RMLS

Listing courtesy of Cheyenne Black and Jon Burke, Triple Oaks Realty LLC · 541-954-4252. IDX information is provided exclusively for consumers' personal, non-commercial use, that it may not be used for any purpose other than to identify prospective properties consumers may be interested in purchasing, and that the data is deemed reliable but is not guaranteed accurate by RMLS. The content relating to real estate for sale on this web site comes in part from the IDX program of the RMLS of Portland, Oregon. Real estate listings held by brokerage firms other than Triple Oaks Realty are marked with the RMLS logo, and detailed information about these properties includes the names of the listing brokers. Listing content is copyright © 2026 RMLS, Portland, Oregon. All information provided is deemed reliable but is not guaranteed and should be independently verified.
This content last updated on May 28, 2026, 6:00 PM. Some properties which appear for sale on this web site may subsequently have sold or may no longer be available. Provided by Triple Oaks Realty.
More in this market